Search Dallas Homes For Sale

- Search Dallas Homes For Sale
Save
Ask
Tour
Hide
Share
$649,990
7 Days On Site

3316 Creek Meadow Drive
Anna, TX 75409

For Sale|Single Family Residence|Active
5
Beds
4
Total Baths
4
Full Baths
3,485
SqFt
$187
/SqFt
2026
Built
Subdivision:
Villages of Hurricane Creek
County:
Collin
3316 Creek Meadow Drive3316 Creek Meadow Drive3316 Creek Meadow Drive3316 Creek Meadow Drive
Save
Ask
Tour
Hide
Share

Mortgage Calculator

Monthly Payment (Est.)

Enter an interest rate to see your estimated monthly payment.
Calculator powered by Showcase IDX, a Constellation1 Company. Copyright ©2026 Information is deemed reliable but not guaranteed.

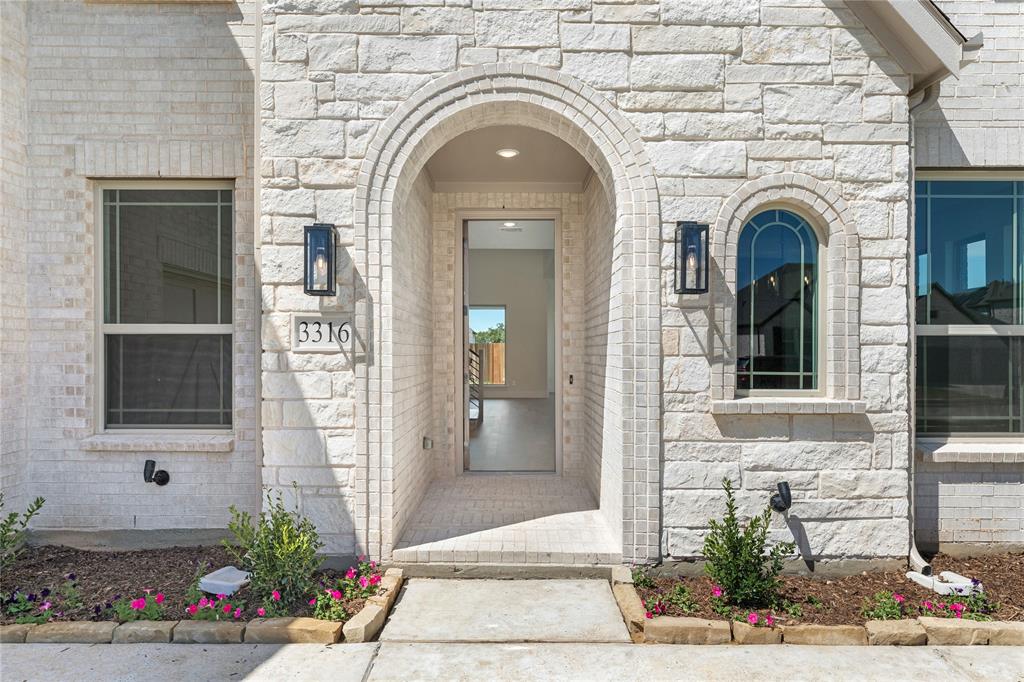
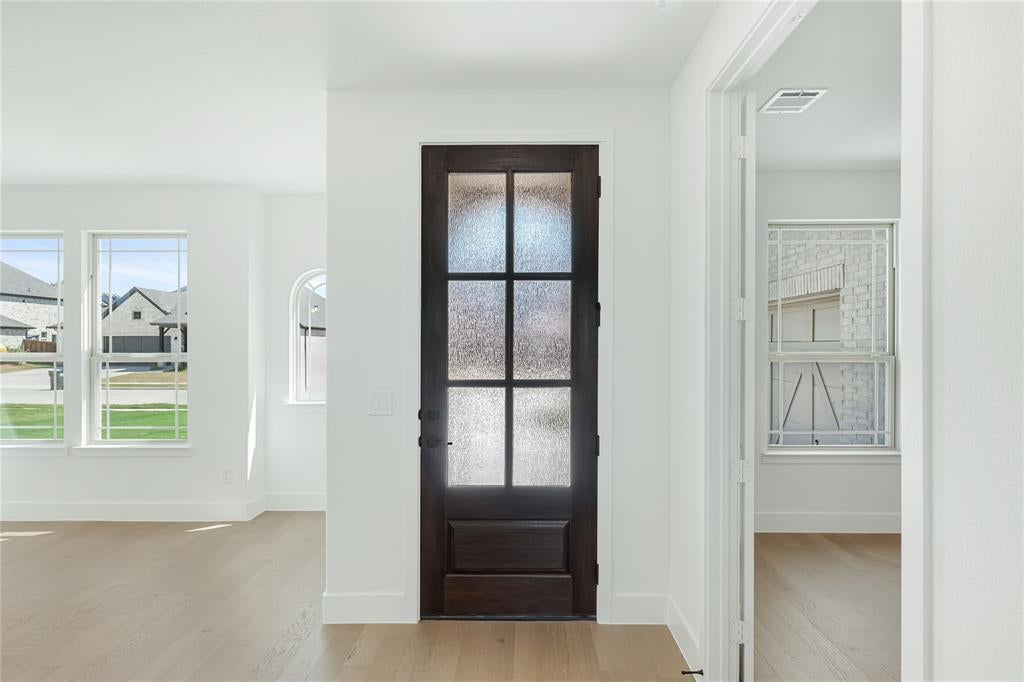
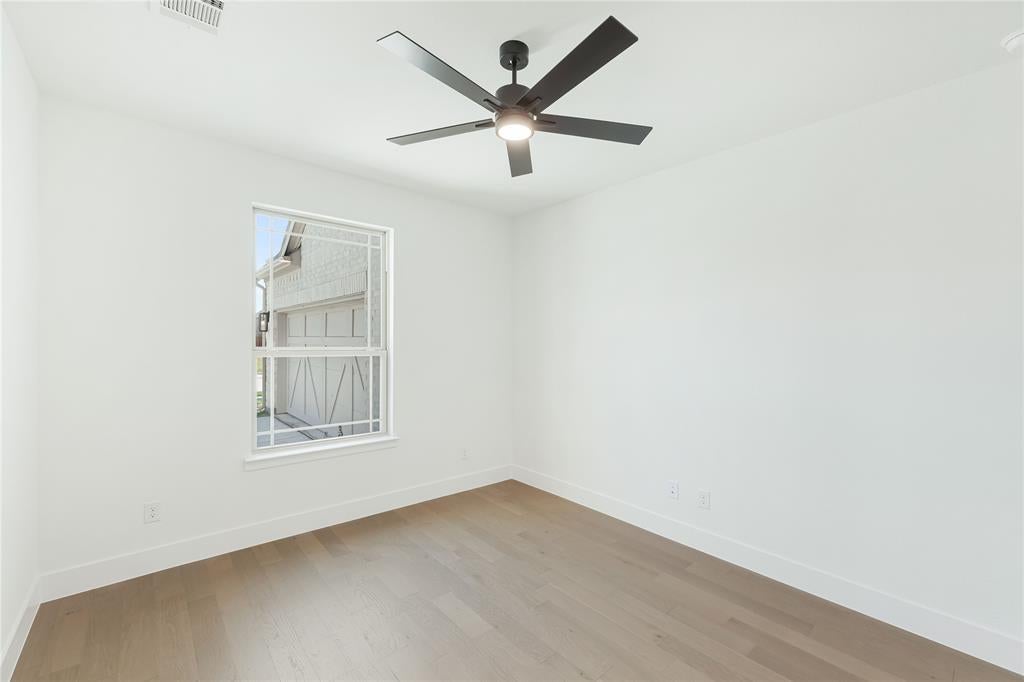
BRAND NEW & NEVER LIVED IN! Construction finished in September 2026 on this unique, bright two story by Bloomfield Homes showcasing 5 bedrooms, 4 baths, an elegant stone and brick exterior with a J-swing driveway, and high-end details throughout! On an oversized homesite in the beautiful Villages of Hurricane Creek community, this home has spacious front and back yards that include fresh sod, irrigation system, and landscaping package. Tall ceilings inside are exaggerated by 8-foot interior and exterior doors, large Low-E picture windows, kitchen cabinets extended to meet the ceiling, and an 18-foot tile fireplace going from floor to ceiling in the Family Room. Two dining areas allow you to host for all occasions, and a Butler's Pantry connecting the kitchen to the front formal dining room creates an easy flow for events! On-trend material selections include marble backsplash tile, Shaker cabinets, quartz countertops, wood floors in first floor common areas, and Level 5 porcelain tile in the primary bath. The Deluxe Kitchen also comes equipped with built-in stainless steel appliances, pot and pan drawers, a massive walk-in pantry, and wood vent hood! Tucked away against the back of the home, the Primary Suite has views of the backyard from a long window seat and a 5-piece bath through dual doors. Space to share found at an L-shaped vanity, garden tub, separate shower with bench seat or storage, and a roomy walk-in closet. Another bedroom is located on the first floor, with the other 3 bedrooms upstairs off the Game Room flex space. Don't miss other highlights like mud room cabinet in the laundry room, covered rear patio with a gas drop, gutters, tankless water heater, and included builder warranty! Drop in to Bloomfield's communtiy model to learn more and get a personal tour!

Save
Ask
Tour
Hide
Share
Listing Snapshot
PriceĀ 
$649,990
Days On SiteĀ 
7 Days
BedroomsĀ 
5
Inside Area (SqFt)Ā 
3,485 sqft
Total BathsĀ 
4
Full BathsĀ 
4
Partial BathsĀ 
N/A
Lot SizeĀ 
0.2204 Acres
Year BuiltĀ 
2026
MLSĀ® NumberĀ 
21387617
StatusĀ 
Active
Property TaxĀ 
N/A
HOA/Condo/Coop FeesĀ 
$540 Semi-Annually
Sq Ft SourceĀ 
N/A
Friends & Family
Recent Activity
6 days agoListing updated with changes from the MLSĀ®
6 days agoPrice changed to $649,990
a week agoListing first seen on site
General Features
AcresĀ 
0.2204
Attached GarageĀ 
Yes
FoundationĀ 
Slab
GarageĀ 
Yes
Garage SpacesĀ 
2
LevelsĀ 
Two
ParkingĀ 
CoveredDirect AccessDrivewayEnclosedGarageGarage Door OpenerGarage Faces SideAttached
Property ConditionĀ 
New Construction
Property Sub TypeĀ 
Single Family Residence
SecurityĀ 
Carbon Monoxide Detector(s)Smoke Detector(s)
SewerĀ 
Public Sewer
StyleĀ 
Traditional
UtilitiesĀ 
Cable Available
Water SourceĀ 
Public
Interior Features
AppliancesĀ 
DishwasherDisposalElectric OvenGas CooktopGas Water HeaterMicrowaveRefrigeratorTankless Water HeaterVented Exhaust Fan
CoolingĀ 
Ceiling Fan(s)Central AirElectric
FireplaceĀ 
Yes
Fireplace FeaturesĀ 
Family RoomGas StarterGas Log
FireplacesĀ 
1
FlooringĀ 
CarpetTileWood
HeatingĀ 
Exhaust FanCentralFireplace(s)Natural Gas
InteriorĀ 
Built-in FeaturesDouble VanityEat-in KitchenGranite CountersKitchen IslandOpen FloorplanPantryVaulted Ceiling(s)Walk-In Closet(s)High Speed Internet
Laundry FeaturesĀ 
Washer Hookup
BedroomĀ 
Dimensions - 12 x 13Level - SecondFeatures - Walk-In Closet(s)
Breakfast RoomĀ 
Dimensions - 12 x 12Level - First
Dining RoomĀ 
Dimensions - 12 x 14Level - First
Game RoomĀ 
Dimensions - 17 x 14Level - Second
KitchenĀ 
Dimensions - 10 x 14Level - FirstFeatures - Breakfast Bar, Eat-in Kitchen, Kitchen Island, Pantry
Living RoomĀ 
Dimensions - 18 x 17Level - First
Master BedroomĀ 
Dimensions - 17 x 14Level - FirstFeatures - Walk-In Closet(s)
OfficeĀ 
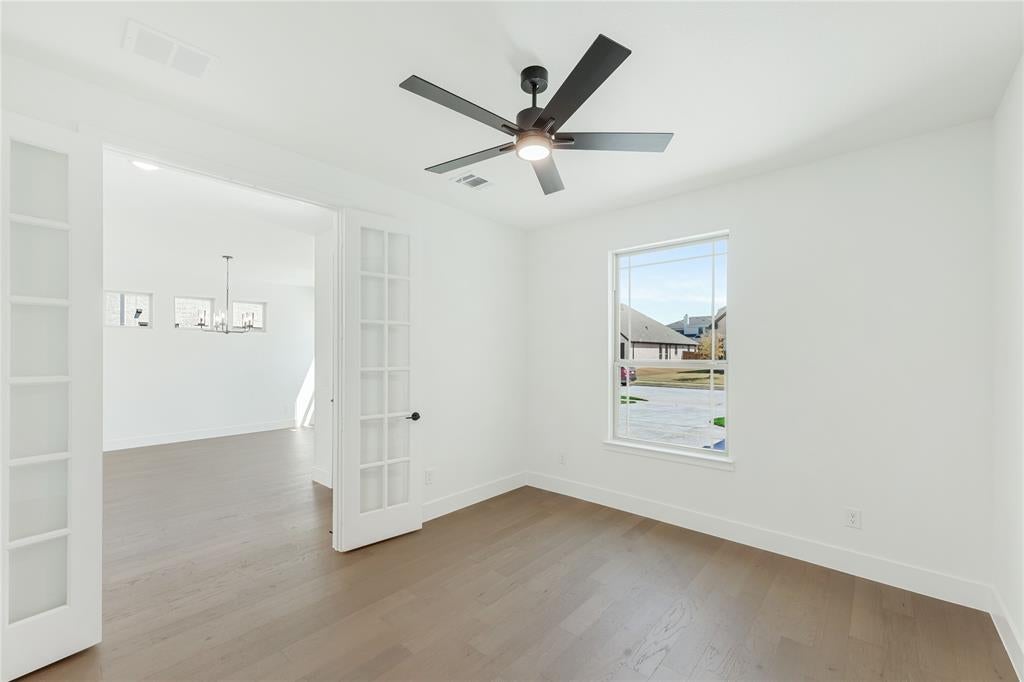
Dimensions - 11 x 13Level - First
Save
Ask
Tour
Hide
Share
Exterior Features
Construction DetailsĀ 
BrickStone
ExteriorĀ 
Rain GuttersPrivate Yard
FencingĀ 
Back YardFencedWood
Lot FeaturesĀ 
Few TreesInterior LotLandscapedSubdivided
Patio And PorchĀ 
CoveredFront PorchPatio
RoofĀ 
Composition
ViewĀ 
Park/Greenbelt
WaterviewĀ 
Park/Greenbelt
Community Features
Association FeeĀ 
$540.0
Association Fee FrequencyĀ 
Semi-Annually
Community FeaturesĀ 
PoolParkSidewalks
School DistrictĀ 
Anna ISD
Financing Terms AvailableĀ 
CashConventionalFHAVA Loan
Schools
School District
Anna ISD
Elementary School
Sue Evelyn Rattan
Middle School
Clemons Creek
High School
Anna
Listing courtesy of Marsha Ashlock of Visions Realty & Investments marsha@visionsrealty.com


Ā© 2020 North Texas Real Estate Information Systems. All rights reserved. Information is deemed reliable but is not guaranteed accurate by the MLS or NTREIS. The information being provided is for the consumer's personal, non-commercial use, and may not be reproduced, redistributed, or used for any purpose other than to identify prospective properties consumers may be interested in purchasing.
Last checked: 2026-09-23 10:47 AM CDT

Neighborhood & Commute
Source: Walkscore
Save
Ask
Tour
Hide
Share