Search Dallas Homes For Sale

- Search Dallas Homes For Sale
Save
Ask
Tour
Hide
Share
$385,000
6 Days On Site

8632 Kingspoint Drive
Dallas, TX 75238

For Sale|Single Family Residence|Active
4
Beds
2
Total Baths
2
Full Baths
1,476
SqFt
$261
/SqFt
1963
Built
Subdivision:
Barkley Square
County:
Dallas
8632 Kingspoint Drive8632 Kingspoint Drive8632 Kingspoint Drive8632 Kingspoint Drive
Save
Ask
Tour
Hide
Share

Mortgage Calculator

Monthly Payment (Est.)

Enter an interest rate to see your estimated monthly payment.
Calculator powered by Showcase IDX, a Constellation1 Company. Copyright ©2026 Information is deemed reliable but not guaranteed.

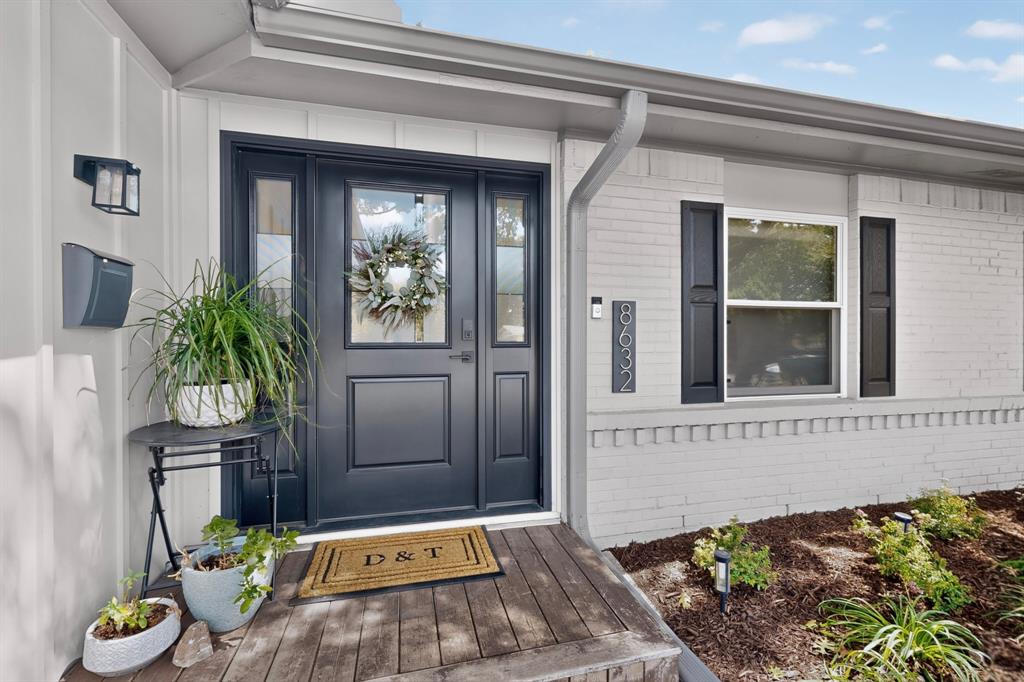
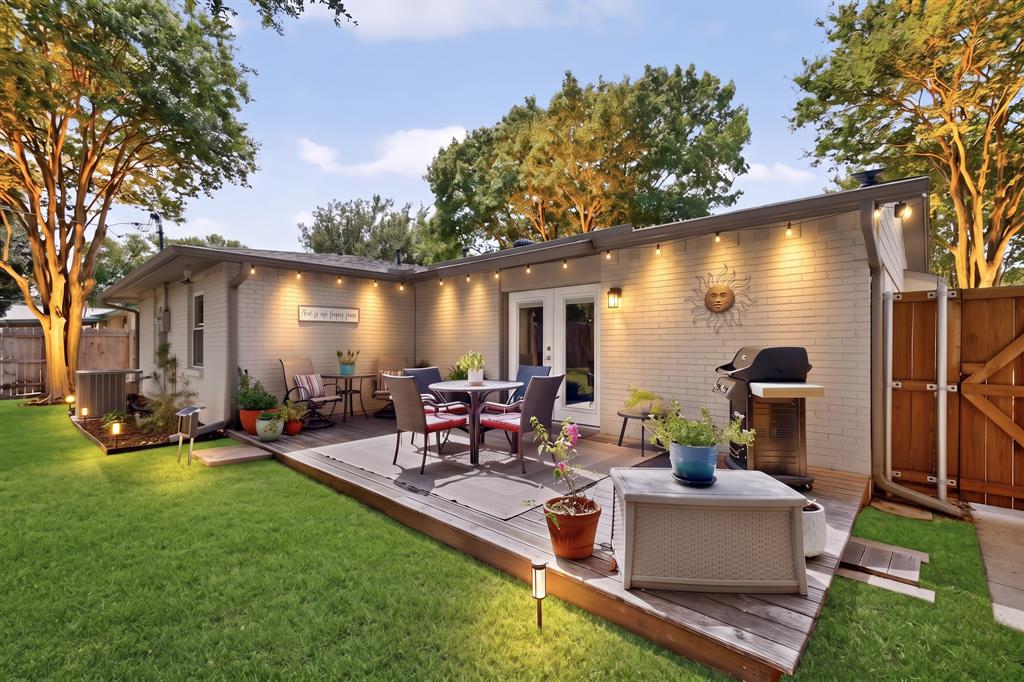
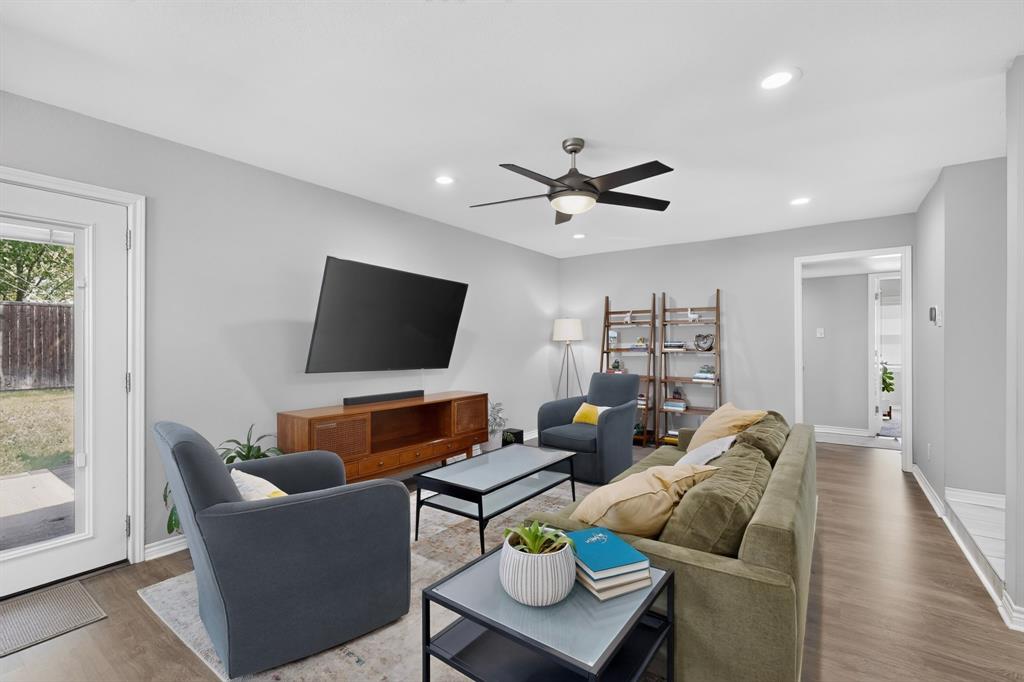
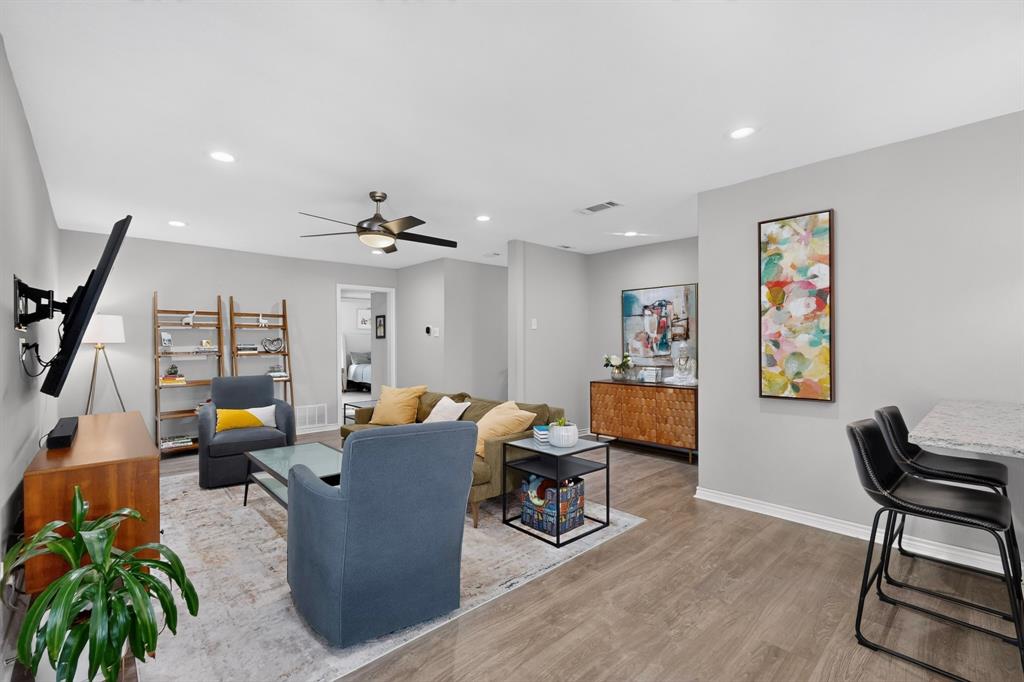
Renovated, updated, and lovingly maintained, this rare four-bedroom home in the desirable Highlands Meadows neighborhood perfectly combines style and functionality. This light filled home has a smartly designed floor plan which offers an effortless flow throughout the living spaces, where a spacious living room seamlessly opens to the dining area and kitchen. The updated kitchen features granite countertops, sleek white cabinetry, a stylish subway tile backsplash, and stainless steel appliances—including a five-burner gas range, refrigerator, dishwasher, and microwave. Down the main hallway, you will find the private primary suite with its own refreshed ensuite bathroom, along with three additional bedrooms and a second beautifully updated hall bath, both featuring granite finishes. The versatile fourth bedroom easily adapts to your needs, whether you prefer a dedicated home office, workout area, or playroom. Outside, enjoy a private, fully fenced backyard complete with a patio ideal for outdoor relaxation. Peace of mind updates include HVAC furnace and condenser (2026), roof (2023), as well as an updated electrical panel, water heater, and wifi enabled lawn sprinkler system—all situated less than ten minutes from White Rock Lake. Don't miss the opportunity to make this move-in ready home yours—schedule your private tour today!

Save
Ask
Tour
Hide
Share
Listing Snapshot
Price 
$385,000
Days On Site 
6 Days
Bedrooms 
4
Inside Area (SqFt) 
1,476 sqft
Total Baths 
2
Full Baths 
2
Partial Baths 
N/A
Lot Size 
0.172 Acres
Year Built 
1963
MLS® Number 
21387709
Status 
Active
Property Tax 
$7,604
HOA/Condo/Coop Fees 
N/A
Sq Ft Source 
N/A
Friends & Family
Recent Activity
3 days agoListing updated with changes from the MLS®
6 days agoListing first seen on site
General Features
Acres 
0.172
Attached Garage 
Yes
Foundation 
Slab
Garage 
Yes
Garage Spaces 
2
Levels 
One
Parking 
DrivewayGarageGarage Door OpenerGarage Faces FrontInside EntranceAttached
Property Sub Type 
Single Family Residence
Sewer 
Public Sewer
Special Circumstances 
Standard
Style 
RanchTraditional
Utilities 
Cable Available
Water Source 
Public
Interior Features
Appliances 
DishwasherDisposalDryerGas CooktopGas RangeGas Water HeaterIce MakerMicrowaveRefrigeratorWasher
Cooling 
Ceiling Fan(s)Central AirElectric
Flooring 
CarpetVinyl
Heating 
CentralNatural Gas
Interior 
Eat-in KitchenGranite Counters
Laundry Features 
Electric Dryer Hookup
Window Features 
Window Coverings
Bedroom 
Dimensions - 10 x 10Level - First
Dining Room 
Dimensions - 7 x 7Level - First
Kitchen 
Dimensions - 9 x 7Level - FirstFeatures - Breakfast Bar, Eat-in Kitchen, Pantry
Laundry 
Dimensions - 7 x 4Level - First
Living Room 
Dimensions - 22 x 12Level - FirstFeatures - Ceiling Fan(s)
Master Bedroom 
Dimensions - 10 x 13Level - FirstFeatures - Ceiling Fan(s)
Save
Ask
Tour
Hide
Share
Exterior Features
Construction Details 
Brick
Exterior 
Fire PitRain GuttersLightingPrivate Yard
Fencing 
Back YardFencedPrivacyWood
Lot Features 
Interior LotLandscaped
Patio And Porch 
Patio
Roof 
Composition
Windows/Doors 
Window Coverings
Community Features
Community Features 
CurbsSidewalks
School District 
Dallas ISD
Financing Terms Available 
CashConventional
Schools
School District
Dallas ISD
Elementary School
Highland Meadows
Middle School
Tasby
High School
Conrad
Listing courtesy of Barbara Macleod of Compass RE Texas, LLC barbara@paragonrealtors.com


© 2020 North Texas Real Estate Information Systems. All rights reserved. Information is deemed reliable but is not guaranteed accurate by the MLS or NTREIS. The information being provided is for the consumer's personal, non-commercial use, and may not be reproduced, redistributed, or used for any purpose other than to identify prospective properties consumers may be interested in purchasing.
Last checked: 2026-09-23 07:06 PM CDT

Neighborhood & Commute
Source: Walkscore
Save
Ask
Tour
Hide
Share