Search Dallas Homes For Sale

- Search Dallas Homes For Sale
Save
Ask
Tour
Hide
Share
$549,900
1 Day On Site

721 James Drive
Richardson, TX 75080

For Sale|Single Family Residence|Active
4
Beds
3
Total Baths
3
Full Baths
1,986
SqFt
$277
/SqFt
1956
Built
Subdivision:
Richardson Heights 05
County:
Dallas
Upcoming Open Houses
Sun, Sep 20, 1:00 PM - 3:00 PM
721 James Drive721 James Drive721 James Drive721 James Drive
Save
Ask
Tour
Hide
Share

Mortgage Calculator

Monthly Payment (Est.)

$2,509
Calculator powered by Showcase IDX, a Constellation1 Company. Copyright ©2026 Information is deemed reliable but not guaranteed.

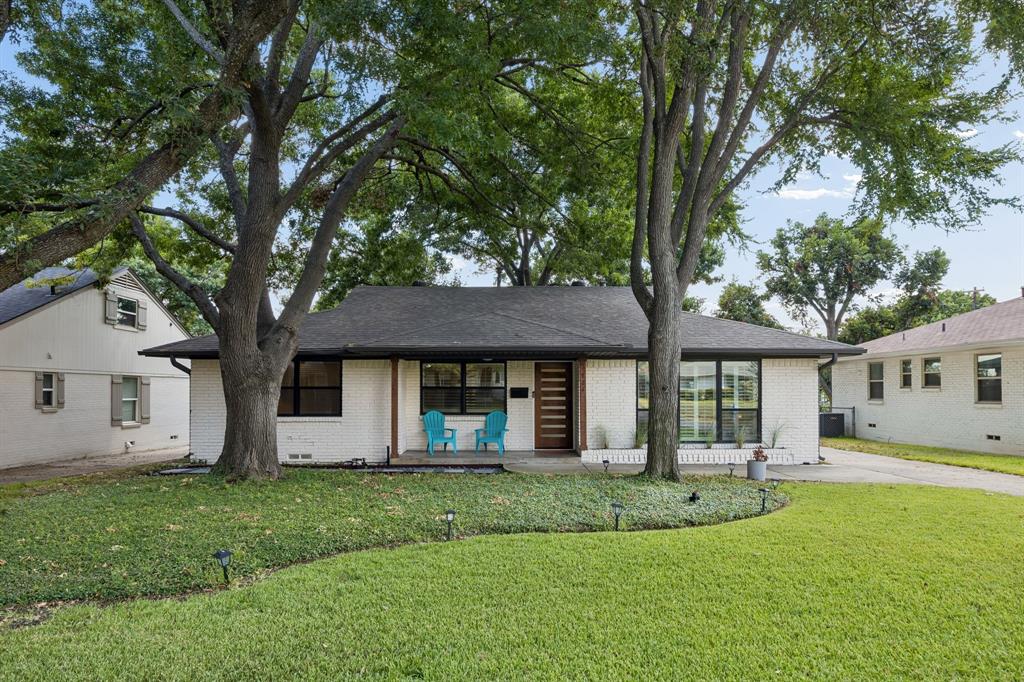
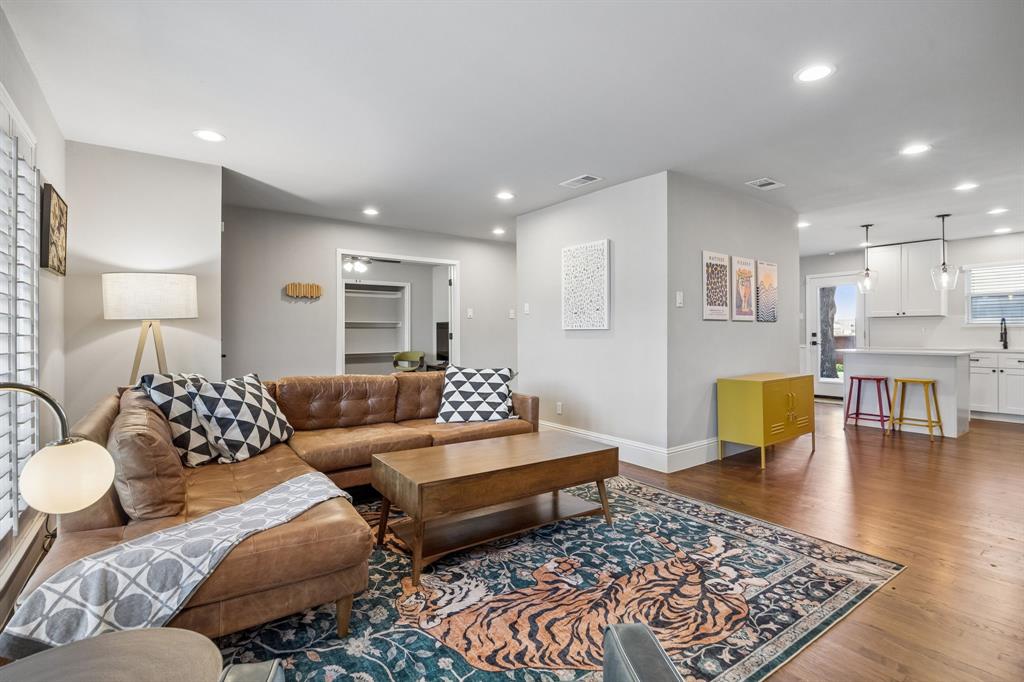
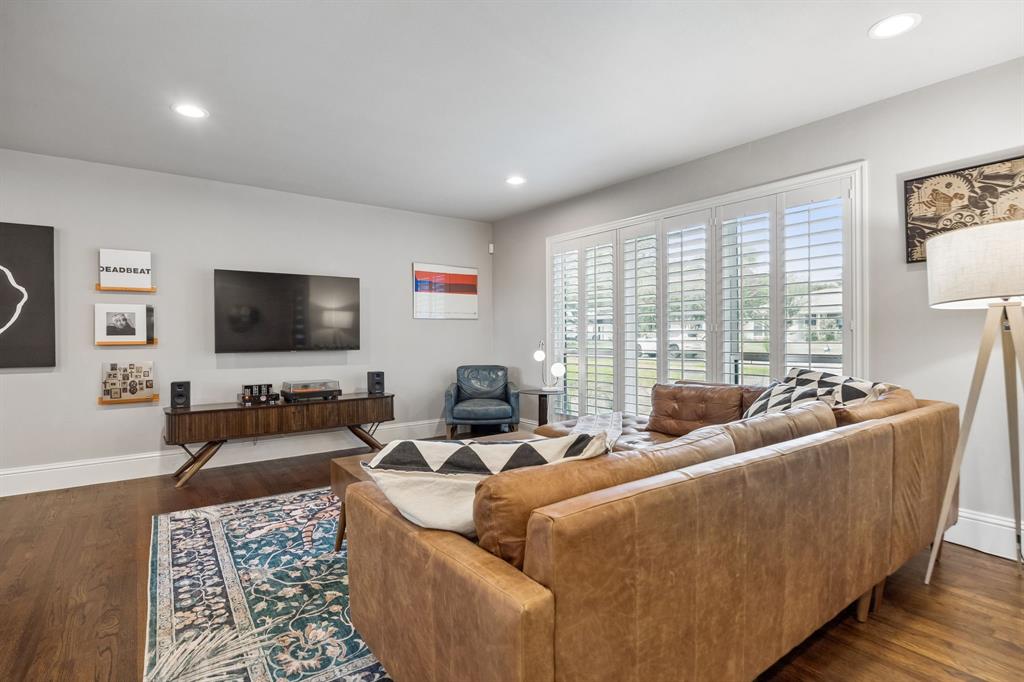
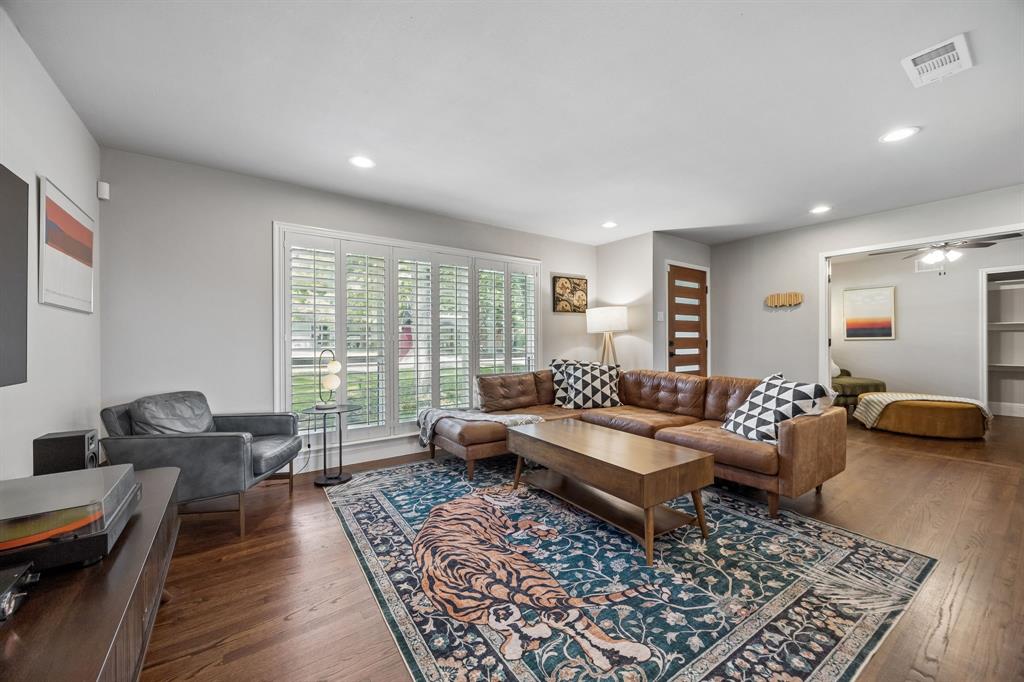
A West Richardson gem that feels like home from the moment you walk in! Beautifully updated while maintaining its original charm, this 4-bedroom, 3-bath home with a dedicated office or flex space welcomes you with refinished original hardwood floors, charming built-ins, and a warm, functional layout. The inviting living room flows into the kitchen, where a large island opens to an oversized dining area perfect for gathering with family and friends. The primary suite offers a private bath with dual vanities and a walk-in closet, while the additional bedrooms feature beautiful original hardwoods and updated baths with a cohesive, modern feel. The versatile office provides even more flexibility and could easily serve as a fifth bedroom, playroom, or den. Out back, a large deck creates the perfect spot for entertaining or relaxing, while the fenced yard, detached two-car garage, and electric privacy gate add both function and privacy. Thoughtful updates include windows, sewer lines, and fencing. All of this in a fantastic West Richardson location within walking distance to the brand-new Truck Yard Richardson, plus minutes from shopping, dining, and everyday conveniences!

Save
Ask
Tour
Hide
Share
Listing Snapshot
PriceĀ 
$549,900
Days On SiteĀ 
1 Day
BedroomsĀ 
4
Inside Area (SqFt)Ā 
1,986 sqft
Total BathsĀ 
3
Full BathsĀ 
3
Partial BathsĀ 
N/A
Lot SizeĀ 
0.198 Acres
Year BuiltĀ 
1956
MLSĀ® NumberĀ 
21387764
StatusĀ 
Active
Property TaxĀ 
N/A
HOA/Condo/Coop FeesĀ 
N/A
Sq Ft SourceĀ 
N/A
Friends & Family
Recent Activity
yesterdayListing updated with changes from the MLSĀ®
yesterdayListing first seen on site
General Features
AcresĀ 
0.198
FoundationĀ 
Pillar/Post/Pier
GarageĀ 
Yes
Garage SpacesĀ 
2
LevelsĀ 
One
ParkingĀ 
Garage
Property Sub TypeĀ 
Single Family Residence
SewerĀ 
Public Sewer
Special CircumstancesĀ 
Standard
StyleĀ 
Traditional
Water SourceĀ 
Public
Interior Features
AppliancesĀ 
DishwasherDisposalGas RangeMicrowave
CoolingĀ 
Central AirElectric
FlooringĀ 
Ceramic TileWood
HeatingĀ 
CentralNatural Gas
InteriorĀ 
Eat-in KitchenKitchen IslandHigh Speed Internet
Window FeaturesĀ 
Window Coverings
BedroomĀ 
Dimensions - 10 x 9Level - FirstFeatures - Ceiling Fan(s)
Dining RoomĀ 
Dimensions - 15 x 11Level - First
KitchenĀ 
Dimensions - 10 x 11Level - FirstFeatures - Eat-in Kitchen, Kitchen Island
Living RoomĀ 
Dimensions - 20 x 20Level - First
Master BedroomĀ 
Dimensions - 13 x 14Level - FirstFeatures - Ceiling Fan(s), Walk-In Closet(s)
OfficeĀ 
Dimensions - 13 x 10Level - First
Utility RoomĀ 
Dimensions - 6 x 7Level - First
Save
Ask
Tour
Hide
Share
Exterior Features
Construction DetailsĀ 
Brick
FencingĀ 
Wood
Other StructuresĀ 
Garage(s)
Patio And PorchĀ 
Deck
RoofĀ 
Composition
Windows/DoorsĀ 
Window Coverings
Community Features
School DistrictĀ 
Richardson ISD
Schools
School District
Richardson ISD
Elementary School
Richardson Heights
Middle School
Richardson West
High School
Richardson
Listing courtesy of Natalie Greenwood Dean of Compass RE Texas, LLC Natalie.Dean@compass.com


Ā© 2020 North Texas Real Estate Information Systems. All rights reserved. Information is deemed reliable but is not guaranteed accurate by the MLS or NTREIS. The information being provided is for the consumer's personal, non-commercial use, and may not be reproduced, redistributed, or used for any purpose other than to identify prospective properties consumers may be interested in purchasing.
Last checked: 2026-09-20 08:25 AM CDT

Neighborhood & Commute
Source: Walkscore
Save
Ask
Tour
Hide
Share