Search Dallas Homes For Sale

- Search Dallas Homes For Sale
Save
Ask
Tour
Hide
Share
$569,900
6 Days On Site

2705 Prairie Creek Court
Plano, TX 75075

For Sale|Single Family Residence|Active
4
Beds
3
Total Baths
3
Full Baths
2,939
SqFt
$194
/SqFt
1974
Built
Subdivision:
Prairie Creek Estates
County:
Collin
2705 Prairie Creek Court2705 Prairie Creek Court2705 Prairie Creek Court2705 Prairie Creek Court
Save
Ask
Tour
Hide
Share

Mortgage Calculator

Monthly Payment (Est.)

Enter an interest rate to see your estimated monthly payment.
Calculator powered by Showcase IDX, a Constellation1 Company. Copyright ©2026 Information is deemed reliable but not guaranteed.

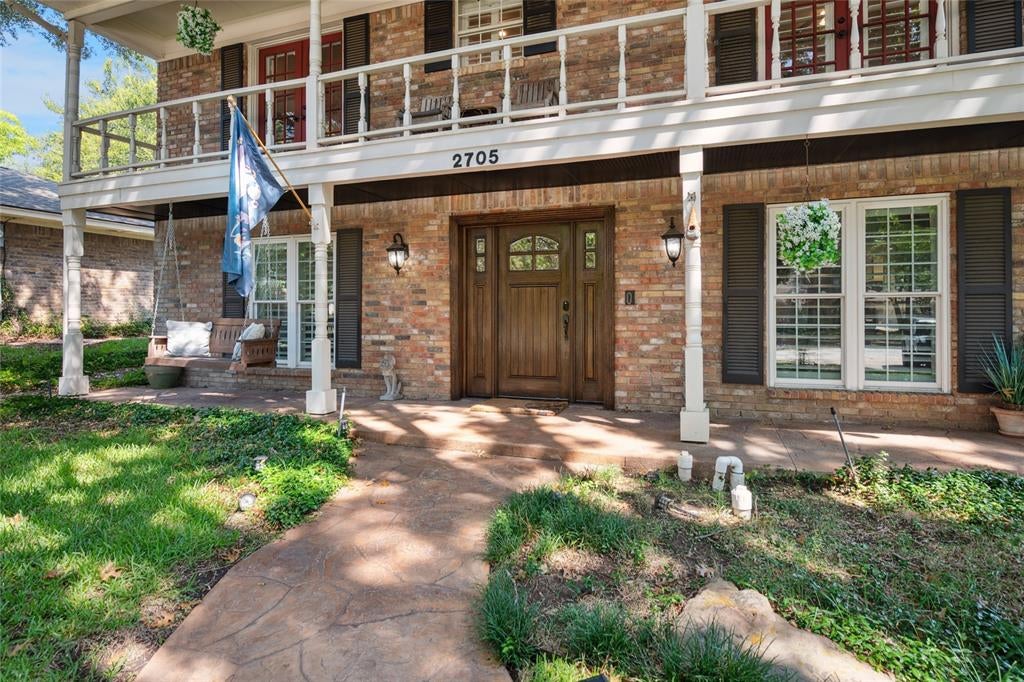
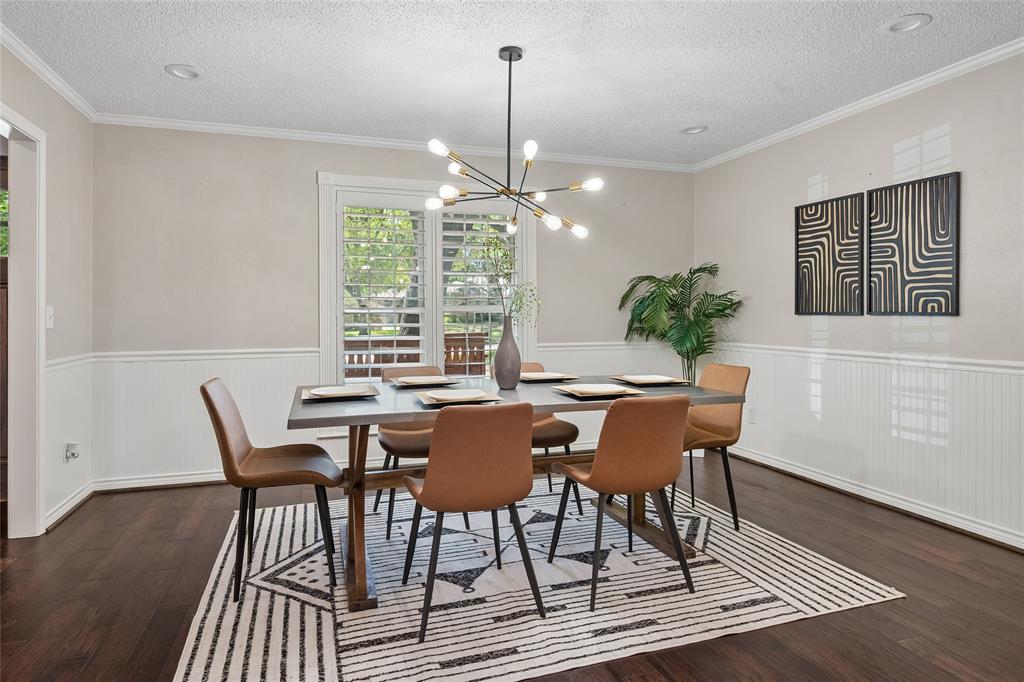
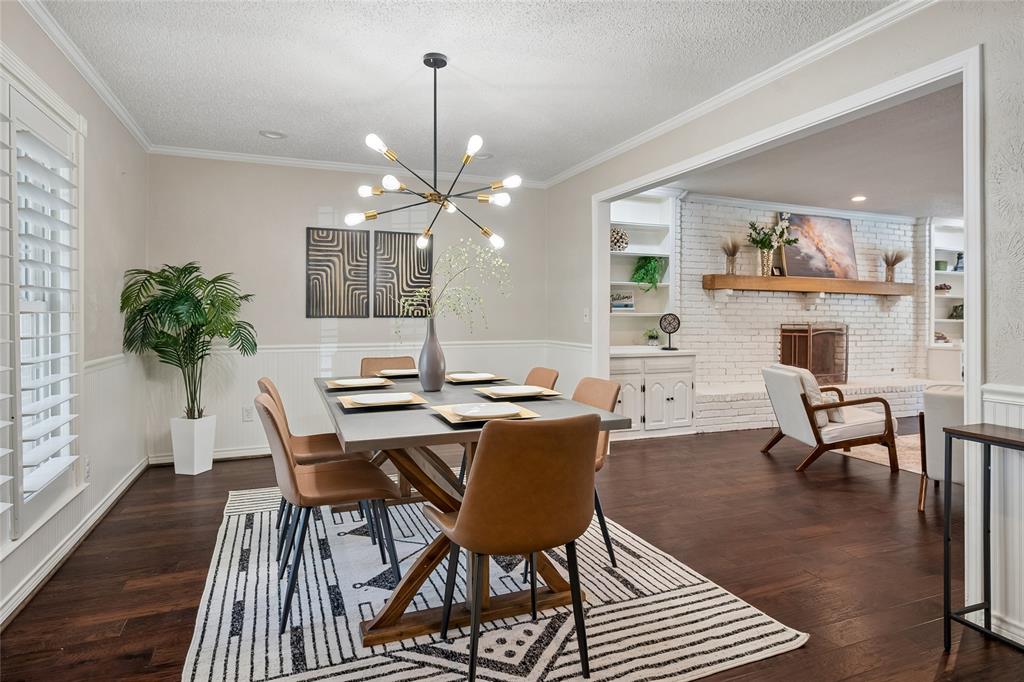
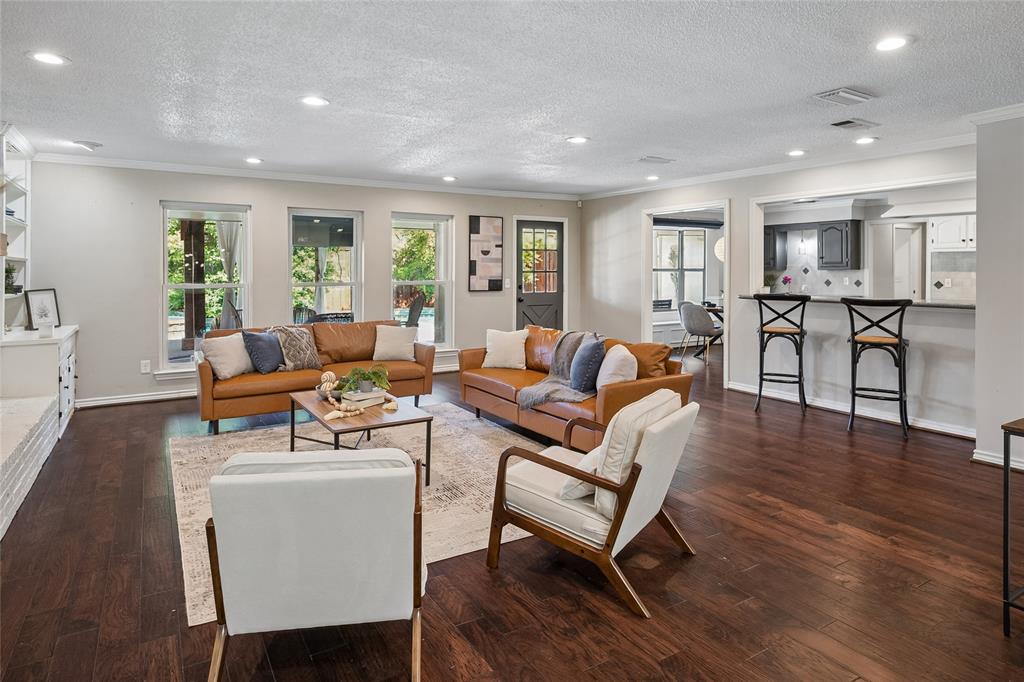
Tucked into a quiet cul-de-sac with a sparkling pool in the private backyard, this 4-bedroom, 3-bath home is truly a must-see. A full-width front balcony and welcoming front porch create instant curb appeal and a warm sense of arrival. Inside, gleaming wood floors and an open-concept floor plan set the tone for comfortable everyday living and easy entertaining. Just off the entry, a dedicated home office features plantation shutters overlooking the front yard. The spacious living room is filled with natural light, with windows that draw your eye toward the inviting backyard patio. At the heart of the home, the kitchen is anchored by a granite island and features stainless steel appliances, generous workspace, and an easy connection to the breakfast room. A charming bay window with a window seat overlooks the backyard, creating the perfect spot for morning coffee or casual meals. Fireplaces accent both living areas, adding warmth and character throughout the home. Upstairs, the primary suite offers French doors that open to the balcony, along with an ensuite bath for a private retreat. Three additional bedrooms are also upstairs and are impressively spacious, offering flexibility for family, guests, or additional work-from-home space. The backyard is designed for relaxation and low-maintenance enjoyment, featuring a sparkling pool, elevated spa, pergola extending the covered patio area, and artificial turf. Additional updates include replaced windows and cast iron pipes replaced in 2022. Located in the heart of West Plano, this home offers quick access to major highways and a central commute to employment centers, shopping, dining, restaurants, and entertainment. With everyday convenience and a neighborhood known for its strong sense of community, this home welcomes you from the moment you arrive.

Save
Ask
Tour
Hide
Share
Listing Snapshot
PriceĀ 
$569,900
Days On SiteĀ 
6 Days
BedroomsĀ 
4
Inside Area (SqFt)Ā 
2,939 sqft
Total BathsĀ 
3
Full BathsĀ 
3
Partial BathsĀ 
N/A
Lot SizeĀ 
0.23 Acres
Year BuiltĀ 
1974
MLSĀ® NumberĀ 
21387977
StatusĀ 
Active
Property TaxĀ 
$8,783
HOA/Condo/Coop FeesĀ 
N/A
Sq Ft SourceĀ 
N/A
Friends & Family
Recent Activity
2 days agoListing updated with changes from the MLSĀ®
7 days agoListing first seen on site
General Features
AcresĀ 
0.23
Attached GarageĀ 
Yes
FoundationĀ 
Slab
GarageĀ 
Yes
Garage SpacesĀ 
2
Green Energy EfficientĀ 
Windows
LevelsĀ 
Two
ParkingĀ 
Alley AccessDrivewayGarage Door OpenerGarage Faces RearOversizedAttached
Property Sub TypeĀ 
Single Family Residence
SewerĀ 
Public Sewer
Special CircumstancesĀ 
Standard
StyleĀ 
Traditional
UtilitiesĀ 
Cable AvailableNatural Gas AvailableUnderground Utilities
Water SourceĀ 
Public
Interior Features
AppliancesĀ 
DishwasherDisposalElectric CooktopElectric OvenGas Water HeaterVented Exhaust Fan
CoolingĀ 
Ceiling Fan(s)Central AirElectric
FireplaceĀ 
Yes
Fireplace FeaturesĀ 
Family RoomGasLiving RoomMasonryWood Burning
FireplacesĀ 
2
FlooringĀ 
CarpetCeramic TileWood
HeatingĀ 
Exhaust FanCentralFireplace(s)Natural GasZoned
InteriorĀ 
Built-in FeaturesChandelierDouble VanityGranite CountersKitchen IslandOpen FloorplanPantryWalk-In Closet(s)High Speed Internet
Window FeaturesĀ 
ShuttersWindow Coverings
BedroomĀ 
Dimensions - 14 x 11Level - SecondFeatures - Ceiling Fan(s)
Breakfast RoomĀ 
Dimensions - 10 x 13Level - FirstFeatures - Breakfast Bar, Ceiling Fan(s)
Dining RoomĀ 
Dimensions - 15 x 11Level - First
Family RoomĀ 
Dimensions - 19 x 18Level - First
KitchenĀ 
Dimensions - 16 x 12Level - FirstFeatures - Breakfast Bar, Kitchen Island, Pantry
Living RoomĀ 
Dimensions - 20 x 21Level - First
Master BedroomĀ 
Dimensions - 16 x 14Level - SecondFeatures - Ceiling Fan(s), Walk-In Closet(s)
OfficeĀ 
Dimensions - 13 x 11Level - First
Utility RoomĀ 
Dimensions - 12 x 8Level - First
Save
Ask
Tour
Hide
Share
Exterior Features
Construction DetailsĀ 
Brick
ExteriorĀ 
BalconyDog RunRain Gutters
FencingĀ 
Wood
Lot FeaturesĀ 
Cul-De-SacFew TreesInterior LotIrregular LotLandscapedSubdivided
Patio And PorchĀ 
CoveredFront PorchPatio
Pool FeaturesĀ 
Diving BoardFencedGuniteIn GroundPool SweepPool/Spa Combo
RoofĀ 
Composition
Windows/DoorsĀ 
ShuttersWindow Coverings
Community Features
School DistrictĀ 
Plano ISD
Financing Terms AvailableĀ 
CashConventionalFHA
Schools
School District
Plano ISD
Elementary School
Shepard
Middle School
Wilson
High School
Vines
Listing courtesy of Michael Harvey of Ebby Halliday, REALTORS mikeharvey@ebby.com


Ā© 2020 North Texas Real Estate Information Systems. All rights reserved. Information is deemed reliable but is not guaranteed accurate by the MLS or NTREIS. The information being provided is for the consumer's personal, non-commercial use, and may not be reproduced, redistributed, or used for any purpose other than to identify prospective properties consumers may be interested in purchasing.
Last checked: 2026-09-23 02:35 AM CDT

Neighborhood & Commute
Source: Walkscore
Save
Ask
Tour
Hide
Share