Search Dallas Homes For Sale

- Search Dallas Homes For Sale
Save
Ask
Tour
Hide
Share
$485,000
6 Days On Site

6239 Cupertino Trail
Dallas, TX 75252

For Sale|Single Family Residence|Active
4
Beds
3
Total Baths
2
Full Baths
1
Partial Bath
2,365
SqFt
$205
/SqFt
1993
Built
Subdivision:
Bent Trail Add Ph Four
County:
Collin
6239 Cupertino Trail6239 Cupertino Trail6239 Cupertino Trail6239 Cupertino Trail
Save
Ask
Tour
Hide
Share

Mortgage Calculator

Monthly Payment (Est.)

Enter an interest rate to see your estimated monthly payment.
Calculator powered by Showcase IDX, a Constellation1 Company. Copyright ©2026 Information is deemed reliable but not guaranteed.

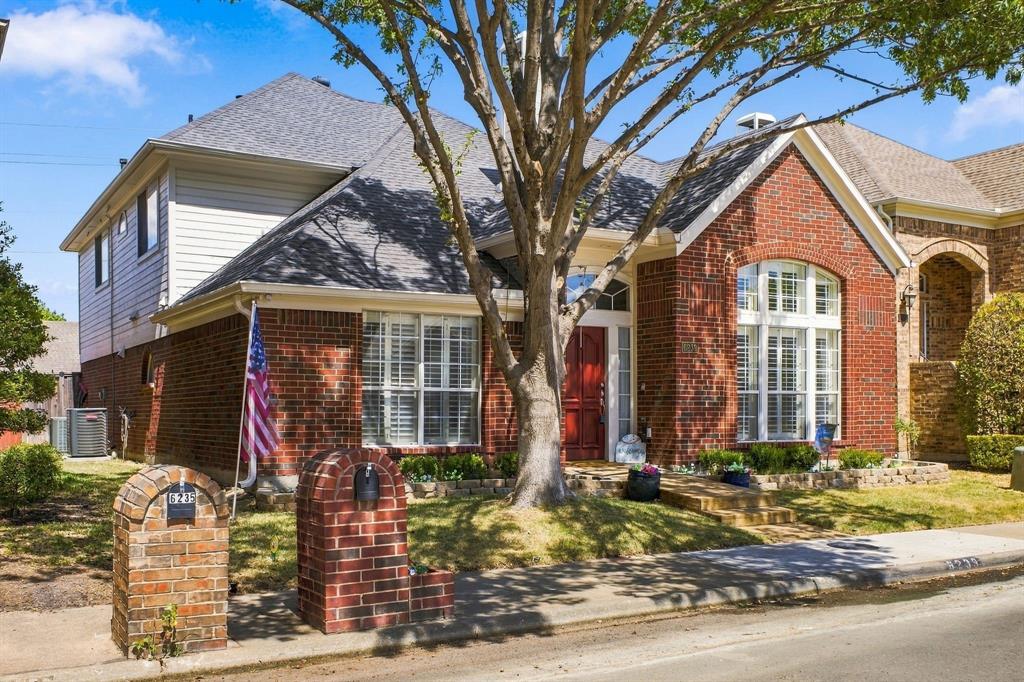
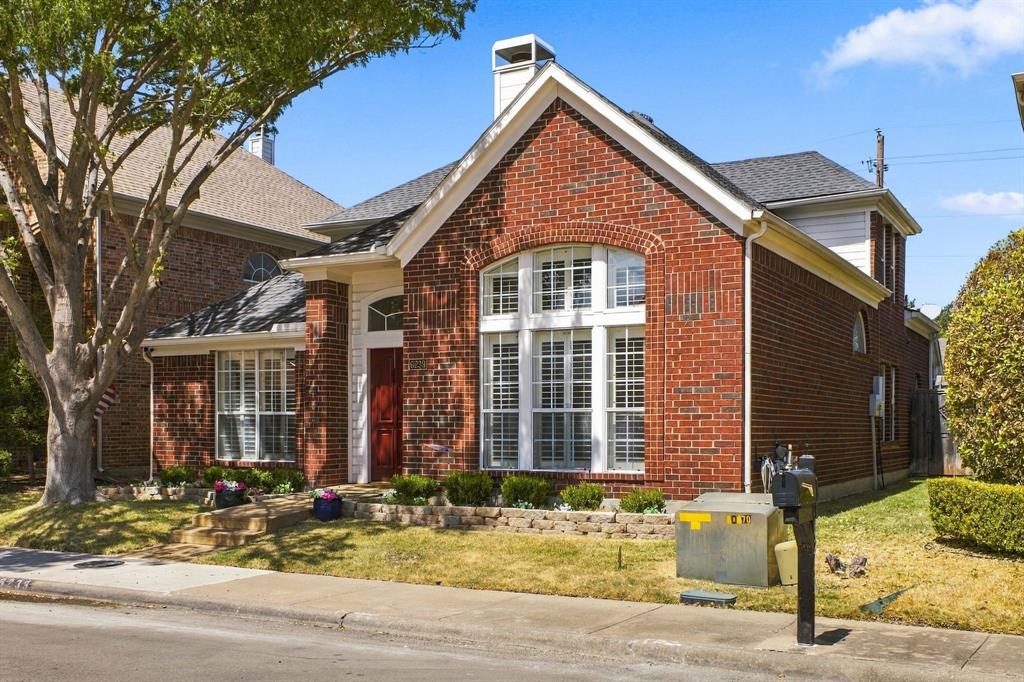
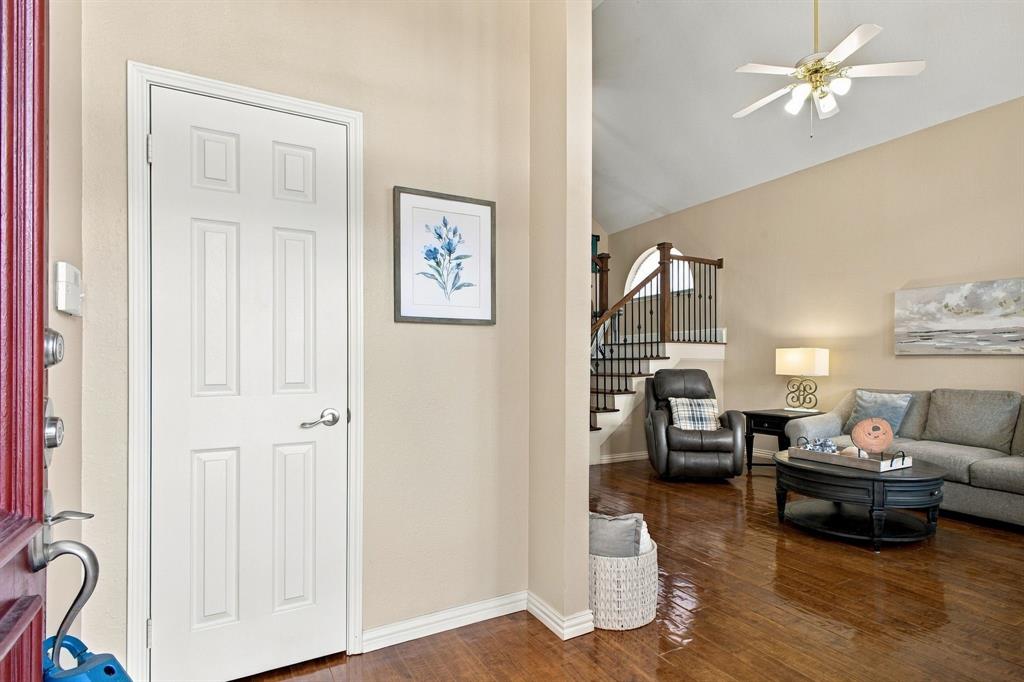
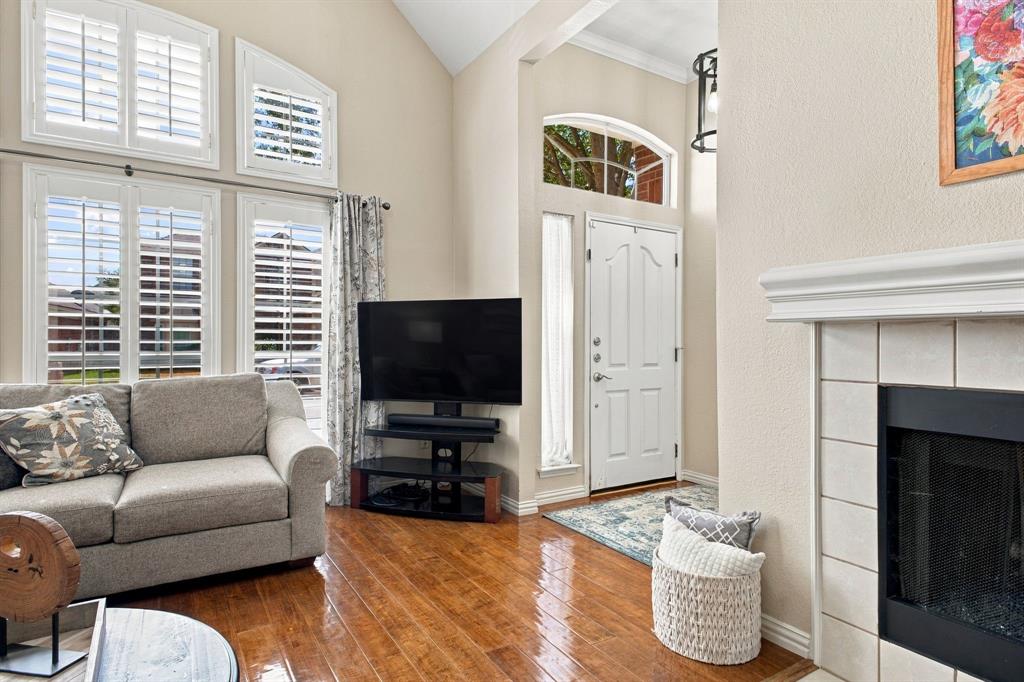
Some homes ask for work, this one asks for nothing! Just waiting for its new owner to enjoy the beautiful updates and BRAND NEW 14.3 SEER HVAC SYSTEM!! From the moment you step inside this 4-bedroom, 2.5-bath home, the details stand out like the rich crown molding and arched doorways that add character to the main living spaces which is the heart of this home. This home offers a decorative gas fireplace with glass beads, updated light fixtures, an elegant wrought iron and wood railing staircase, a floor plan that flows easily from room to room, and a sense of care in every corner. The kitchen is refreshed with updated countertops, gas range, island and a stylish backsplash that makes it equal parts beautiful and practical. When the day winds down, the primary suite becomes your retreat. The renovated ensuite bath is the showpiece, a frameless glass shower, designer tile, custom cabinetry, and updated countertops combine for a spa-like feel you'll look forward to every morning and night. Upstairs offers three spacious secondary bedrooms which share a fully updated bath and a versatile loft flexes to fit your life as a game room, media lounge, or play space. The backyard maybe smaller but the perfect space to unwind, enjoy coffee or a meal with friends and family. It has a privacy board on board fence, patio and a grassy area for your four legged family members. Whatever your family needs, this home has a room for it. Location makes everyday life easy with quick access to President George Bush Turnpike, North Dallas Tollway and lots of shopping, restaurants, grocery stores, and conveniences just minutes away. This home is waiting for its next chapter.

Save
Ask
Tour
Hide
Share
Listing Snapshot
PriceĀ 
$485,000
Days On SiteĀ 
6 Days
BedroomsĀ 
4
Inside Area (SqFt)Ā 
2,365 sqft
Total BathsĀ 
3
Full BathsĀ 
2
Partial BathsĀ 
1
Lot SizeĀ 
0.1 Acres
Year BuiltĀ 
1993
MLSĀ® NumberĀ 
21388078
StatusĀ 
Active
Property TaxĀ 
$8,835
HOA/Condo/Coop FeesĀ 
$41.67 monthly
Sq Ft SourceĀ 
N/A
Friends & Family
Recent Activity
7 days agoListing updated with changes from the MLSĀ®
7 days agoListing first seen on site
General Features
AcresĀ 
0.1
Attached GarageĀ 
Yes
FoundationĀ 
Slab
GarageĀ 
Yes
Garage SpacesĀ 
2
LevelsĀ 
Two
ParkingĀ 
Alley AccessGarage Door OpenerAttached
Property Sub TypeĀ 
Single Family Residence
SecurityĀ 
Smoke Detector(s)
SewerĀ 
Public Sewer
Special CircumstancesĀ 
Standard
StyleĀ 
Traditional
Water SourceĀ 
Public
Interior Features
AppliancesĀ 
DishwasherDisposalGas RangeGas Water HeaterMicrowave
CoolingĀ 
Ceiling Fan(s)Central AirElectric
FireplaceĀ 
Yes
Fireplace FeaturesĀ 
DecorativeGas
FireplacesĀ 
1
FlooringĀ 
CarpetCeramic TileWood
HeatingĀ 
CentralNatural Gas
InteriorĀ 
Eat-in KitchenGranite CountersKitchen IslandVaulted Ceiling(s)Walk-In Closet(s)High Speed Internet
Window FeaturesĀ 
ShuttersWindow Coverings
Bath-FullĀ 
Dimensions - 5 x 13Level - Second
BedroomĀ 
Dimensions - 11 x 14Level - SecondFeatures - Ceiling Fan(s), Walk-In Closet(s)
Dining RoomĀ 
Dimensions - 11 x 14Level - First
Family RoomĀ 
Dimensions - 15 x 20Level - Second
KitchenĀ 
Dimensions - 15 x 15Level - FirstFeatures - Eat-in Kitchen, Kitchen Island, Pantry
Living RoomĀ 
Dimensions - 27 x 14Level - FirstFeatures - Ceiling Fan(s)
Master BathroomĀ 
Dimensions - 7 x 6Level - First
Master BedroomĀ 
Dimensions - 15 x 13Level - FirstFeatures - Ceiling Fan(s), Walk-In Closet(s)
Utility RoomĀ 
Dimensions - 4 x 8Level - First
Save
Ask
Tour
Hide
Share
Exterior Features
Construction DetailsĀ 
BrickVinyl Siding
ExteriorĀ 
Rain Gutters
FencingĀ 
Wood
Lot FeaturesĀ 
Interior LotLandscapedSubdivided
Patio And PorchĀ 
Patio
RoofĀ 
Composition
Windows/DoorsĀ 
ShuttersWindow Coverings
Community Features
Accessibility FeaturesĀ 
Stair Lift
Association FeeĀ 
$500.0
Association Fee FrequencyĀ 
Annually
Community FeaturesĀ 
PoolCurbsSidewalksTennis Court(s)
School DistrictĀ 
Plano ISD
Financing Terms AvailableĀ 
CashConventionalFHAVA Loan
Schools
School District
Plano ISD
Elementary School
Haggar
Middle School
Frankford
High School
Shepton
Listing courtesy of Lisa Kaplan of Keller Williams Central lisagkaplan@gmail.com


Ā© 2020 North Texas Real Estate Information Systems. All rights reserved. Information is deemed reliable but is not guaranteed accurate by the MLS or NTREIS. The information being provided is for the consumer's personal, non-commercial use, and may not be reproduced, redistributed, or used for any purpose other than to identify prospective properties consumers may be interested in purchasing.
Last checked: 2026-09-23 08:39 PM CDT

Neighborhood & Commute
Source: Walkscore
Save
Ask
Tour
Hide
Share