Search Dallas Homes For Sale

- Search Dallas Homes For Sale
Save
Ask
Tour
Hide
Share
$699,000
1 Day On Site

6351 Town Hill Lane
Dallas, TX 75214

For Sale|Single Family Residence|Active
3
Beds
2
Total Baths
2
Full Baths
1,844
SqFt
$379
/SqFt
1958
Built
Subdivision:
North Hill Estates
County:
Dallas
Upcoming Open Houses
Sat, Oct 17, 11:30 AM - 1:30 PM
Sun, Oct 18, 11:00 AM - 1:00 PM
6351 Town Hill Lane6351 Town Hill Lane6351 Town Hill Lane6351 Town Hill Lane
Save
Ask
Tour
Hide
Share

Mortgage Calculator

Monthly Payment (Est.)

Enter an interest rate to see your estimated monthly payment.
Calculator powered by Showcase IDX, a Constellation1 Company. Copyright ©2026 Information is deemed reliable but not guaranteed.

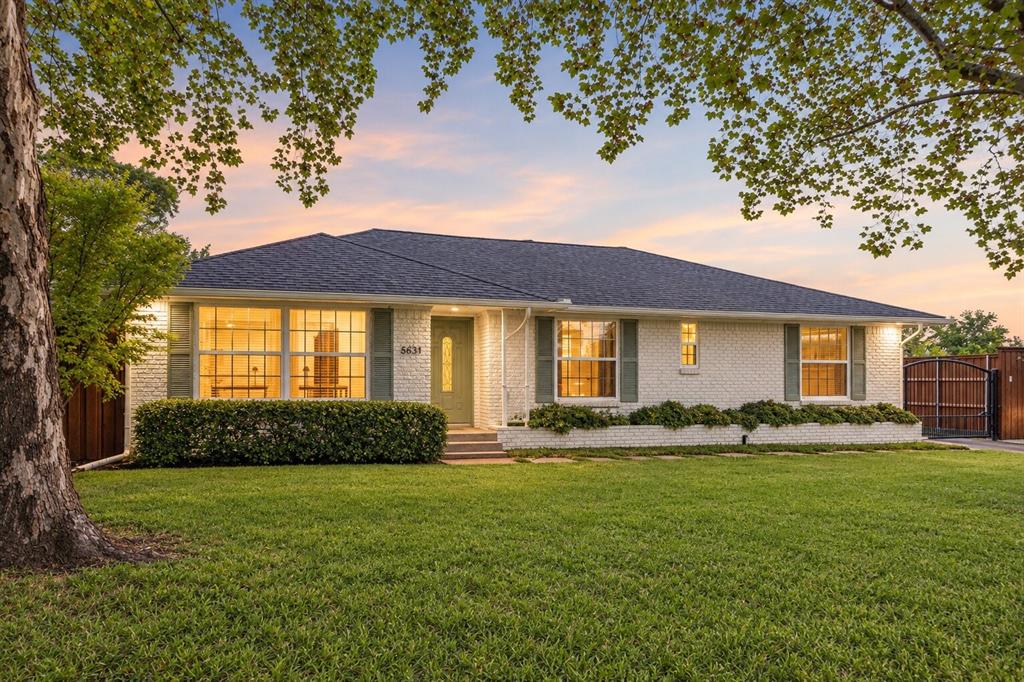
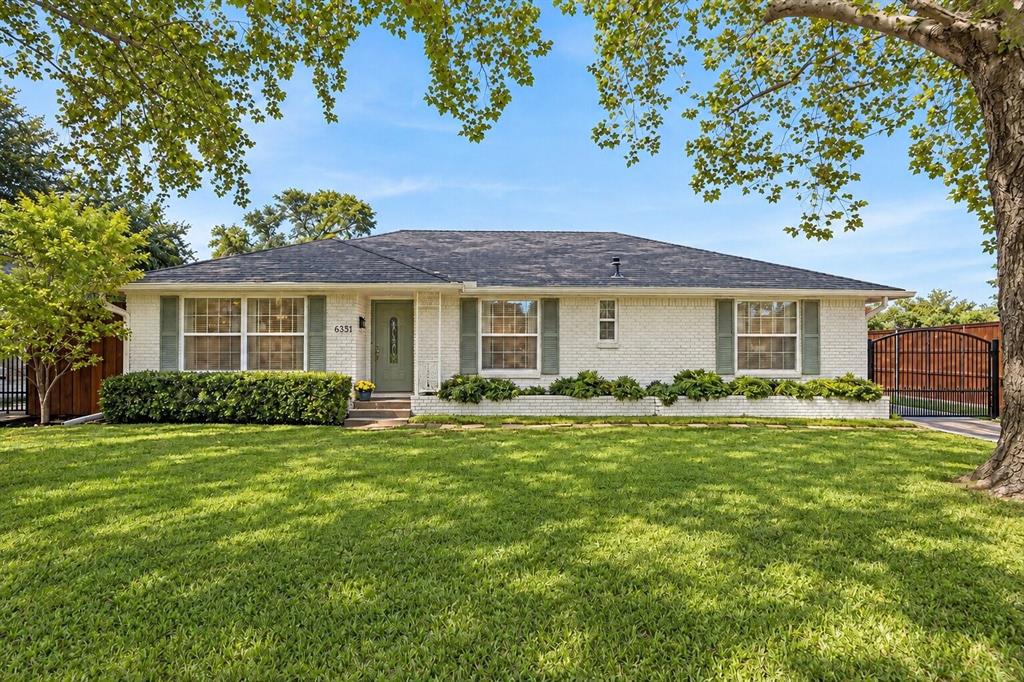
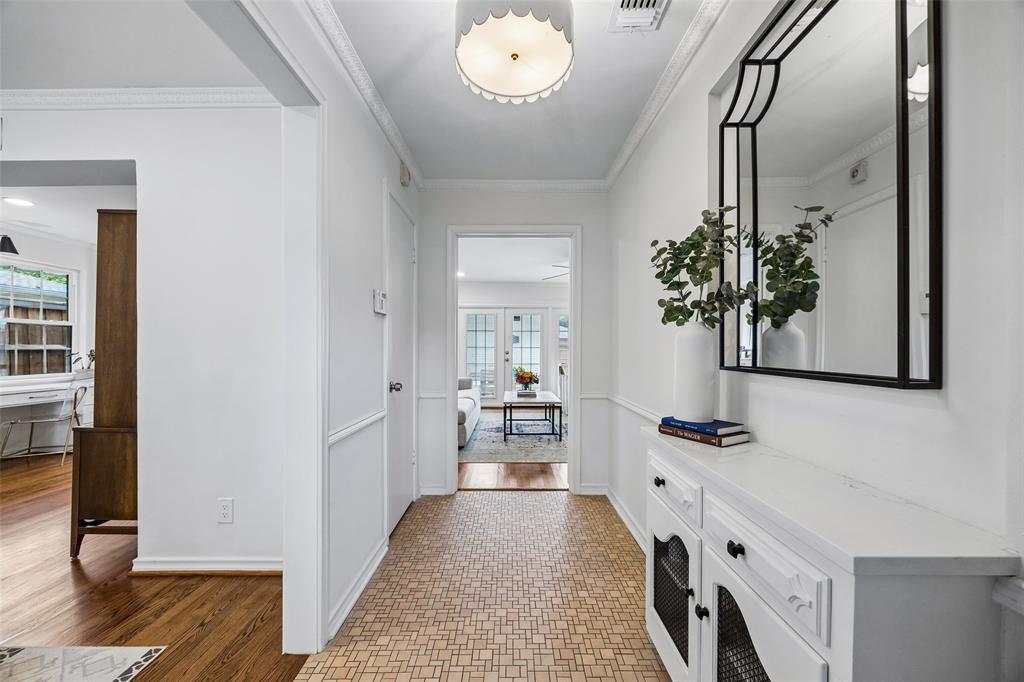
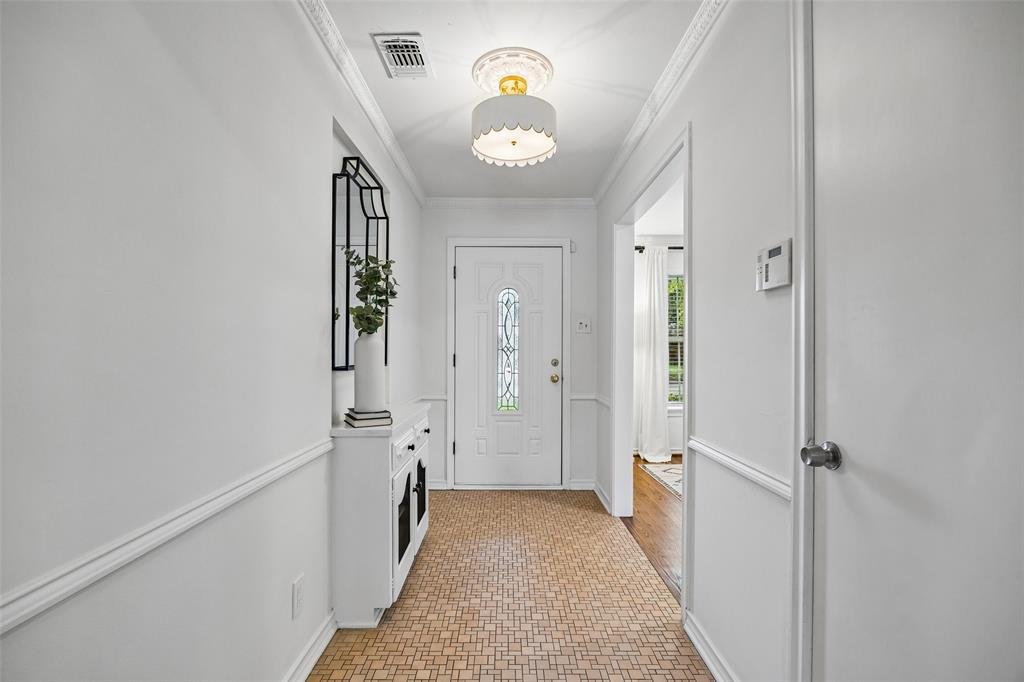
Beautifully updated and move-in ready, this inviting home in Dallas’s established North Hill Estates neighborhood is one you won’t want to miss! Offering 3 bedrooms, 2 bathrooms, and approximately 1,844 square feet, this single-story home blends comfort and style with thoughtfully updated interiors and a fresh, modern feel. The welcoming living area features a fireplace, creating the perfect space to relax or gather with friends and family. A NEW ROOF adds peace of mind, while the generously sized lot offers room to enjoy the outdoors, entertain, or create your own backyard retreat. Conveniently located near shopping, dining, parks, and everyday amenities, this beautifully refreshed home is ready for its next chapter. Don’t miss this wonderful opportunity to own an updated home in an established Dallas neighborhood!

Save
Ask
Tour
Hide
Share
Listing Snapshot
Price 
$699,000
Days On Site 
1 Day
Bedrooms 
3
Inside Area (SqFt) 
1,844 sqft
Total Baths 
2
Full Baths 
2
Partial Baths 
N/A
Lot Size 
0.223 Acres
Year Built 
1958
MLS® Number 
21388079
Status 
Active
Property Tax 
$13,959
HOA/Condo/Coop Fees 
N/A
Sq Ft Source 
N/A
Friends & Family
Recent Activity
17 hours agoListing updated with changes from the MLS®
yesterdayListing first seen on site
General Features
Acres 
0.223
Attached Garage 
Yes
Foundation 
Pillar/Post/Pier
Garage 
Yes
Garage Spaces 
2
Levels 
One
Parking 
DrivewayElectric GateGarageGarage Door OpenerAttached
Property Sub Type 
Single Family Residence
Security 
Security GateSecurity LightsSmoke Detector(s)
Sewer 
Public Sewer
Special Circumstances 
Standard
Style 
Traditional
Utilities 
Cable AvailableElectricity AvailableElectricity ConnectedPhone AvailableSewer Available
Water Source 
Public
Interior Features
Appliances 
Built-In Gas RangeDishwasherGas OvenGas Range
Cooling 
Ceiling Fan(s)Central AirElectric
Fireplace 
Yes
Fireplace Features 
Gas Starter
Fireplaces 
1
Flooring 
HardwoodOtherTile
Heating 
Central
Interior 
PantryHigh Speed Internet
Laundry Features 
Electric Dryer HookupWasher Hookup
Bedroom 
Dimensions - 12 x 14Level - First
Breakfast Room 
Dimensions - 11 x 9Level - First
Dining Room 
Dimensions - 15 x 12Level - First
Kitchen 
Dimensions - 11 x 22Level - First
Laundry 
Dimensions - 5 x 3Level - First
Living Room 
Dimensions - 0 x 0Level - First
Master Bedroom 
Dimensions - 12 x 15Level - First
Save
Ask
Tour
Hide
Share
Exterior Features
Construction Details 
Brick
Exterior 
Rain GuttersLighting
Fencing 
Back YardBrickFencedFullGatePrivacyWood
Lot Features 
Corner LotLandscapedLevelMany TreesSubdivided
Patio And Porch 
PatioRear Porch
Roof 
CompositionShingle
Community Features
Community Features 
CurbsParkPlaygroundSidewalks
School District 
Dallas ISD
Financing Terms Available 
CashConventionalFHAVA Loan
Schools
School District
Dallas ISD
Elementary School
Rogers
Middle School
Benjamin Franklin
High School
Hillcrest
Listing courtesy of Duke Jimerson of Compass RE Texas, LLC. duke@compass.com


© 2020 North Texas Real Estate Information Systems. All rights reserved. Information is deemed reliable but is not guaranteed accurate by the MLS or NTREIS. The information being provided is for the consumer's personal, non-commercial use, and may not be reproduced, redistributed, or used for any purpose other than to identify prospective properties consumers may be interested in purchasing.
Last checked: 2026-10-16 05:02 PM CDT

Neighborhood & Commute
Source: Walkscore
Save
Ask
Tour
Hide
Share