
6406 Meadow RoadDallas, TX 75230
Mortgage Calculator
Monthly Payment (Est.)
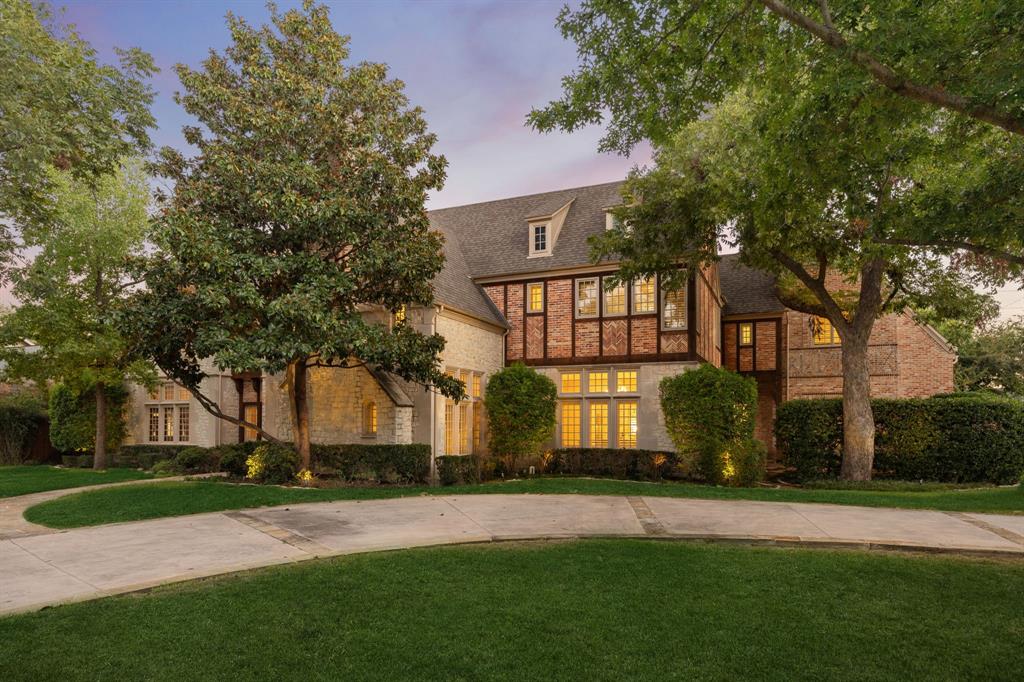
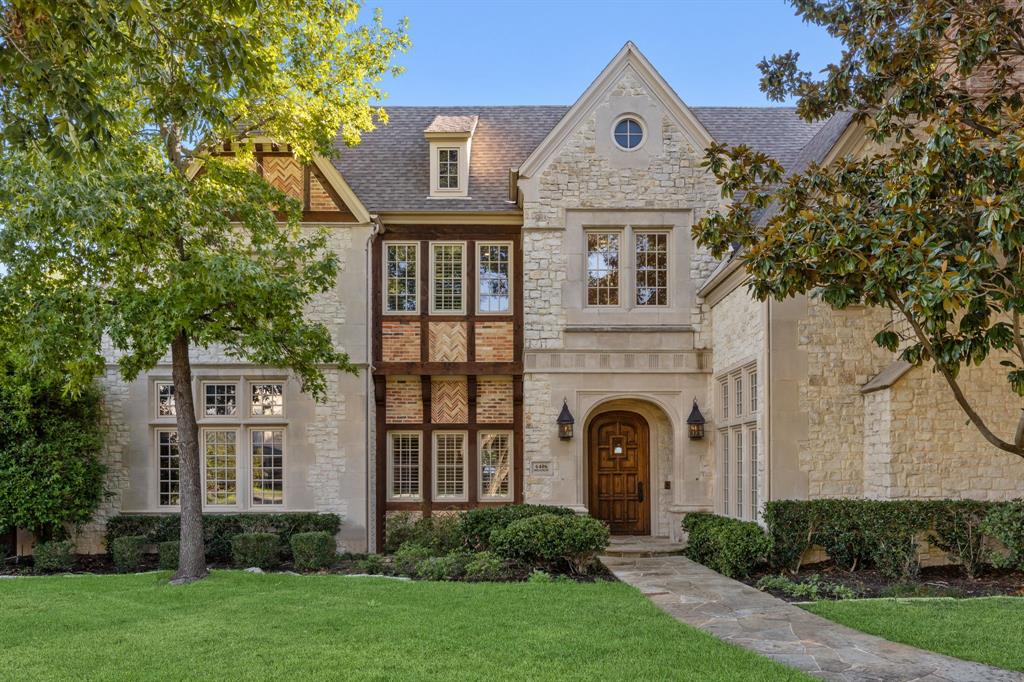
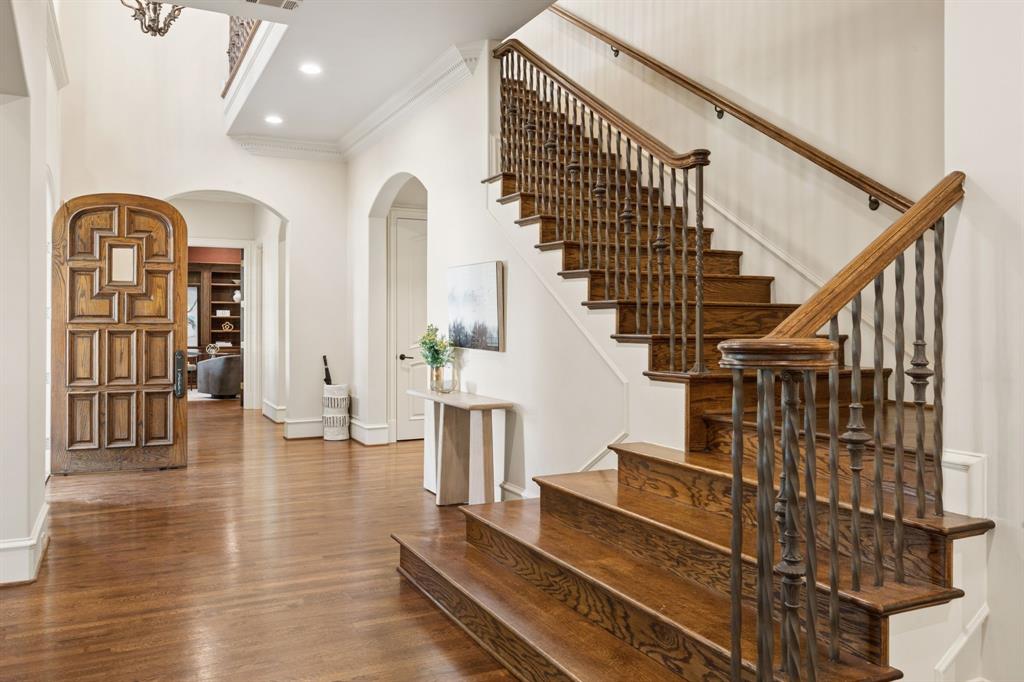
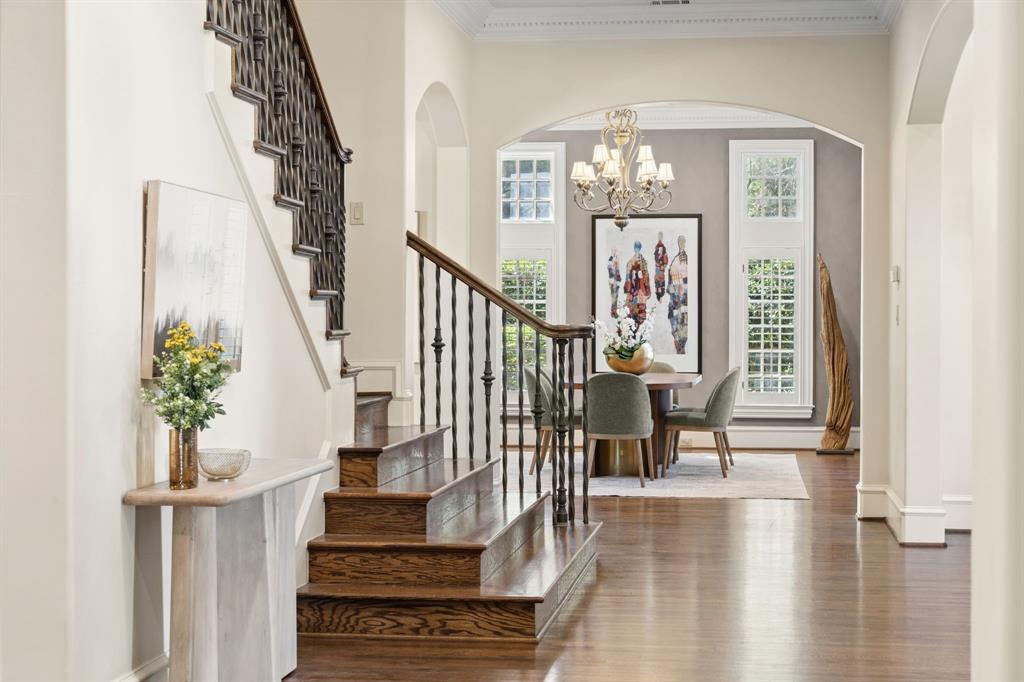
Enter an interest rate to see your estimated monthly payment.Situated on a gorgeous 0.425-acre lot, 6406 Meadow Road built by Hawkins-Wellwood blends refined luxury and flawless design with an inviting, comfortable spirit. Throughout the residence, walls of windows flood every room with an abundance of natural light. An impressive foyer with soaring ceilings, elegant arches, and beautiful architectural detail sets a grand yet welcoming tone. It opens to a spacious formal dining room on one side and a sophisticated formal living room featuring soaring vaulted ceilings with beautiful wood beams that add natural warmth. The layout flows seamlessly into a butler’s pantry complete with a wet bar, wine refrigerator, and exceptional storage. Designed as the heart of the home, the chef’s kitchen boasts an oversize built-in Sub-Zero refrigerator and freezer, double ovens, dual dishwashers, a center island, and a sunlit breakfast nook made for relaxing mornings. Warm, open-concept living spaces—including a cozy lounge space and an expansive family room—are anchored by a classic fireplace, built-ins, and vaulted ceilings with rich exposed wood beams. A handsome study features tailored wood paneling and beam detailing. The primary suite serves as a serene sanctuary with direct patio access and a spa-inspired bath featuring dual vanities, a soaking tub, and generous walk-in closets. A main-level guest suite and dedicated pool bath offer effortless hospitality. Upstairs, a spacious game room with built-ins, a fully equipped media room with projector and screen, and three en-suite bedrooms create the ultimate retreat for family and friends. Outside, an extraordinary oasis features a resort-style pool with a cascading waterfall, large play yard, and a spacious covered patio designed for relaxed, year-round Texas outdoor living and entertaining. The amenities are completed with a shaded front courtyard, Juicebox Level 2 charging station for an electric car in the three-car garage, and plantation shutters throughout the house.
| 2 hours ago | Listing updated with changes from the MLS® | |
| 6 hours ago | Listing first seen on site |

© 2020 North Texas Real Estate Information Systems. All rights reserved. Information is deemed reliable but is not guaranteed accurate by the MLS or NTREIS. The information being provided is for the consumer's personal, non-commercial use, and may not be reproduced, redistributed, or used for any purpose other than to identify prospective properties consumers may be interested in purchasing.
Last checked: 2026-10-16 05:02 PM CDT
Did you know? You can invite friends and family to your search. They can join your search, rate and discuss listings with you.