
Save
Ask
Tour
Hide
$475,000
20 Days On Site
3036 Carmel StreetDallas, TX 75204
For Sale|Townhouse|Active
3
Beds
4
Total Baths
3
Full Baths
1
Partial Bath
1,947
SqFt
$244
/SqFt
2005
Built
Subdivision:
Live Oak Townhome 02
County:
Dallas
Save
Ask
Tour
Hide
Mortgage Calculator
Monthly Payment (Est.)
Enter an interest rate to see your estimated monthly payment.Calculator powered by Showcase IDX, a Constellation1 Company. Copyright ©2026 Information is deemed reliable but not guaranteed.
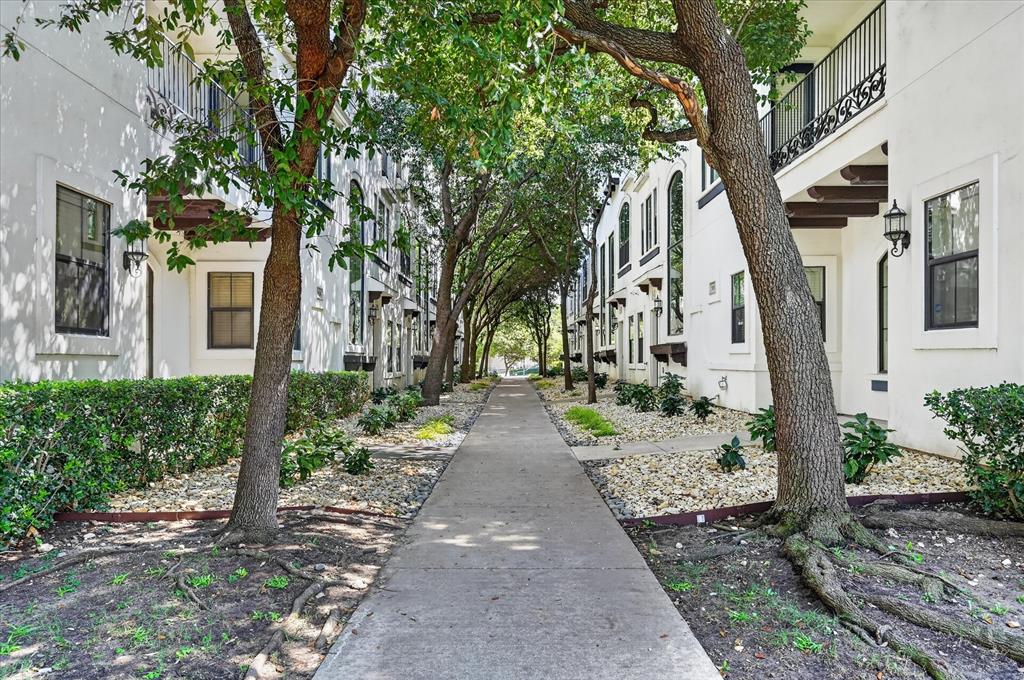
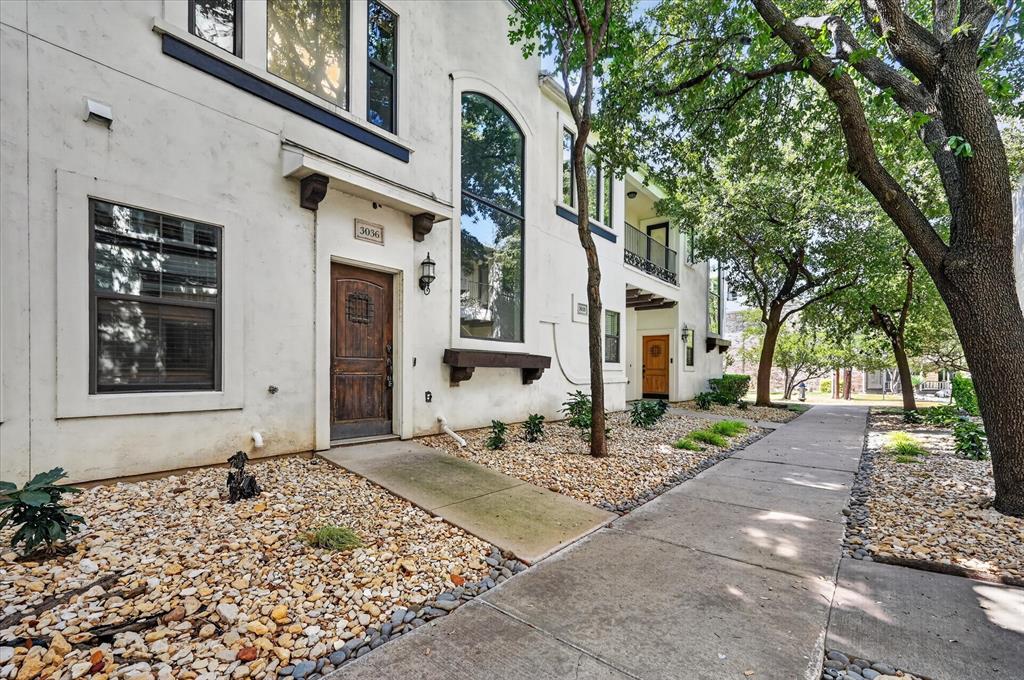
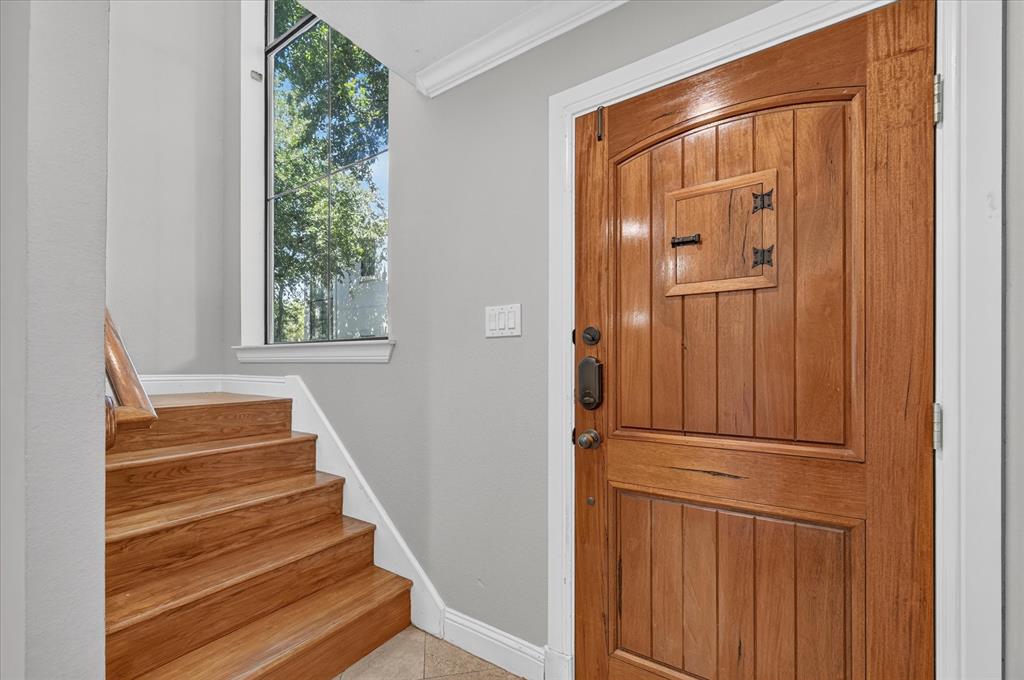
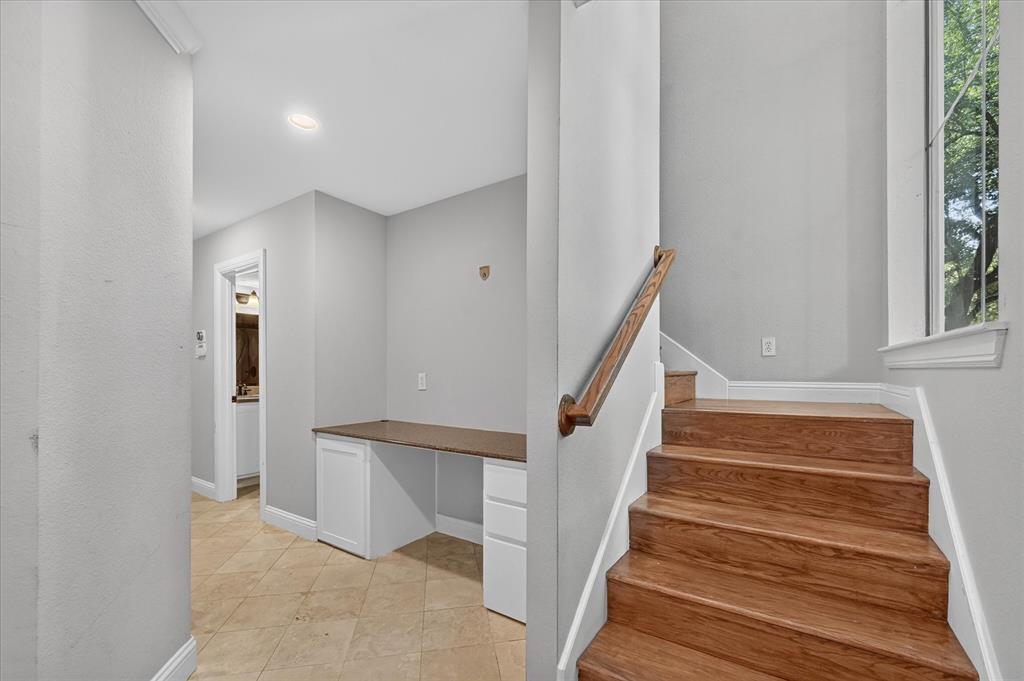
Three stories, a private rooftop deck, and Dallas skyline views make this Bryan Place townhome a standout. The tri-level floor plan features hardwood floors, abundant natural light, and an open main living level with a kitchen offering granite countertops, stainless steel appliances, and ample storage. The spacious primary suite includes dual vanities, a soaking tub, separate shower, and walk-in closet. Up top, the private rooftop deck steals the show with unobstructed views of Downtown Dallas—perfect for entertaining or unwinding at the end of the day. An attached two-car garage, courtyard entry, and nearby Exall Park add convenience. Bring your own style and vision to this unique home in an unbeatable central Dallas location.
Save
Ask
Tour
Hide
Listing Snapshot
Price
$475,000
Days On Site
20 Days
Bedrooms
3
Inside Area (SqFt)
1,947 sqft
Total Baths
4
Full Baths
3
Partial Baths
1
Lot Size
0.03 Acres
Year Built
2005
MLS® Number
21388254
Status
Active
Property Tax
$11,035
HOA/Condo/Coop Fees
$171.67 monthly
Sq Ft Source
N/A
Friends & Family
Recent Activity
| 2 weeks ago | Listing updated with changes from the MLS® | |
| 3 weeks ago | Listing first seen on site |
General Features
Acres
0.03
Attached Garage
Yes
Foundation
Slab
Garage
Yes
Garage Spaces
2
Levels
Three Or More
Parking
DrivewayEnclosedGarageGarage Door OpenerAttached
Property Sub Type
Townhouse
Security
Fire AlarmSecurity SystemSmoke Detector(s)
Sewer
Public Sewer
Special Circumstances
Standard
Style
Contemporary/Modern
Utilities
Cable Available
Water Source
Public
Interior Features
Appliances
DishwasherDisposalElectric CooktopElectric Oven
Cooling
Central AirElectric
Flooring
CarpetWood
Heating
CentralNatural Gas
Interior
Kitchen IslandOpen FloorplanHigh Speed Internet
Bedroom
Dimensions - 12 x 12Level - Third
Dining Room
Dimensions - 8 x 12Level - Second
Kitchen
Dimensions - 12 x 12Level - Second
Living Room
Dimensions - 12 x 19Level - Second
Master Bedroom
Dimensions - 14 x 15Level - Third
Save
Ask
Tour
Hide
Exterior Features
Roof
Composition
Community Features
Association Fee
$515.0
Association Fee Frequency
Quarterly
School District
Dallas ISD
Financing Terms Available
CashConventionalFHAVA Loan
Schools
School District
Dallas ISD
Elementary School
Ray
Middle School
Spence
High School
North Dallas
Listing courtesy of Ashley Hust of RE/MAX Four Corners AshleyHustHomes@gmail.com

© 2020 North Texas Real Estate Information Systems. All rights reserved. Information is deemed reliable but is not guaranteed accurate by the MLS or NTREIS. The information being provided is for the consumer's personal, non-commercial use, and may not be reproduced, redistributed, or used for any purpose other than to identify prospective properties consumers may be interested in purchasing.
Last checked: 2026-10-09 07:10 AM CDT
© 2020 North Texas Real Estate Information Systems. All rights reserved. Information is deemed reliable but is not guaranteed accurate by the MLS or NTREIS. The information being provided is for the consumer's personal, non-commercial use, and may not be reproduced, redistributed, or used for any purpose other than to identify prospective properties consumers may be interested in purchasing.
Last checked: 2026-10-09 07:10 AM CDT
Neighborhood & Commute
Source: Walkscore
Save
Ask
Tour
Hide
Did you know? You can invite friends and family to your search. They can join your search, rate and discuss listings with you.