Search Dallas Homes For Sale

- Search Dallas Homes For Sale
Save
Ask
Tour
Hide
Share
$459,900
53 Days On Site

6631 Crestmoor Lane
Sachse, TX 75048

For Sale|Single Family Residence|Active
4
Beds
4
Total Baths
3
Full Baths
1
Partial Bath
3,167
SqFt
$145
/SqFt
2008
Built
Subdivision:
Woodbridge Ph 7b
County:
Dallas
6631 Crestmoor Lane6631 Crestmoor Lane6631 Crestmoor Lane6631 Crestmoor Lane
Save
Ask
Tour
Hide
Share

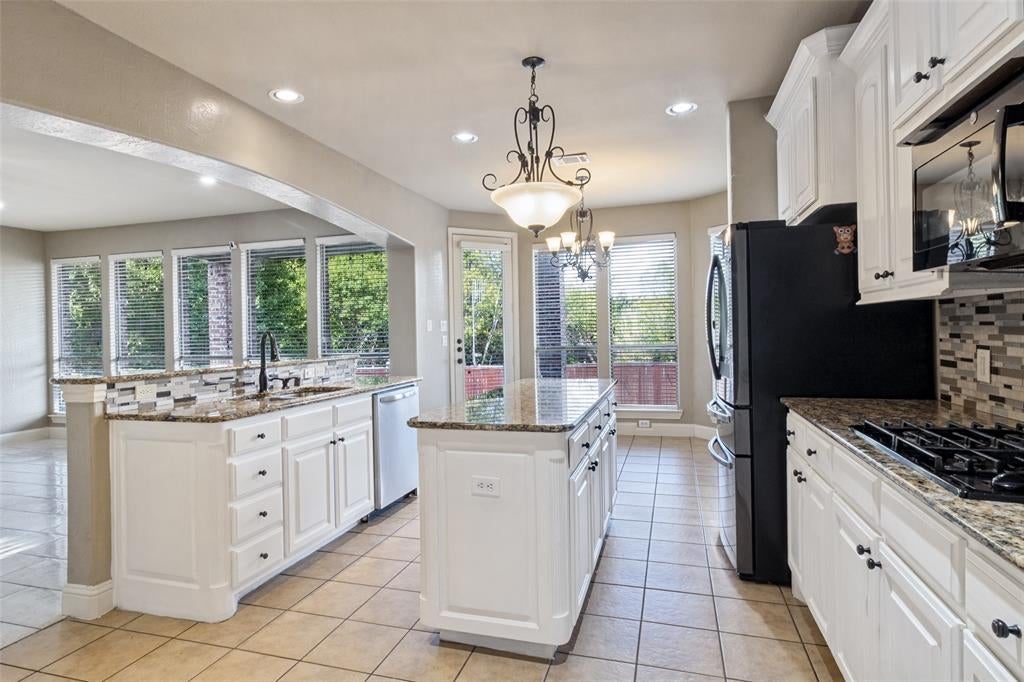
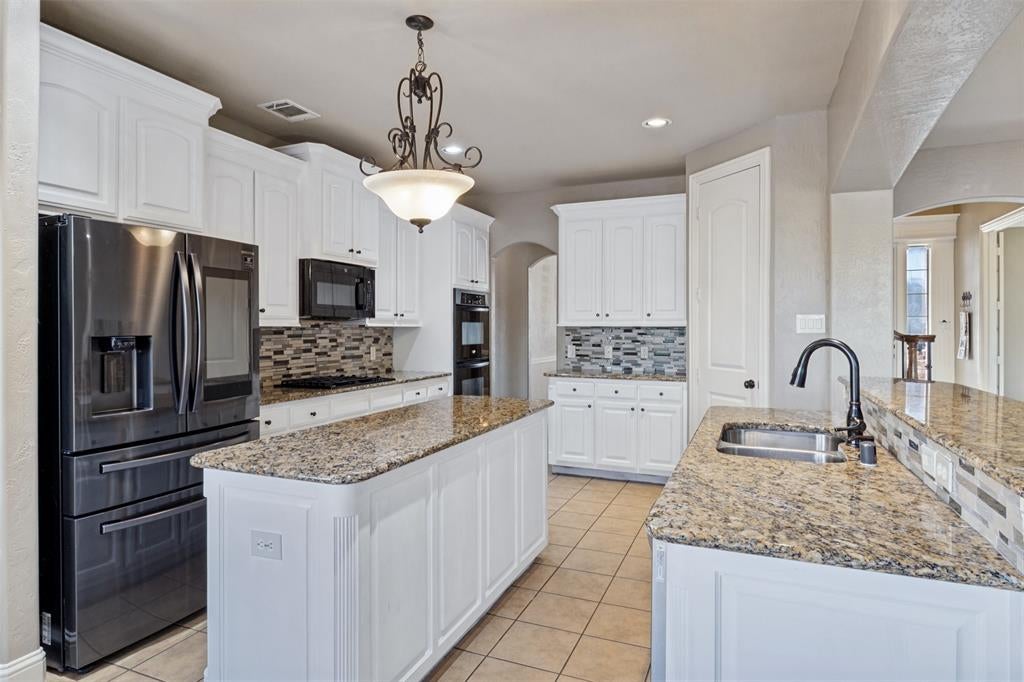
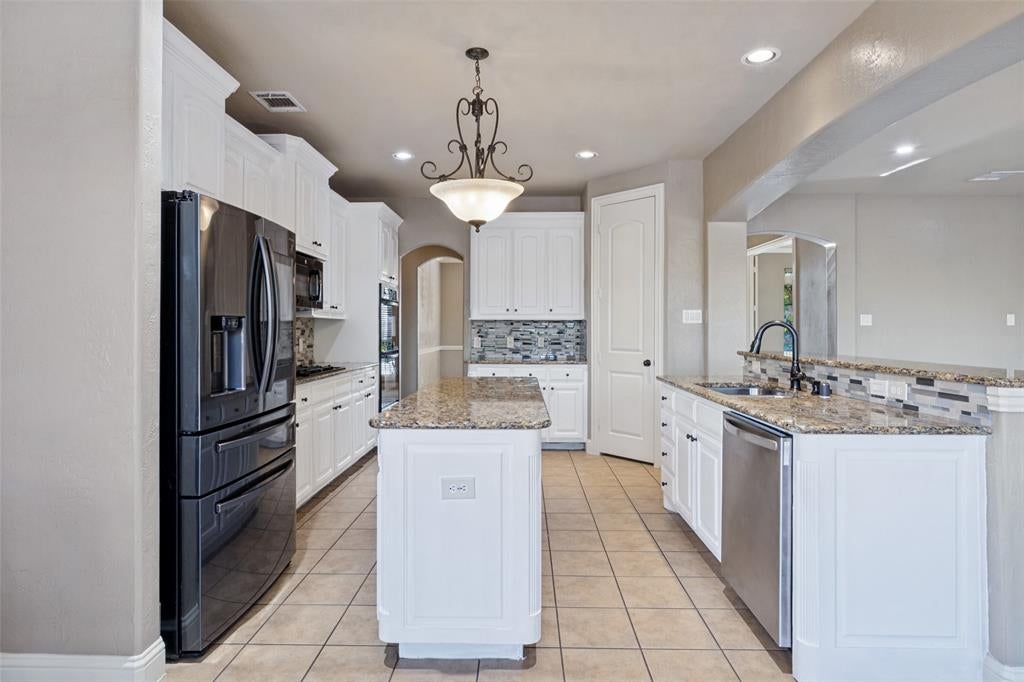
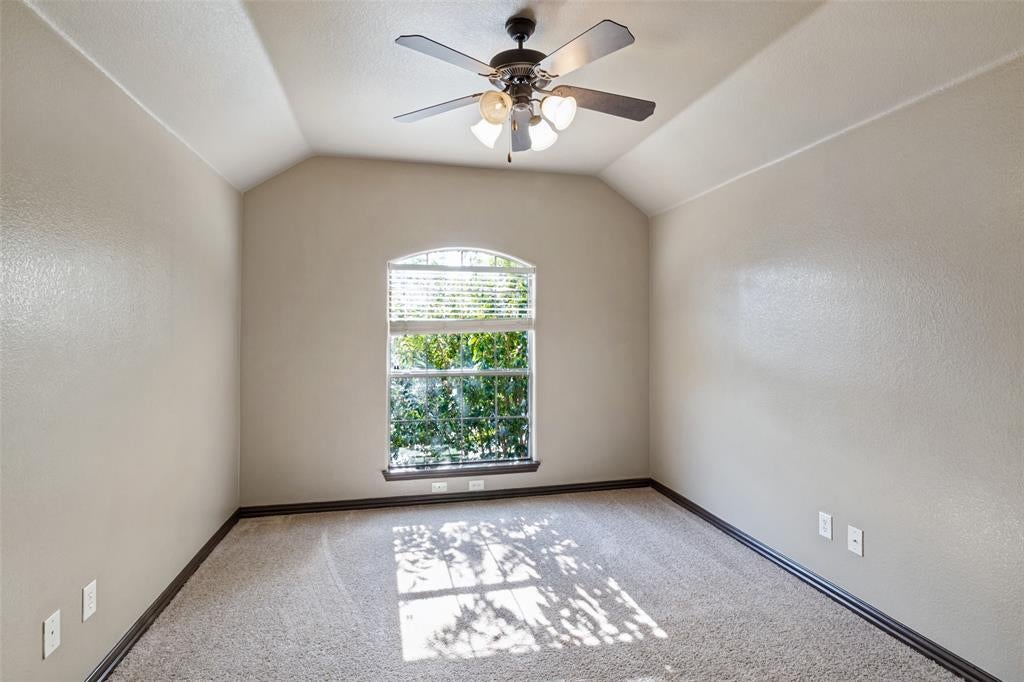
Beautifully maintained home in Sachse! This home offers the perfect blend of comfort ,functionality, and standout features you won't find elsewhere. Located in the highly desirable Woodbridge master-planned community , residents enjoy exceptional amenities including a golf course, club house, multiple pools, parks, playgrounds, scenic walking trails , and more. 3 Bedrooms on the second floor with 2 full baths . Wonderful built-in study desk at top of the stairs located outside. The main level offers two elegant formal spaces for living room and dinning room, along with an open-concept family room anchored by a cozy gas fireplace. The kitchen is equipped with granite countertops and stainless steel appliances. Step outside to unwind under the extended patio , perfect for pets and outdoor enjoyment. Schedule a tour today!

Save
Ask
Tour
Hide
Share
Listing Snapshot
PriceĀ 
$459,900
Days On SiteĀ 
53 Days
BedroomsĀ 
4
Inside Area (SqFt)Ā 
3,167 sqft
Total BathsĀ 
4
Full BathsĀ 
3
Partial BathsĀ 
1
Lot SizeĀ 
0.14 Acres
Year BuiltĀ 
2008
MLS NumberĀ 
21388522
StatusĀ 
Active
Property TaxĀ 
N/A
HOA/Condo/Coop FeesĀ 
$43.33 monthly
Sq Ft SourceĀ 
N/A
Friends & Family
Recent Activity
a month agoListing updated with changes from the MLS
2 months agoListing first seen on site
General Features
AcresĀ 
0.14
Attached GarageĀ 
Yes
FoundationĀ 
Slab
GarageĀ 
Yes
Garage SpacesĀ 
2
LevelsĀ 
Two
ParkingĀ 
ConcreteDrivewayGarageAttached
Property Sub TypeĀ 
Single Family Residence
SewerĀ 
Public Sewer
Special CircumstancesĀ 
Standard
StyleĀ 
Traditional
UtilitiesĀ 
Cable AvailableElectricity Available
Water SourceĀ 
Public
Interior Features
AppliancesĀ 
DishwasherElectric OvenGas CooktopGas Water HeaterMicrowaveDouble Oven
CoolingĀ 
Central AirElectric
FireplaceĀ 
Yes
Fireplace FeaturesĀ 
Gas Starter
FireplacesĀ 
1
FlooringĀ 
CarpetTile
HeatingĀ 
CentralNatural Gas
InteriorĀ 
Built-in FeaturesChandelierDouble VanityGranite CountersKitchen IslandOpen FloorplanPantryWalk-In Closet(s)High Speed Internet
Living RoomĀ 
Dimensions - 0 x 0Level - First
Master BedroomĀ 
Dimensions - 0 x 0Level - FirstFeatures - Walk-In Closet(s)
Save
Ask
Tour
Hide
Share
Exterior Features
Construction DetailsĀ 
Brick
Lot FeaturesĀ 
Subdivided
RoofĀ 
Shingle
Community Features
Association FeeĀ 
$520.0
Association Fee FrequencyĀ 
Annually
Community FeaturesĀ 
PoolClubhouseGolf
School DistrictĀ 
Garland ISD
Financing Terms AvailableĀ 
Conventional
Schools
School District
Garland ISD
Elementary School
Choice Of School
Middle School
Choice Of School
High School
Choice Of School
Listing courtesy of Alma Reyes of JPAR North Metro reyesalma2012@gmail.com


Ā© 2020 North Texas Real Estate Information Systems. All rights reserved. Information is deemed reliable but is not guaranteed accurate by the MLS or NTREIS. The information being provided is for the consumer's personal, non-commercial use, and may not be reproduced, redistributed, or used for any purpose other than to identify prospective properties consumers may be interested in purchasing.
Last checked: 2026-11-09 09:43 AM CST

Neighborhood & Commute
Source: Walkscore
Save
Ask
Tour
Hide
Share