Search Dallas Homes For Sale

- Search Dallas Homes For Sale
Save
Ask
Tour
Hide
Share
$645,000
12 Days On Site

2701 Crow Valley Trail
Plano, TX 75023

For Sale|Single Family Residence|Active
4
Beds
3
Total Baths
2
Full Baths
1
Partial Bath
2,470
SqFt
$261
/SqFt
1978
Built
Subdivision:
Independence Square Sec One
County:
Collin
2701 Crow Valley Trail2701 Crow Valley Trail2701 Crow Valley Trail2701 Crow Valley Trail
Save
Ask
Tour
Hide
Share

Mortgage Calculator

Monthly Payment (Est.)

Enter an interest rate to see your estimated monthly payment.
Calculator powered by Showcase IDX, a Constellation1 Company. Copyright ©2026 Information is deemed reliable but not guaranteed.

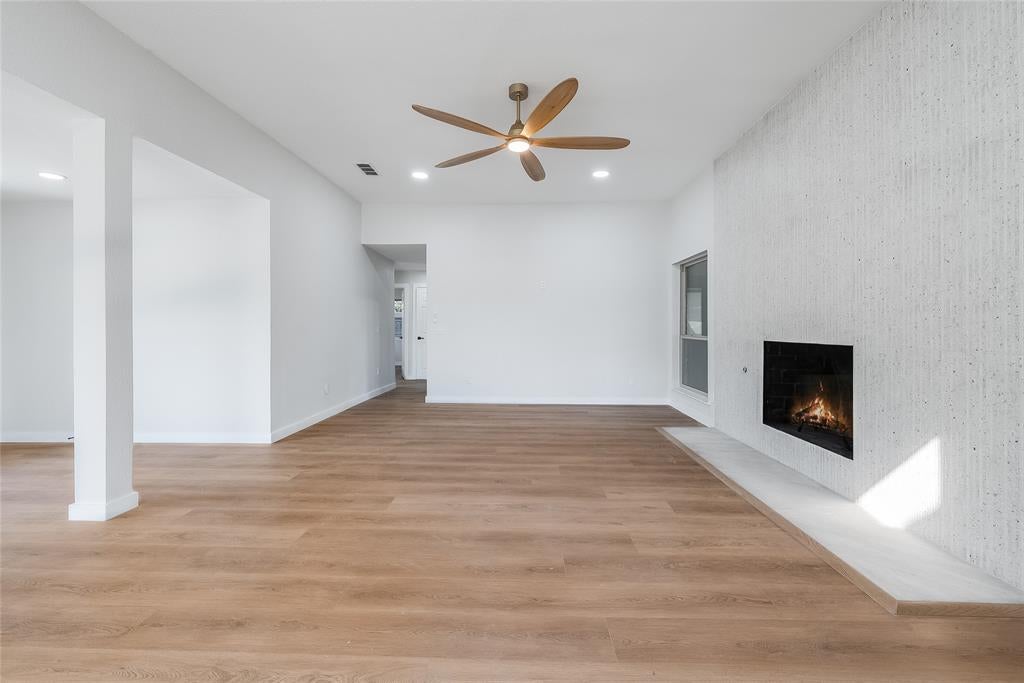
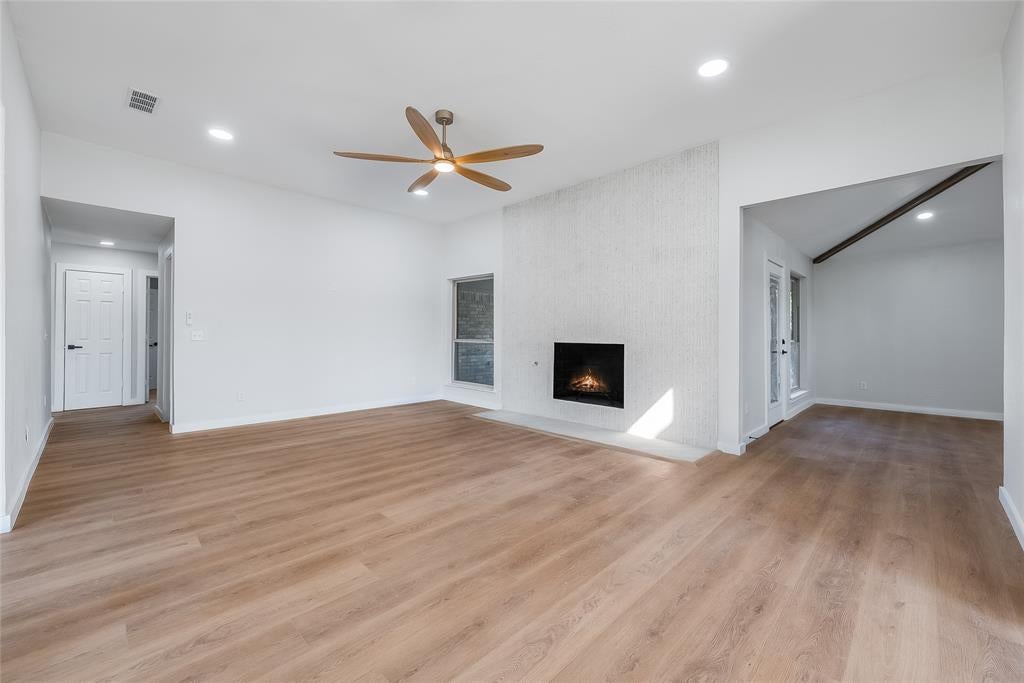
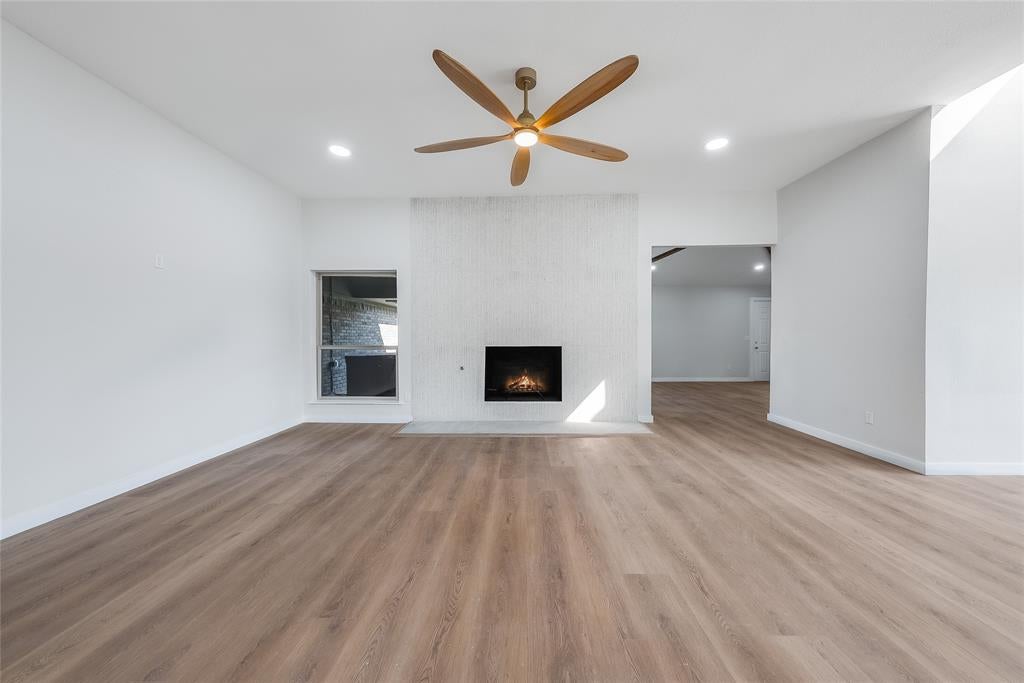
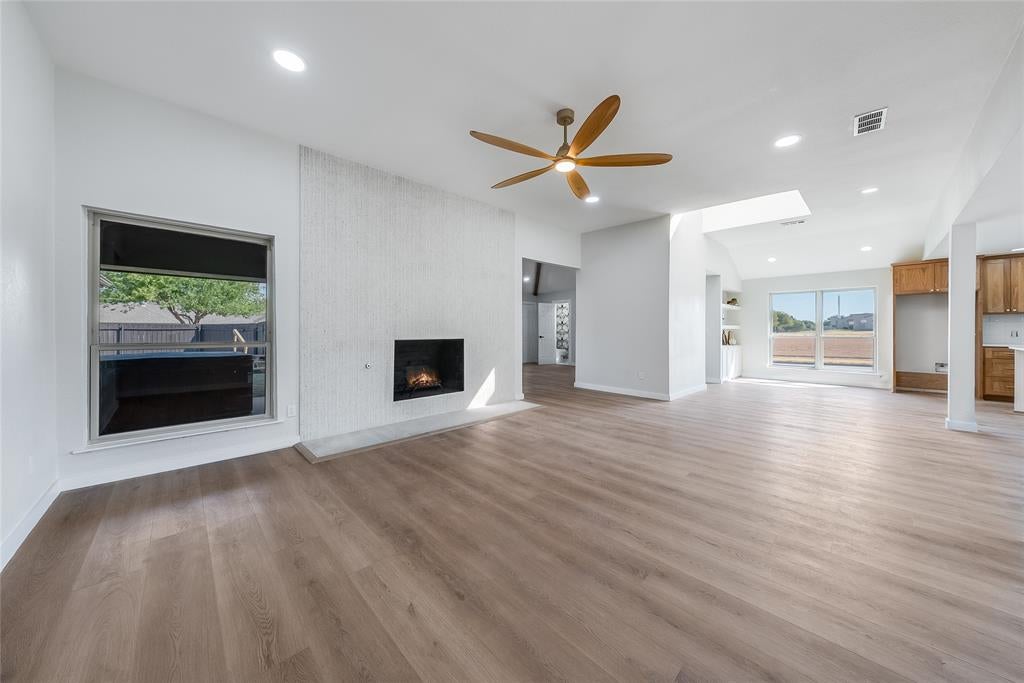
Completely renovated and truly turn-key, this exceptional home sits on a 0.25 acre corner lot directly across from a neighborhood park and elementary school, all within top-rated Plano ISD schools. Bathed in natural light, the open-concept layout features rich white oak LVP flooring throughout and a striking giant gas fireplace as its centerpiece. The chef's kitchen boasts custom cabinetry, quartz countertops, a gas cooktop, a large island, and a walk-in pantry. Ready for entertaining, the home also includes an adaptable game room or flex room complete with a wet bar. The luxurious primary suite serves as a private retreat, offering dual walk-in closets, a standalone soaking tub, and a massive walk-in shower equipped with double shower heads, complemented by generous guest bedrooms with abundant storage. Modern peace of mind comes standard with essential upgrades like newer energy-efficient windows, an updated electrical panel, fresh designer lighting, a Rain Bird irrigation system, and a refinished fence. Step outside to your private backyard oasis featuring an expansive covered patio, an inviting hot tub, and plenty of room left over to build a pool, all situated in a highly desirable location just minutes from major highways, premier shopping, and dining. Don't forget to ask about our preferred lenders incentive!

Save
Ask
Tour
Hide
Share
Listing Snapshot
PriceĀ 
$645,000
Days On SiteĀ 
12 Days
BedroomsĀ 
4
Inside Area (SqFt)Ā 
2,470 sqft
Total BathsĀ 
3
Full BathsĀ 
2
Partial BathsĀ 
1
Lot SizeĀ 
0.25 Acres
Year BuiltĀ 
1978
MLSĀ® NumberĀ 
21388636
StatusĀ 
Active
Property TaxĀ 
$8,636
HOA/Condo/Coop FeesĀ 
N/A
Sq Ft SourceĀ 
N/A
Friends & Family
Recent Activity
2 weeks agoListing updated with changes from the MLSĀ®
2 weeks agoListing first seen on site
General Features
AcresĀ 
0.25
Attached GarageĀ 
Yes
FoundationĀ 
Slab
GarageĀ 
Yes
Garage SpacesĀ 
2
LevelsĀ 
One
ParkingĀ 
DrivewayGarageGarage Faces RearAttached
Property Sub TypeĀ 
Single Family Residence
SecurityĀ 
Smoke Detector(s)
SewerĀ 
Public Sewer
Special CircumstancesĀ 
Standard
StyleĀ 
Traditional
UtilitiesĀ 
Cable AvailableElectricity AvailablePhone Available
Water SourceĀ 
Public
Interior Features
AppliancesĀ 
DishwasherDisposalGas CooktopGas OvenGas RangeMicrowaveWine Cooler
CoolingĀ 
Ceiling Fan(s)Central Air
FireplaceĀ 
Yes
Fireplace FeaturesĀ 
Living Room
FireplacesĀ 
1
FlooringĀ 
Vinyl
HeatingĀ 
CentralFireplace(s)
InteriorĀ 
Built-in FeaturesEat-in KitchenKitchen IslandOpen FloorplanVaulted Ceiling(s)Walk-In Closet(s)Wet BarHigh Speed Internet
Window FeaturesĀ 
Window Coverings
Bath-FullĀ 
Dimensions - 4 x 11Level - First
BedroomĀ 
Dimensions - 10 x 10Level - First
Breakfast RoomĀ 
Dimensions - 1 x 1Level - First
Game RoomĀ 
Dimensions - 16 x 16Level - First
KitchenĀ 
Dimensions - 11 x 21Level - FirstFeatures - Breakfast Bar, Eat-in Kitchen, Kitchen Island
Living RoomĀ 
Dimensions - 20 x 15Level - FirstFeatures - Ceiling Fan(s)
Master BathroomĀ 
Dimensions - 9 x 14Level - First
Master BedroomĀ 
Dimensions - 16 x 12Level - FirstFeatures - Ceiling Fan(s), Walk-In Closet(s)
Save
Ask
Tour
Hide
Share
Exterior Features
Construction DetailsĀ 
Brick
ExteriorĀ 
Rain GuttersLightingPrivate Yard
FencingĀ 
Back YardFencedPrivacyWood
Lot FeaturesĀ 
Corner LotFew TreesLandscapedSubdivided
Patio And PorchĀ 
CoveredPatio
RoofĀ 
Composition
Windows/DoorsĀ 
Window Coverings
Community Features
Community FeaturesĀ 
ParkSidewalks
School DistrictĀ 
Plano ISD
Financing Terms AvailableĀ 
CashConventionalFHAVA Loan
Schools
School District
Plano ISD
Elementary School
Hughston
Middle School
Haggard
High School
Plano Senior
Listing courtesy of Christie Cannon of LPT Realty LLC offers@cannonteam.com


Ā© 2020 North Texas Real Estate Information Systems. All rights reserved. Information is deemed reliable but is not guaranteed accurate by the MLS or NTREIS. The information being provided is for the consumer's personal, non-commercial use, and may not be reproduced, redistributed, or used for any purpose other than to identify prospective properties consumers may be interested in purchasing.
Last checked: 2026-10-13 10:17 PM CDT

Neighborhood & Commute
Source: Walkscore
Save
Ask
Tour
Hide
Share