
8016 Silverado TrailMcKinney, TX 75070


Mortgage Calculator
Monthly Payment (Est.)
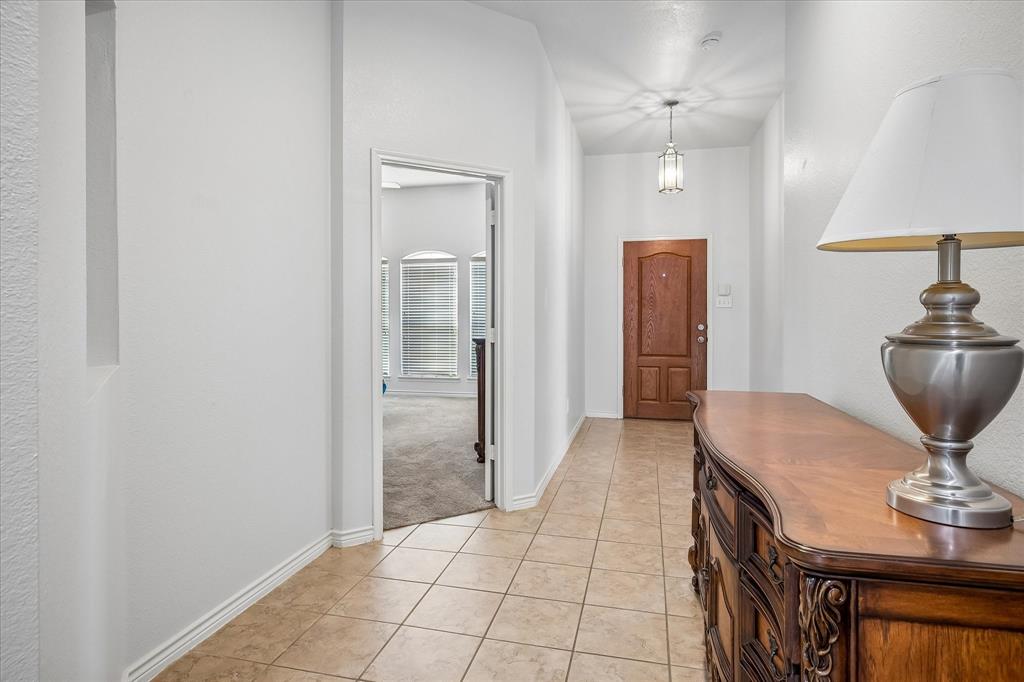
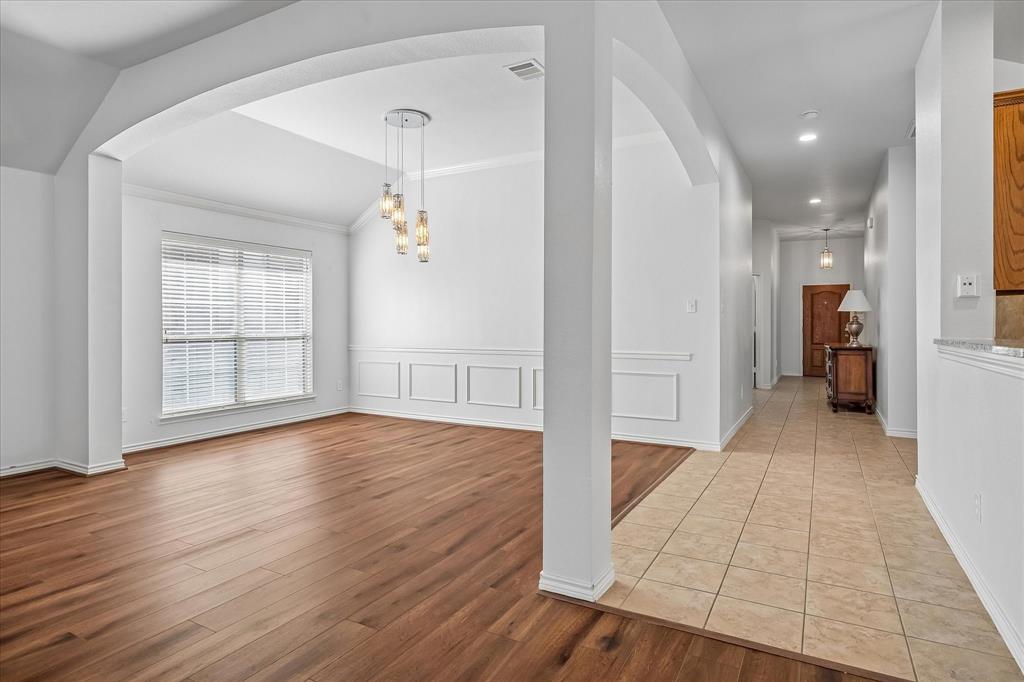
Enter an interest rate to see your estimated monthly payment.Experience the perfect blend of comfort and style in this delightful 4-bedroom, 2-bathroom home nestled in a sought-after neighborhood of Craig Ranch North in McKinney, TX. This inviting single-story residence captures the essence of relaxed living and modern convenience. As you enter, the light-filled open-concept living area welcomes you with warm hardwood floors and a cozy, inviting atmosphere. The updated kitchen, a true centerpiece, boasts granite countertops, stainless steel appliances, and ample cabinet space, making it a chef's dream. The adjoining dining area is ideal for dinner parties or quiet family meals, featuring views through large, picturesque windows. Step into the spacious primary suite, complete with plush carpeting, a walk-in closet, and a beautifully appointed ensuite bathroom featuring dual sinks and remodeled shower. The three additional bedrooms offer generous space for relaxation or productive home office setups, complimented by an additional well-appointed bathroom. Outside, the backyard is a blank canvas, perfect for creating your own outdoor paradise for entertaining or unwinding after a long day. The 2-car garage ensures plenty of space for vehicles and additional storage needs. Located conveniently close to local schools, shopping, and parks, this home offers the ideal suburban lifestyle. Don't miss the opportunity to own this exquisite piece of McKinney. Floor plan in media of MLS.
| 2 weeks ago | Listing updated with changes from the MLS | |
| 2 weeks ago | Price changed to $399,000 | |
| a month ago | Listing first seen on site |

© 2020 North Texas Real Estate Information Systems. All rights reserved. Information is deemed reliable but is not guaranteed accurate by the MLS or NTREIS. The information being provided is for the consumer's personal, non-commercial use, and may not be reproduced, redistributed, or used for any purpose other than to identify prospective properties consumers may be interested in purchasing.
Last checked: 2026-10-20 09:23 AM CDT
Did you know? You can invite friends and family to your search. They can join your search, rate and discuss listings with you.