
Save
Ask
Tour
Hide
$130,000
36 Days On Site
The Burgundy3616 Parkridge Drive 108Dallas, TX 75234
For Sale|Condominium|Active
2
Beds
2
Total Baths
1
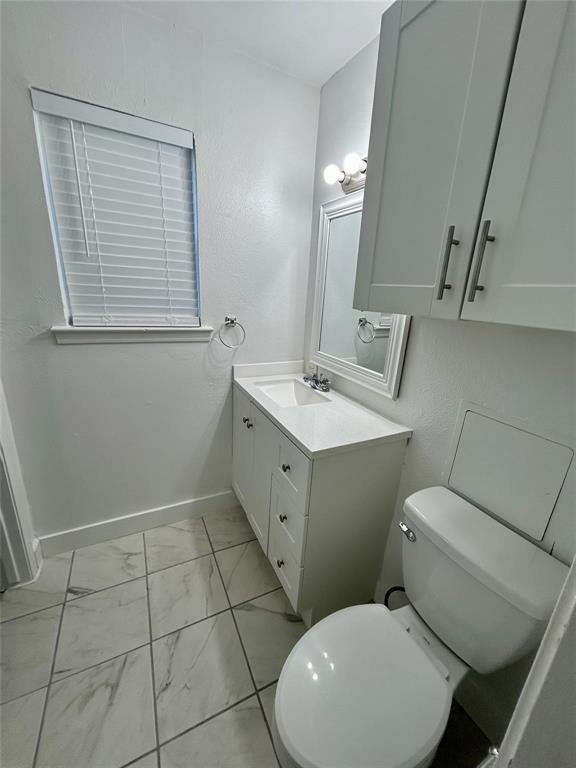
Full Bath
1
Partial Bath
980
SqFt
$133
/SqFt
1982
Built
Subdivision:
Burgundy Condo
County:
Dallas
Save
Ask
Tour
Hide
Mortgage Calculator
Monthly Payment (Est.)
Enter an interest rate to see your estimated monthly payment.Calculator powered by Showcase IDX, a Constellation1 Company. Copyright ©2026 Information is deemed reliable but not guaranteed.
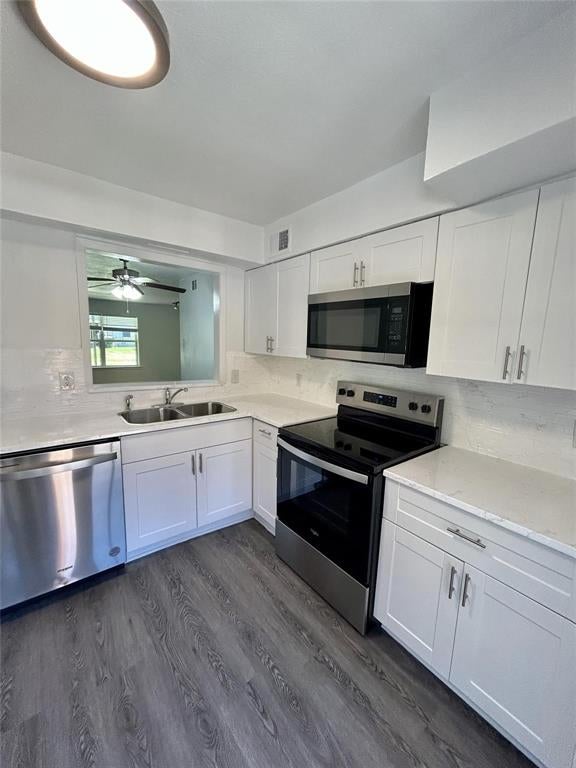
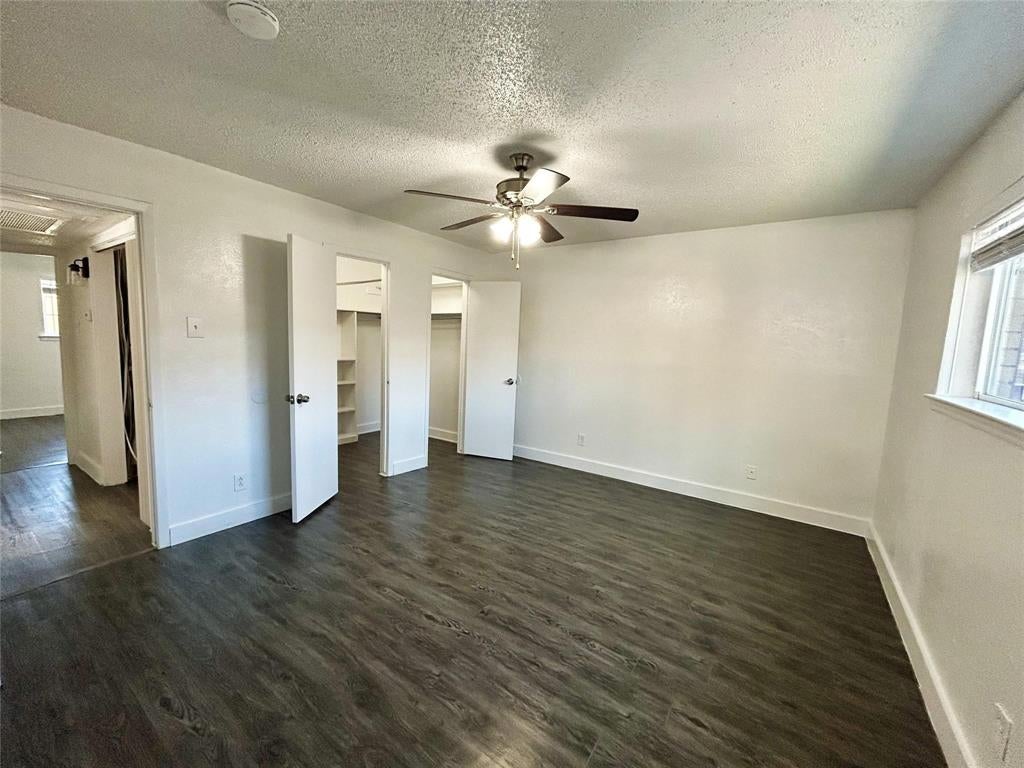
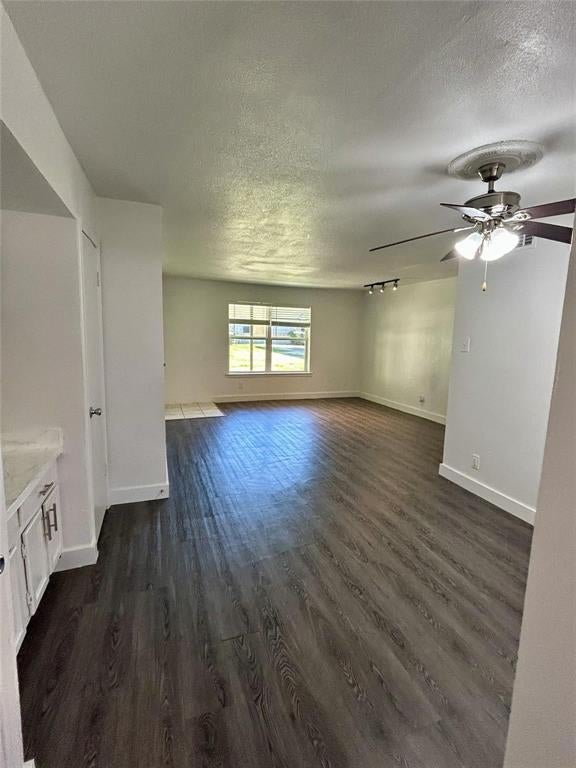
Affordable and move-in-ready, this lovely 2-bedroom, 1.5-bath condo is an excellent opportunity for first-time homebuyers or investors looking to make a smart move. Nestled in a convenient North Dallas location at the intersection of Marsh and Forrest, this home invites you to settle in and create lasting memories. Whether you're taking your first steps into homeownership or seeking a valuable investment, this condo offers both comfort and potential. Also available for rent. MLS #21387038
Save
Ask
Tour
Hide
Listing Snapshot
Price
$130,000
Days On Site
36 Days
Bedrooms
2
Inside Area (SqFt)
980 sqft
Total Baths
2
Full Baths
1
Partial Baths
1
Lot Size
7.526 Acres
Year Built
1982
MLS Number
21389280
Status
Active
Property Tax
$3,066
HOA/Condo/Coop Fees
$373 monthly
Sq Ft Source
N/A
Friends & Family
Recent Activity
| 3 days ago | Listing updated with changes from the MLS | |
| 3 days ago | Price changed to $130,000 | |
| a month ago | Listing first seen on site |
General Features
Acres
7.526
Foundation
Combination
Levels
One
Parking
AssignedOutside
Property Sub Type
Condominium
Sewer
Public Sewer
Special Circumstances
Standard
Utilities
Cable Available
Water Source
Public
Interior Features
Appliances
DishwasherDisposalElectric CooktopMicrowaveRefrigerator
Cooling
Central AirElectric
Flooring
Ceramic TileCombinationLaminate
Heating
CentralElectric
Bedroom
Dimensions - 13 x 11Level - First
Dining Room
Dimensions - 10 x 8Level - First
Kitchen
Dimensions - 10 x 8Level - First
Living Room
Dimensions - 14 x 14Level - First
Master Bedroom
Dimensions - 13 x 12Level - FirstFeatures - Walk-In Closet(s)
Utility Room
Dimensions - 5 x 7Level - First
Save
Ask
Tour
Hide
Exterior Features
Roof
Composition
Community Features
Association Fee
$373.0
Association Fee Frequency
Monthly
School District
Dallas ISD
Financing Terms Available
CashConventionalFHA
Schools
School District
Dallas ISD
Elementary School
Chapel Hill Preparatory
Middle School
Marsh
High School
White
Listing courtesy of Angela Scott of United Real Estate Frisco angelascotthome@gmail.com

© 2020 North Texas Real Estate Information Systems. All rights reserved. Information is deemed reliable but is not guaranteed accurate by the MLS or NTREIS. The information being provided is for the consumer's personal, non-commercial use, and may not be reproduced, redistributed, or used for any purpose other than to identify prospective properties consumers may be interested in purchasing.
Last checked: 2026-10-24 07:56 AM CDT
Neighborhood & Commute
Source: Walkscore
Save
Ask
Tour
Hide
Did you know? You can invite friends and family to your search. They can join your search, rate and discuss listings with you.