Search Dallas Homes For Sale

- Search Dallas Homes For Sale
Save
Ask
Tour
Hide
Share
$599,000
1 Day On Site

7328 Wild Valley Drive
Dallas, TX 75231

For Sale|Single Family Residence|Active
3
Beds
2
Total Baths
2
Full Baths
1,650
SqFt
$363
/SqFt
1955
Built
Subdivision:
University Manor
County:
Dallas
7328 Wild Valley Drive7328 Wild Valley Drive7328 Wild Valley Drive7328 Wild Valley Drive
Save
Ask
Tour
Hide
Share

Mortgage Calculator

Monthly Payment (Est.)

$2,733
Calculator powered by Showcase IDX, a Constellation1 Company. Copyright ©2026 Information is deemed reliable but not guaranteed.

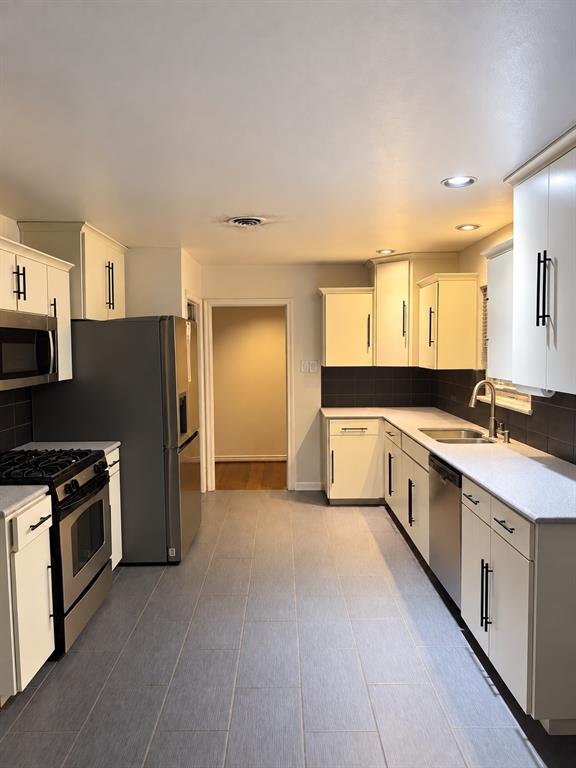
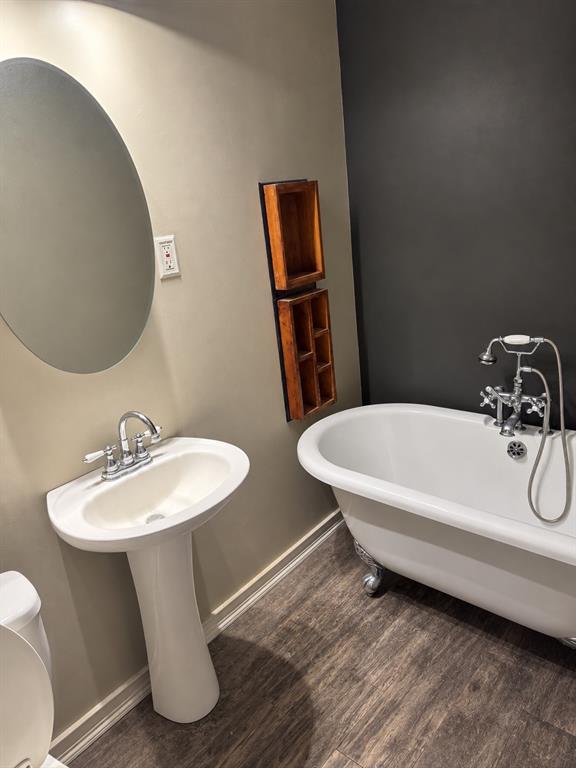
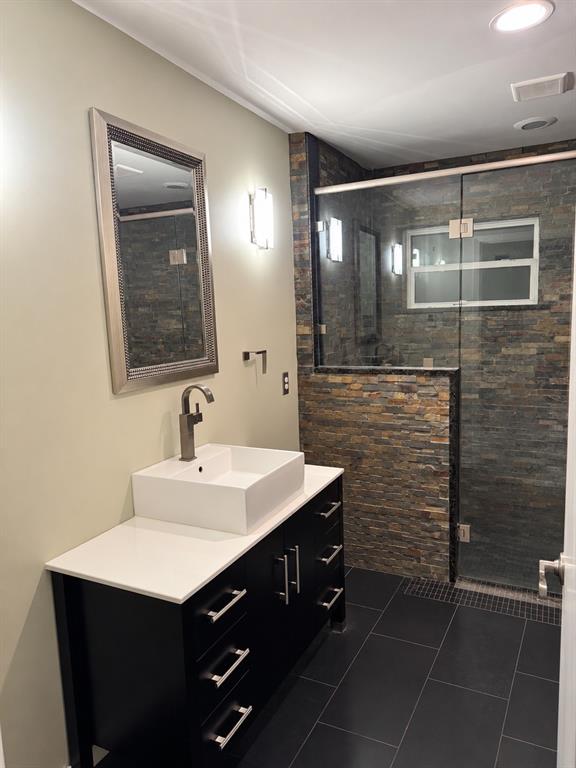
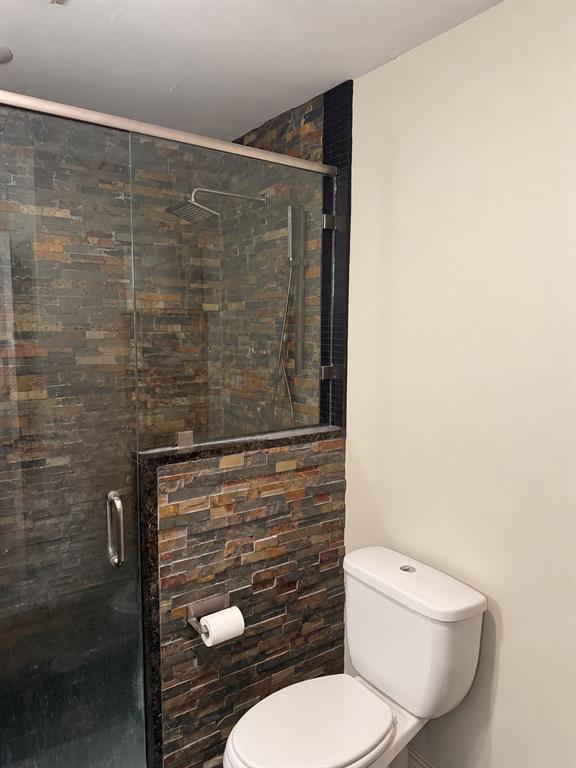
Welcome to 7328 Wild Valley Drive, a single-story brick home in Dallas's established University Manor neighborhood, minutes from White Rock Lake, Lochwood, Lake Highlands, and the White Rock DART station. This 3-bedroom, 2-bath home offers approximately 1,650 square feet of living space with a gas-log fireplace anchoring the main living area and a spacious primary bedroom. The kitchen includes a gas range, built-in microwave, dishwasher, disposal, and refrigerator. Outside, an 8,146 sq ft lot with a wood-fenced backyard offers room to garden, entertain, or add a patio, and the attached 2-car garage with double door provides covered parking and storage. Central heat and air, city water and sewer. Located inside Loop 12 with quick access to Northwest Hwy, Abrams Rd, US-75, and I-635, and close to White Rock Lake trails, Flag Pole Hill, and neighborhood shopping and dining. A great opportunity in a well-located, mature Dallas neighborhood. Buyer and buyer's agent to verify all information, including square footage, schools, and room dimensions.

Save
Ask
Tour
Hide
Share
Listing Snapshot
PriceĀ 
$599,000
Days On SiteĀ 
1 Day
BedroomsĀ 
3
Inside Area (SqFt)Ā 
1,650 sqft
Total BathsĀ 
2
Full BathsĀ 
2
Partial BathsĀ 
N/A
Lot SizeĀ 
0.187 Acres
Year BuiltĀ 
1955
MLSĀ® NumberĀ 
21389475
StatusĀ 
Active
Property TaxĀ 
$11,138
HOA/Condo/Coop FeesĀ 
N/A
Sq Ft SourceĀ 
N/A
Friends & Family
Recent Activity
yesterdayListing updated with changes from the MLSĀ®
yesterdayListing first seen on site
General Features
AcresĀ 
0.187
Attached GarageĀ 
Yes
FoundationĀ 
Pillar/Post/Pier
GarageĀ 
Yes
Garage SpacesĀ 
2
LevelsĀ 
One
ParkingĀ 
ConcreteDrivewayGarageGarage Door OpenerGarage Faces FrontAttached
Property Sub TypeĀ 
Single Family Residence
SecurityĀ 
Security System Owned
SewerĀ 
Public Sewer
Special CircumstancesĀ 
Standard
UtilitiesĀ 
Cable AvailableElectricity Connected
Water SourceĀ 
Public
Interior Features
AppliancesĀ 
DishwasherDisposalGas RangeMicrowaveRefrigeratorTankless Water Heater
CoolingĀ 
Ceiling Fan(s)Central AirElectric
FireplaceĀ 
Yes
Fireplace FeaturesĀ 
Gas StarterGas Log
FireplacesĀ 
1
FlooringĀ 
Ceramic TileWood
HeatingĀ 
CentralNatural Gas
InteriorĀ 
Eat-in Kitchen
Laundry FeaturesĀ 
Washer Hookup
Window FeaturesĀ 
Window Coverings
BedroomĀ 
Dimensions - 13 x 11Level - First
Breakfast RoomĀ 
Dimensions - 8 x 11Level - First
KitchenĀ 
Dimensions - 16 x 11Level - First
Living RoomĀ 
Dimensions - 24 x 13Level - First
Master BedroomĀ 
Dimensions - 15 x 13Level - First
Save
Ask
Tour
Hide
Share
Exterior Features
Construction DetailsĀ 
Brick
FencingĀ 
Back Yard
Lot FeaturesĀ 
Few TreesSubdivided
Patio And PorchĀ 
Covered
RoofĀ 
Composition
Windows/DoorsĀ 
Window Coverings
Community Features
School DistrictĀ 
Dallas ISD
Financing Terms AvailableĀ 
CashConventional
Schools
School District
Dallas ISD
Elementary School
Hotchkiss
Middle School
Tasby
High School
Conrad
Listing courtesy of Decarla Cruz of The Table Brokerage hello@decarlacruz.com


Ā© 2020 North Texas Real Estate Information Systems. All rights reserved. Information is deemed reliable but is not guaranteed accurate by the MLS or NTREIS. The information being provided is for the consumer's personal, non-commercial use, and may not be reproduced, redistributed, or used for any purpose other than to identify prospective properties consumers may be interested in purchasing.
Last checked: 2026-09-19 03:43 AM CDT

Neighborhood & Commute
Source: Walkscore
Save
Ask
Tour
Hide
Share