Search Dallas Homes For Sale

- Search Dallas Homes For Sale
Save
Ask
Tour
Hide
Share
$549,900
2 Days On Site

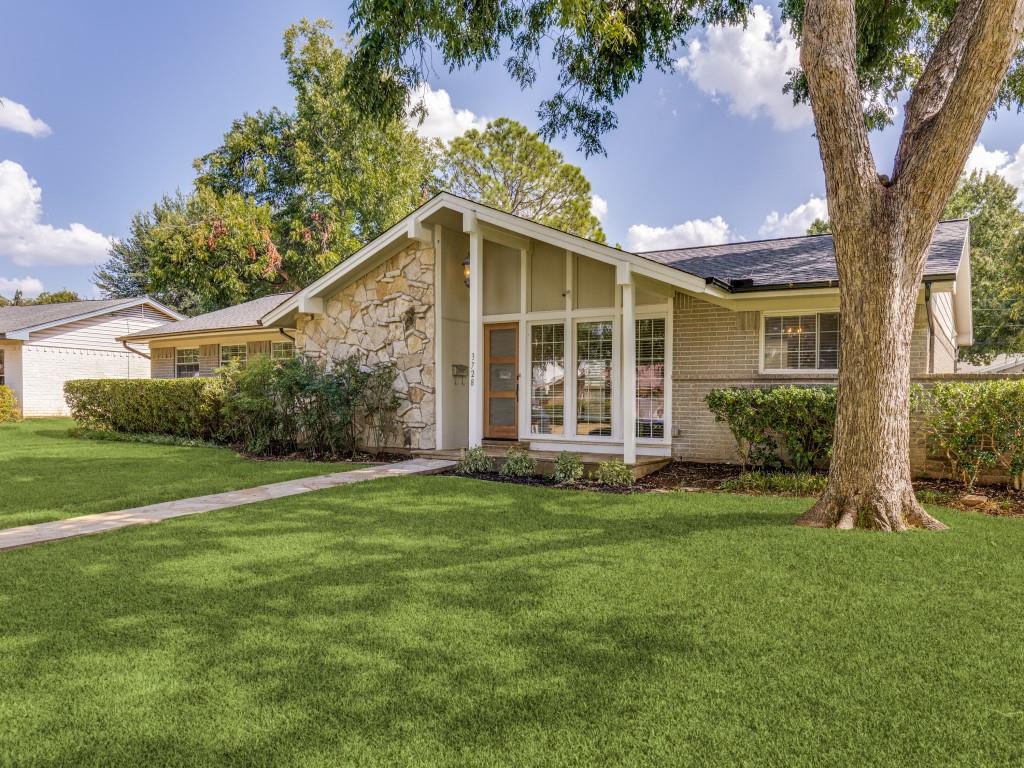
3728 Clubway Lane
Farmers Branch, TX 75244

For Sale|Single Family Residence|Active
4
Beds
2
Total Baths
2
Full Baths
2,071
SqFt
$266
/SqFt
1964
Built
Subdivision:
Country Club Estates
County:
Dallas
3728 Clubway Lane3728 Clubway Lane3728 Clubway Lane3728 Clubway Lane
Save
Ask
Tour
Hide
Share

Mortgage Calculator

Monthly Payment (Est.)

$2,509
Calculator powered by Showcase IDX, a Constellation1 Company. Copyright ©2026 Information is deemed reliable but not guaranteed.

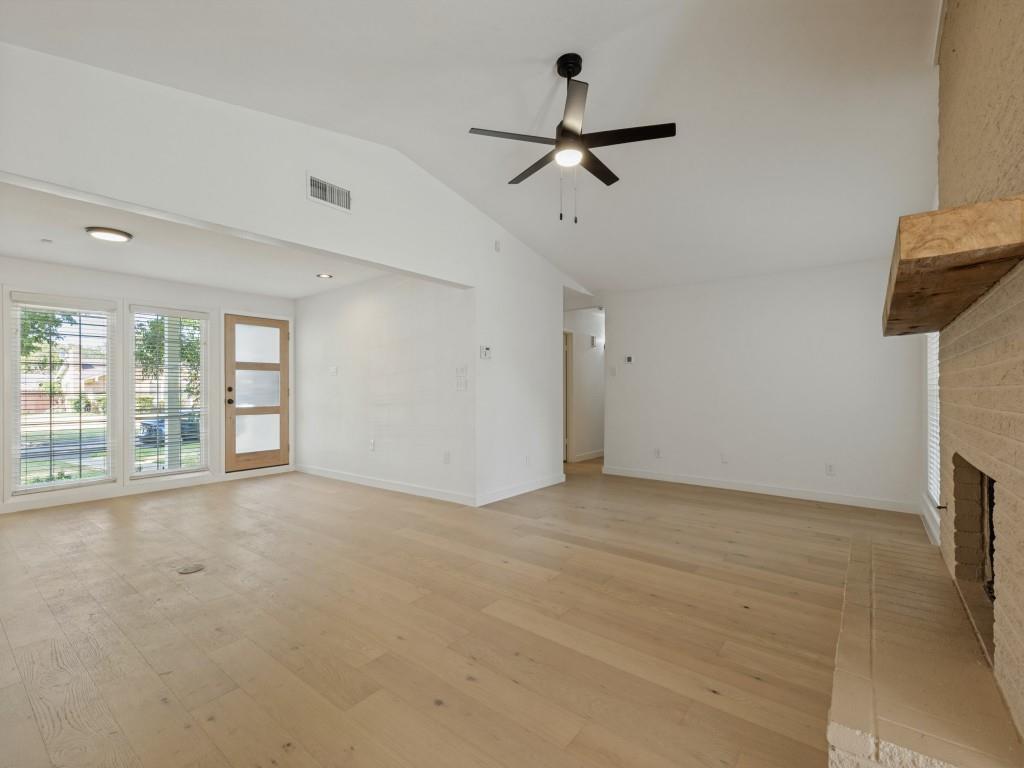
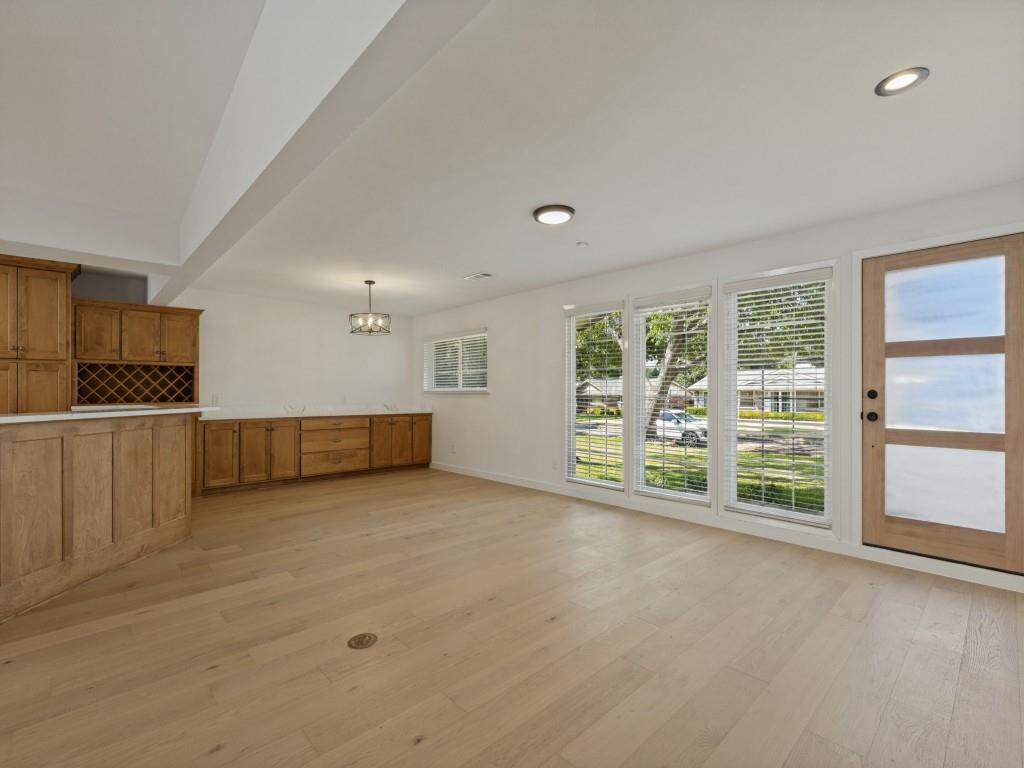
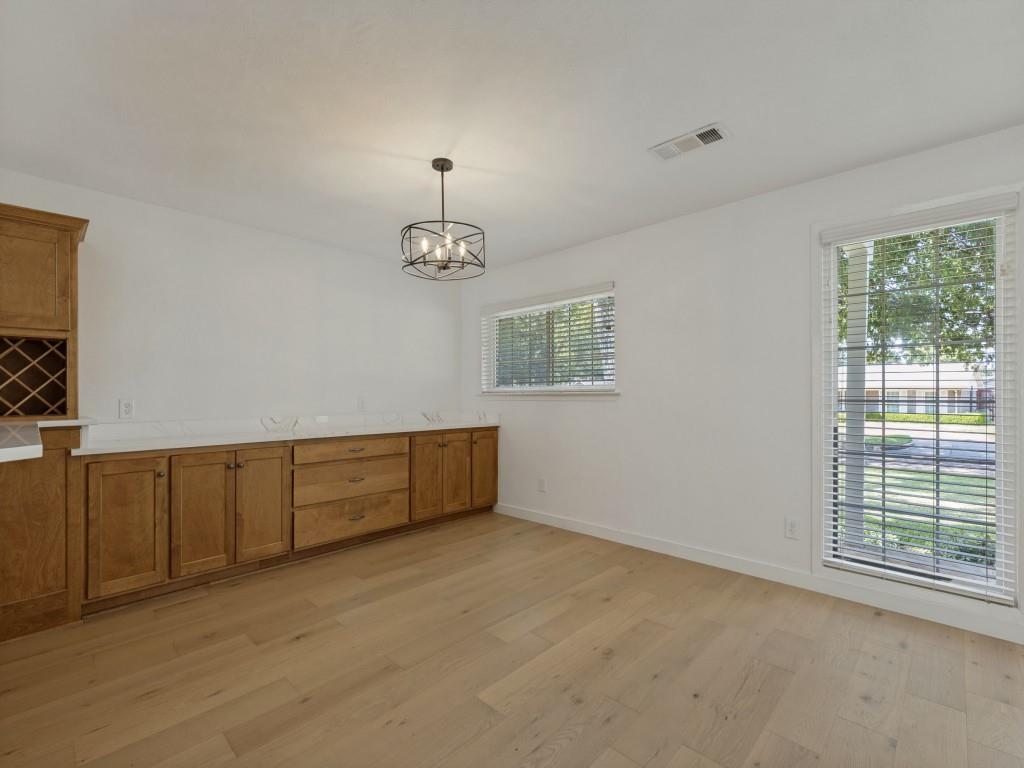
Beautifully updated 4-bedroom, 2-bath home offering two spacious living areas, a dedicated dining area, and an impressive backyard retreat on a large .258-acre lot. The interior features white oak engineered wood flooring, custom cabinetry, Calacatta Gold quartz countertops throughout, updated lighting and plumbing fixtures, and stainless steel appliances. The kitchen is anchored by a JennAir five-burner freestanding gas range with double ovens. Major improvements completed in May 2026 include a new architectural-shingle roof with a transferable Systems Plus warranty, new gutters, complete sewer-line replacement, and a French drain added along the driveway. The foundation was also repaired on the northeast side of the home and includes a transferable lifetime warranty. Outside, the private swimming pool was completely resurfaced in May 2026 and is complemented by a hot tub and updated landscaping. The divided backyard offers two separately fenced spaces—one featuring the pool and new fencing, and the other providing a grassy yard for recreation, pets, or entertaining. Additional highlights include a sprinkler system, new Horizontal-Lite front door, and an oversized garage with storage and a dedicated window AC unit for added comfort. Located in a quiet neighborhood with convenient access to major highways, shopping, restaurants, and everyday amenities.

Save
Ask
Tour
Hide
Share
Listing Snapshot
Price 
$549,900
Days On Site 
2 Days
Bedrooms 
4
Inside Area (SqFt) 
2,071 sqft
Total Baths 
2
Full Baths 
2
Partial Baths 
N/A
Lot Size 
0.258 Acres
Year Built 
1964
MLS® Number 
21389614
Status 
Active
Property Tax 
$7,786
HOA/Condo/Coop Fees 
N/A
Sq Ft Source 
N/A
Friends & Family
Recent Activity
3 days agoListing updated with changes from the MLS®
3 days agoListing first seen on site
General Features
Acres 
0.258
Attached Garage 
Yes
Foundation 
Slab
Garage 
Yes
Garage Spaces 
2
Levels 
One
Parking 
GarageGarage Faces RearAttached
Property Sub Type 
Single Family Residence
Security 
Carbon Monoxide Detector(s)Security SystemSmoke Detector(s)
Sewer 
Public Sewer
Special Circumstances 
Standard
Style 
Traditional
Utilities 
Cable AvailableNatural Gas Available
Water Source 
Public
Interior Features
Appliances 
DishwasherDisposalGas RangeGas Water HeaterMicrowave
Cooling 
Central AirElectric
Fireplace 
Yes
Fireplace Features 
GasLiving RoomGas Log
Fireplaces 
1
Flooring 
TileWood
Heating 
CentralNatural Gas
Interior 
Open FloorplanWalk-In Closet(s)
Laundry Features 
Electric Dryer Hookup
Spa 
Yes
Window Features 
ShuttersWindow Coverings
Bath-Full 
Dimensions - 14 x 5Level - First
Bedroom 
Dimensions - 14 x 10Level - FirstFeatures - Ceiling Fan(s)
Dining Room 
Dimensions - 12 x 8Level - First
Kitchen 
Dimensions - 14 x 13Level - First
Laundry 
Dimensions - 5 x 2Level - First
Living Room 
Dimensions - 18 x 14Level - FirstFeatures - Ceiling Fan(s)
Master Bathroom 
Dimensions - 12 x 8Level - First
Master Bedroom 
Dimensions - 14 x 12Level - FirstFeatures - Ceiling Fan(s), Walk-In Closet(s)
Save
Ask
Tour
Hide
Share
Exterior Features
Construction Details 
Brick
Exterior 
Rain GuttersPrivate Yard
Fencing 
Wood
Lot Features 
Few TreesInterior LotLandscaped
Pool Features 
FencedIn GroundPrivate
Private Pool 
Yes
Roof 
Composition
Spa 
Yes
Windows/Doors 
ShuttersWindow Coverings
Community Features
Community Features 
Curbs
School District 
Dallas ISD
Financing Terms Available 
CashConventionalFHAVA Loan
Schools
School District
Dallas ISD
Elementary School
Gooch
Middle School
Walker
High School
White
Listing courtesy of Stephan Sobhani of Creative Real Estate Solutions LLC. stephan@cresdfw.com


© 2020 North Texas Real Estate Information Systems. All rights reserved. Information is deemed reliable but is not guaranteed accurate by the MLS or NTREIS. The information being provided is for the consumer's personal, non-commercial use, and may not be reproduced, redistributed, or used for any purpose other than to identify prospective properties consumers may be interested in purchasing.
Last checked: 2026-09-20 01:20 PM CDT

Neighborhood & Commute
Source: Walkscore
Save
Ask
Tour
Hide
Share