Search Dallas Homes For Sale

- Search Dallas Homes For Sale
Save
Ask
Tour
Hide
Share
$1,050,000
17 Days On Site

2711 Solasta Court
Celina, TX 75009

For Sale|Single Family Residence|Active Under Contract
5
Beds
5
Total Baths
4
Full Baths
1
Partial Bath
4,633
SqFt
$227
/SqFt
2023
Built
Subdivision:
Highland Crossing North
County:
Collin
2711 Solasta Court2711 Solasta Court2711 Solasta Court2711 Solasta Court
Save
Ask
Tour
Hide
Share

Mortgage Calculator

Monthly Payment (Est.)

Enter an interest rate to see your estimated monthly payment.
Calculator powered by Showcase IDX, a Constellation1 Company. Copyright ©2026 Information is deemed reliable but not guaranteed.

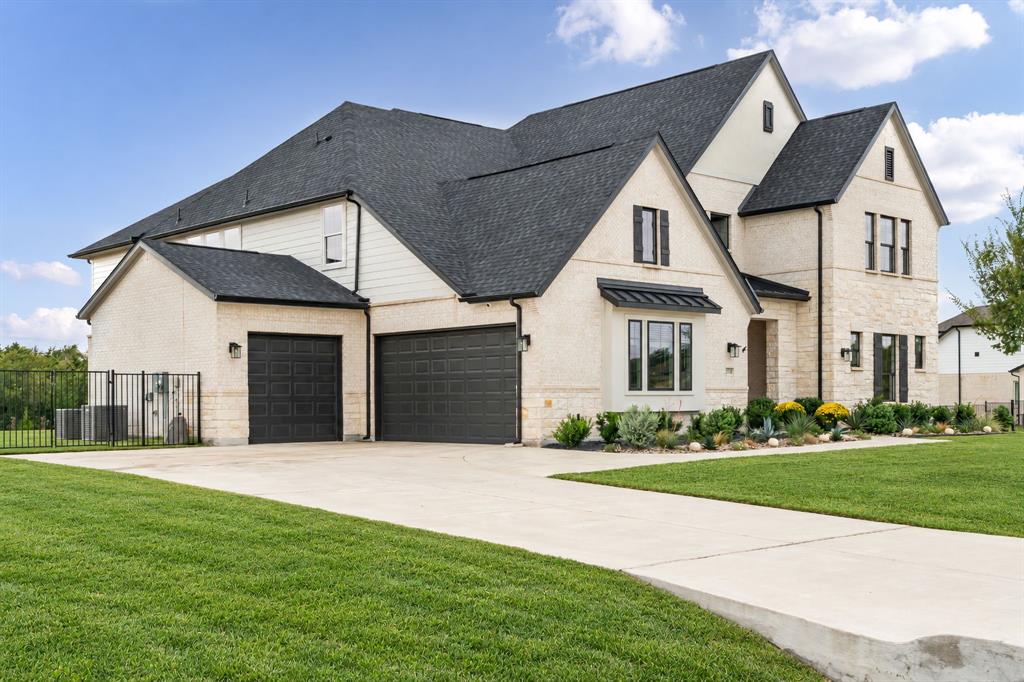
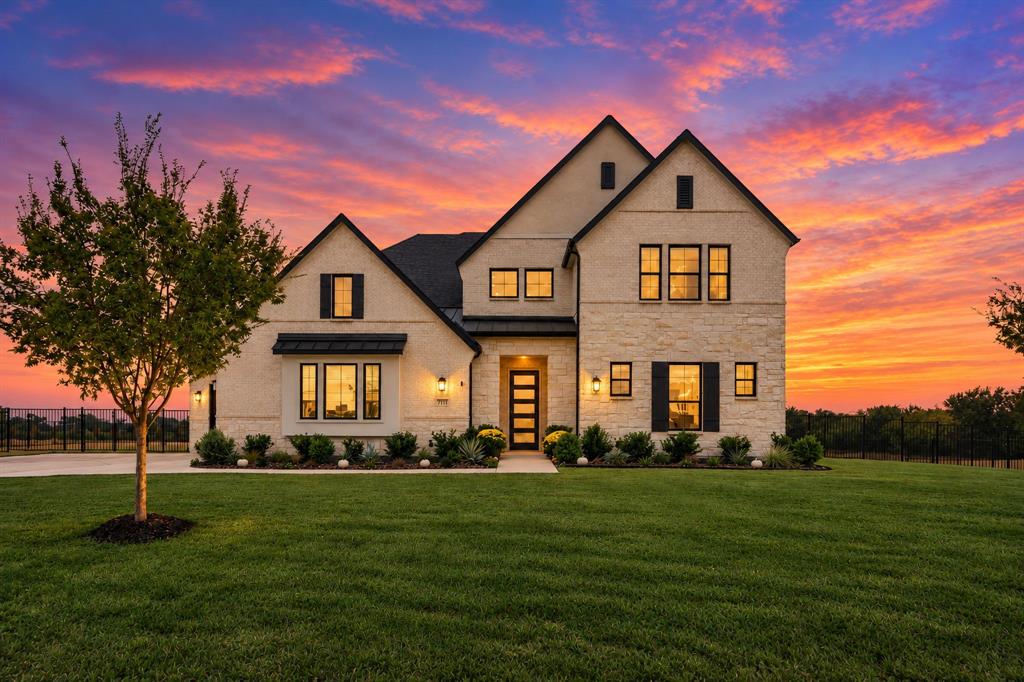
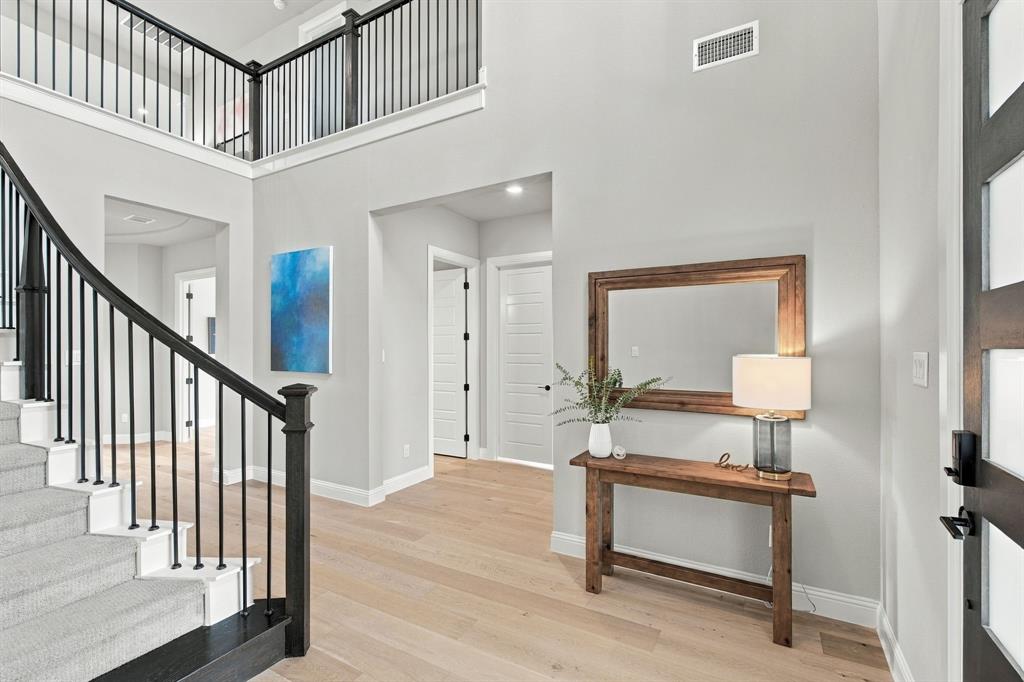
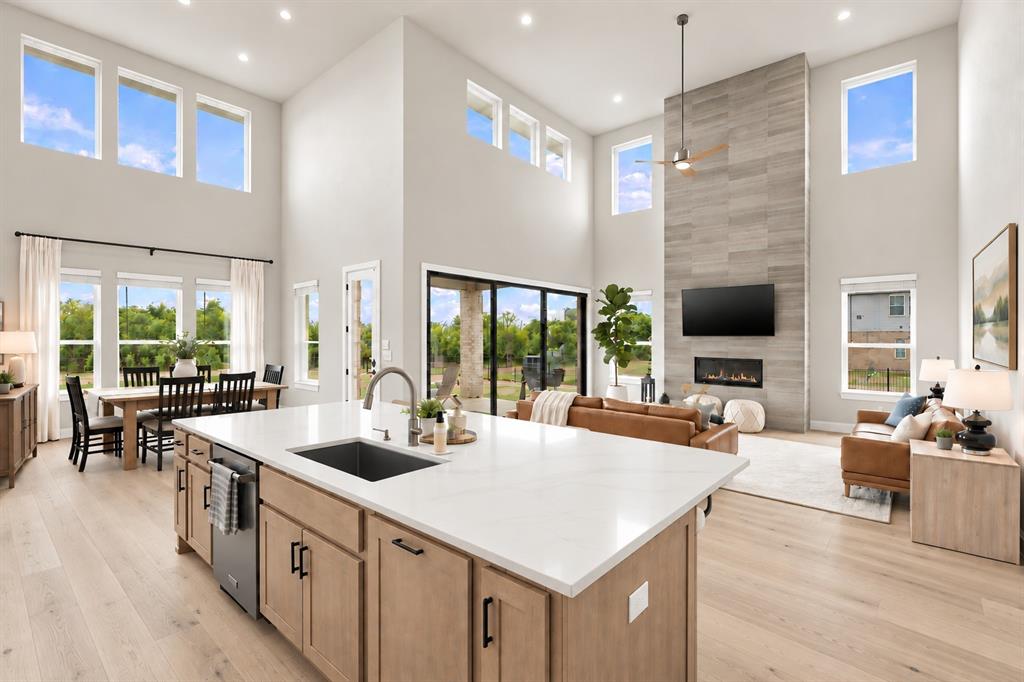
Set on one acre at the end of a quiet three-home cul-de-sac, this impressive 4,633-square-foot Celina home offers exceptional space, privacy, and thoughtful upgrades throughout. The versatile floor plan features five bedrooms, four and a half baths, a private office, formal dining room, flex room currently used as a home gym, and an open living area designed for both everyday living and entertaining. The kitchen is beautifully appointed with quartz countertops, a large center island, KitchenAid appliances, double ovens, gas cooktop, and abundant workspace, while wide-plank flooring, designer tile, and upgraded finishes add style throughout the home. The first floor includes the spacious primary suite with a freestanding soaking tub, oversized glass shower, and dual vanities, along with a separate guest suite. Upstairs, three additional bedrooms are joined by a game room, loft, and dedicated media room. Sliding glass doors extend the living space outdoors to an expansive backyard that backs to trees and open pasture, creating a peaceful and private setting with plenty of room to enjoy the one-acre homesite. Additional features include a Culligan whole-house water filtration and softener system, pre-wiring for centrally monitored security and fire, upgraded stamped-concrete front walkway, Located near Celina High School with an approximately 1.6% tax rate and no PID or MUD, this home offers a rare combination of acreage, privacy, flexible living spaces, and beautifully upgraded interiors.

Save
Ask
Tour
Hide
Share
Listing Snapshot
PriceĀ 
$1,050,000
Days On SiteĀ 
17 Days
BedroomsĀ 
5
Inside Area (SqFt)Ā 
4,633 sqft
Total BathsĀ 
5
Full BathsĀ 
4
Partial BathsĀ 
1
Lot SizeĀ 
1 Acre
Year BuiltĀ 
2023
MLSĀ® NumberĀ 
21389670
StatusĀ 
Active Under Contract
Property TaxĀ 
$13,455
HOA/Condo/Coop FeesĀ 
$70 monthly
Sq Ft SourceĀ 
N/A
Friends & Family
Recent Activity
a week agoListing updated with changes from the MLSĀ®
a week agoStatus changed to Active Under Contract
2 weeks agoListing first seen on site
General Features
AcresĀ 
1
Attached GarageĀ 
Yes
FoundationĀ 
Slab
GarageĀ 
Yes
Garage SpacesĀ 
3
Green Energy EfficientĀ 
AppliancesHVACInsulation
LevelsĀ 
Two
ParkingĀ 
GarageGarage Door OpenerGarage Faces FrontGarage Faces SideAttached
Property Sub TypeĀ 
Single Family Residence
SecurityĀ 
Carbon Monoxide Detector(s)Smoke Detector(s)
SewerĀ 
Septic Tank
Special CircumstancesĀ 
Standard
StyleĀ 
Traditional
UtilitiesĀ 
Cable AvailableElectricity AvailablePropane
Interior Features
AppliancesĀ 
DishwasherDisposalGas CooktopMicrowaveDouble Oven
CoolingĀ 
Ceiling Fan(s)Central AirElectric
FireplaceĀ 
Yes
Fireplace FeaturesĀ 
Living RoomGas Log
FireplacesĀ 
1
FlooringĀ 
CarpetCeramic TileTileVinyl
HeatingĀ 
Central
InteriorĀ 
Double VanityKitchen IslandOpen FloorplanSmart Home
Window FeaturesĀ 
Window Coverings
BedroomĀ 
Dimensions - 15 x 16Level - SecondFeatures - Walk-In Closet(s)
Bonus RoomĀ 
Dimensions - 15 x 12Level - First
Dining RoomĀ 
Dimensions - 14 x 16Level - First
Game RoomĀ 
Dimensions - 25 x 25Level - Second
KitchenĀ 
Dimensions - 13 x 17Level - FirstFeatures - Breakfast Bar, Eat-in Kitchen, Kitchen Island, Pantry
Living RoomĀ 
Dimensions - 17 x 18Level - FirstFeatures - Ceiling Fan(s)
Master BedroomĀ 
Dimensions - 17 x 17Level - First
Media RoomĀ 
Dimensions - 17 x 17Level - SecondFeatures - Ceiling Fan(s)
OfficeĀ 
Dimensions - 10 x 11Level - First
Save
Ask
Tour
Hide
Share
Exterior Features
Construction DetailsĀ 
BrickStone
FencingĀ 
Back YardFullWrought Iron
Lot FeaturesĀ 
Cul-De-SacLandscaped
Patio And PorchĀ 
Covered
RoofĀ 
Composition
Windows/DoorsĀ 
Window Coverings
Community Features
Association FeeĀ 
$840.0
Association Fee FrequencyĀ 
Annually
School DistrictĀ 
Celina ISD
Financing Terms AvailableĀ 
CashConventionalFHAVA Loan
Schools
School District
Celina ISD
Elementary School
Bobby Ray-Afton Martin
Middle School
Jerry & Linda Moore
High School
Celina
Listing courtesy of Kimberly Elmer of Coldwell Banker Apex, REALTORS kselmer4@gmail.com


Ā© 2020 North Texas Real Estate Information Systems. All rights reserved. Information is deemed reliable but is not guaranteed accurate by the MLS or NTREIS. The information being provided is for the consumer's personal, non-commercial use, and may not be reproduced, redistributed, or used for any purpose other than to identify prospective properties consumers may be interested in purchasing.
Last checked: 2026-10-16 05:02 PM CDT

Neighborhood & Commute
Source: Walkscore
Save
Ask
Tour
Hide
Share