Search Dallas Homes For Sale

- Search Dallas Homes For Sale
Save
Ask
Tour
Hide
Share
$1,200,000
New Listing

5208 Ambergate Lane
Dallas, TX 75287

For Sale|Single Family Residence|Active
5
Beds
5
Total Baths
5
Full Baths
4,891
SqFt
$245
/SqFt
1993
Built
Subdivision:
Oaktree Ph One
County:
Collin
Upcoming Open Houses
Sat, Sep 26, 1:00 PM - 3:00 PM
5208 Ambergate Lane5208 Ambergate Lane5208 Ambergate Lane5208 Ambergate Lane
Save
Ask
Tour
Hide
Share

Mortgage Calculator

Monthly Payment (Est.)

Enter an interest rate to see your estimated monthly payment.
Calculator powered by Showcase IDX, a Constellation1 Company. Copyright ©2026 Information is deemed reliable but not guaranteed.

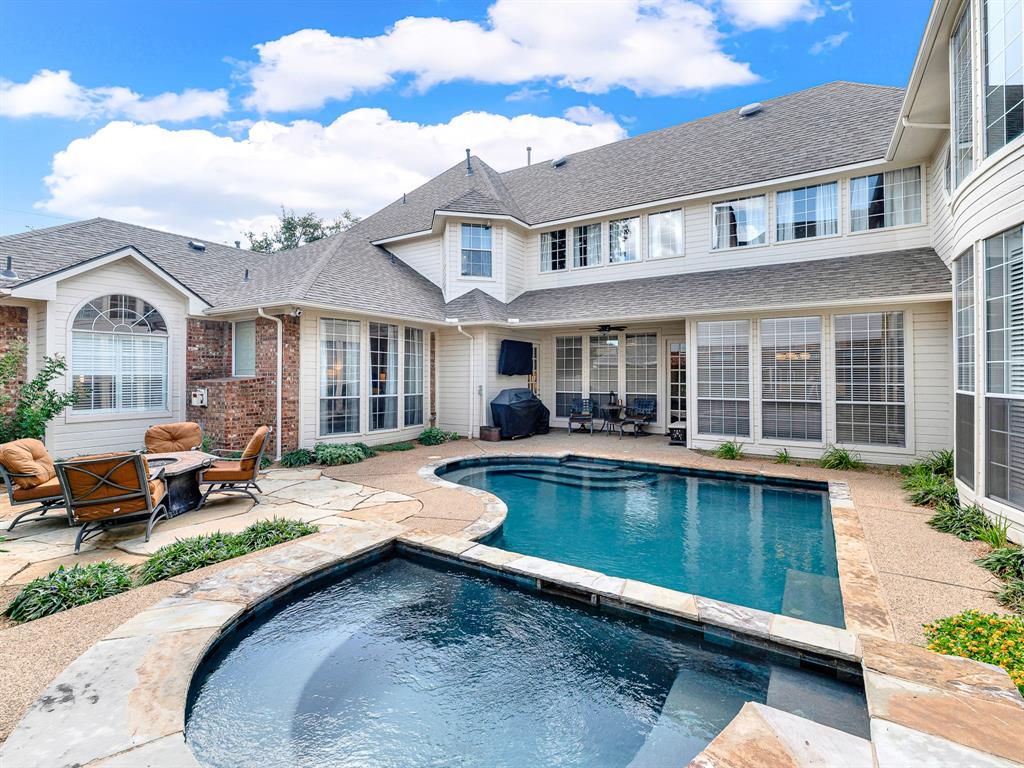
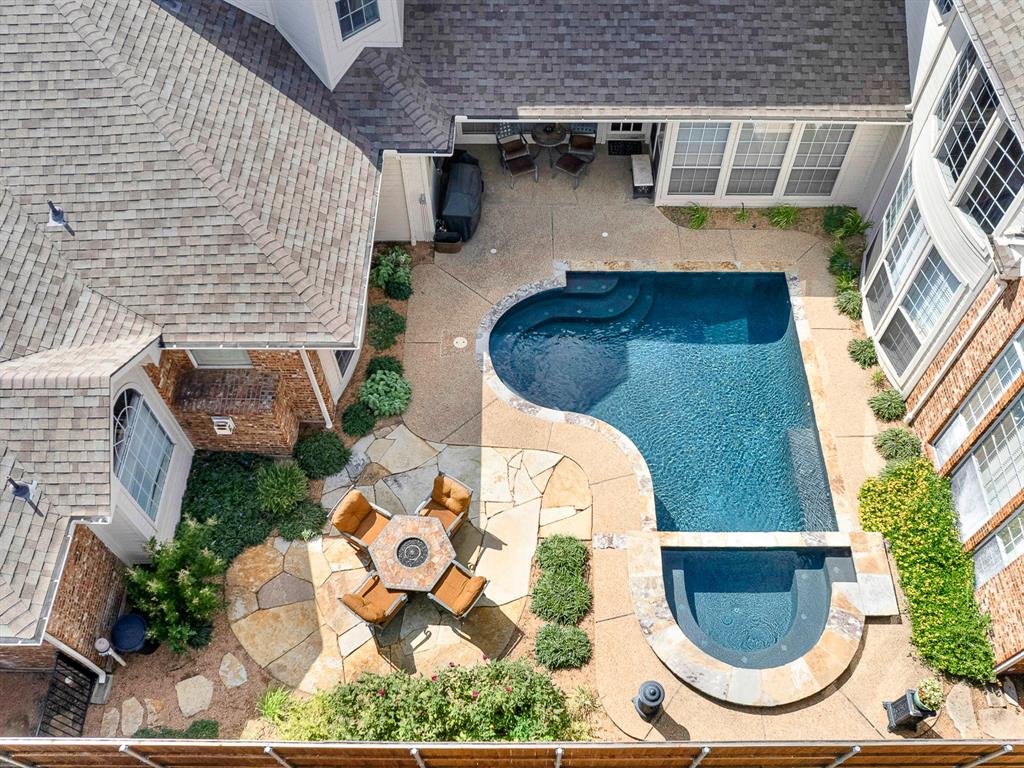
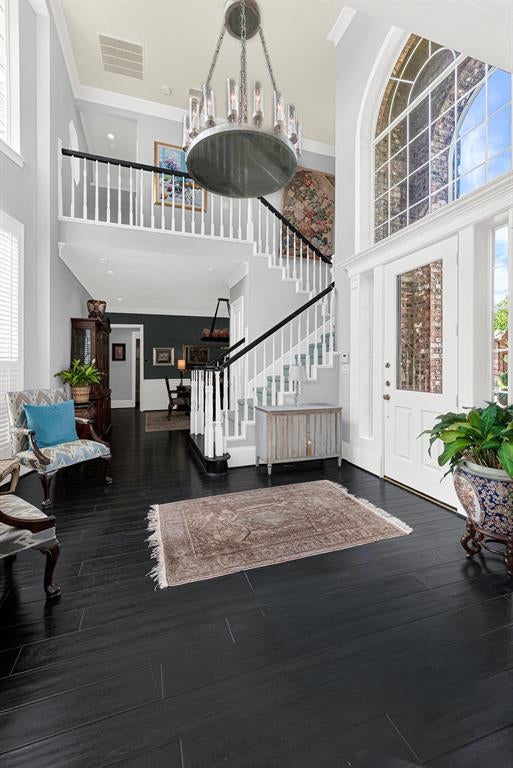
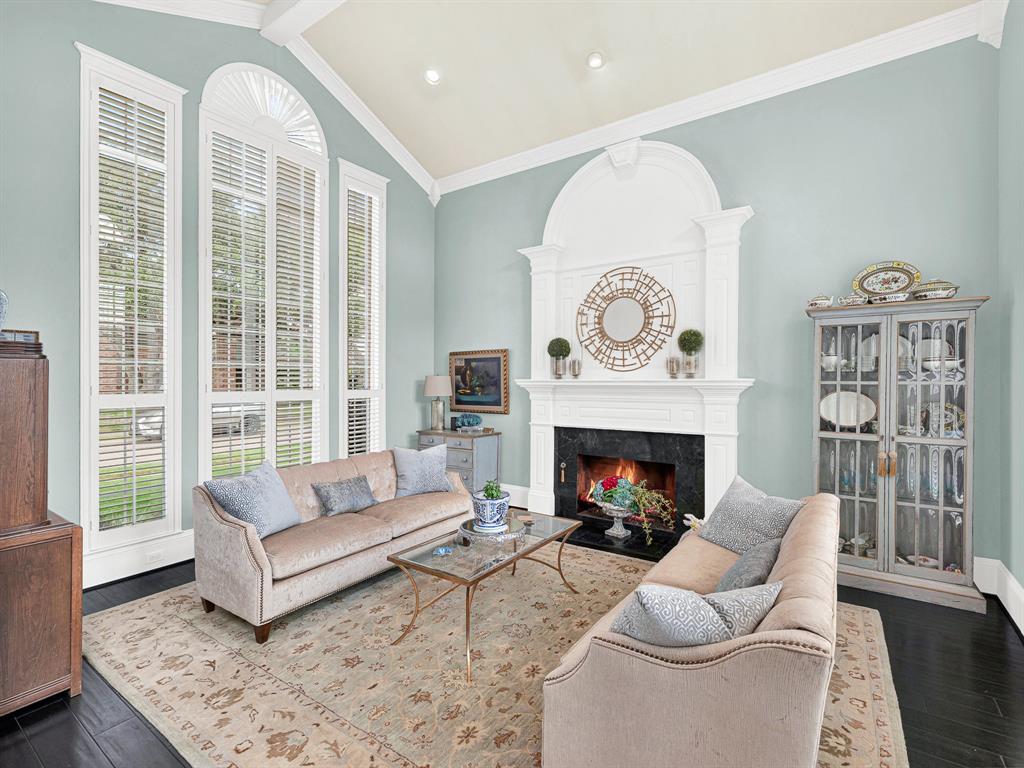
Experience refined living in the exclusive, 24-hour guard-gated community of Oaktree. This move-in-ready home offers 5 bedrooms, 5 baths, abundant natural light, and high-end finishes designed for both comfortable daily living and effortless entertaining. Beautiful double staircases set the tone, while each bedroom features en-suite bath access and a walk-in closet for exceptional comfort and privacy. A flexible private study with custom built-ins and its own walk-in closet can easily serve as a downstairs guest suite. The chef’s kitchen opens seamlessly to the family room, creating a welcoming space for gatherings. The luxurious primary suite includes a sitting area, fireplace, oversized walk-in closet, and a spa-inspired bath renovated in 2024. Upstairs, four generous secondary bedrooms accompany an oversized game room. Please see Transaction Desk for full list of upgrades. Outside, enjoy a completely private resort-style pool and spa, plus a large covered patio. Zoned to Plano ISD and ideally located near private schools, shopping, and the Dallas North Tollway, this exceptional home truly has it all.

Save
Ask
Tour
Hide
Share
Listing Snapshot
Price 
$1,200,000
Days On Site 
0 Days
Bedrooms 
5
Inside Area (SqFt) 
4,891 sqft
Total Baths 
5
Full Baths 
5
Partial Baths 
N/A
Lot Size 
0.21 Acres
Year Built 
1993
MLS® Number 
21389727
Status 
Active
Property Tax 
$18,632
HOA/Condo/Coop Fees 
$1,000 Semi-Annually
Sq Ft Source 
N/A
Friends & Family
Recent Activity
6 hours agoListing updated with changes from the MLS®
6 hours agoListing first seen on site
General Features
Acres 
0.21
Attached Garage 
Yes
Foundation 
Slab
Garage 
Yes
Garage Spaces 
3
Levels 
Two
Parking 
Additional ParkingGarageGarage Door OpenerGarage Faces RearGatedAttached
Property Sub Type 
Single Family Residence
Security 
Carbon Monoxide Detector(s)Security SystemSmoke Detector(s)
Sewer 
Public Sewer
Special Circumstances 
Standard
Style 
Traditional
Utilities 
Cable Available
Water Source 
Public
Interior Features
Appliances 
DishwasherDisposalElectric OvenGas CooktopGas Water HeaterMicrowave
Cooling 
Ceiling Fan(s)Central AirElectric
Fireplace 
Yes
Fireplace Features 
Family RoomGas StarterLiving RoomWood BurningGas Log
Fireplaces 
3
Flooring 
CarpetHardwoodStone
Heating 
CentralFireplace(s)Natural Gas
Interior 
Built-in FeaturesChandelierDouble VanityEat-in KitchenGranite CountersKitchen IslandNatural WoodworkOpen FloorplanPantryVaulted Ceiling(s)Walk-In Closet(s)Wet BarHigh Speed Internet
Laundry Features 
Electric Dryer HookupWasher Hookup
Window Features 
Bay Window(s)ShuttersWindow Coverings
Save
Ask
Tour
Hide
Share
Exterior Features
Construction Details 
StoneBrick
Exterior 
Rain GuttersPrivate Yard
Fencing 
Back YardPrivacyWood
Lot Features 
Few TreesInterior LotLandscapedSubdivided
Patio And Porch 
CoveredDeckPatio
Pool Features 
GuniteHeatedIn GroundPool/Spa Combo
Roof 
Composition
Windows/Doors 
Bay Window(s)ShuttersWindow Coverings
Community Features
Association Fee 
$1000.0
Association Fee Frequency 
Semi-Annually
Community Features 
Gated
School District 
Plano ISD
Financing Terms Available 
CashConventional
Schools
School District
Plano ISD
Elementary School
Haggar
Middle School
Frankford
High School
Shepton
Listing courtesy of Cathy Roush of Fathom Realty cathyroushrealtor@gmail.com


© 2020 North Texas Real Estate Information Systems. All rights reserved. Information is deemed reliable but is not guaranteed accurate by the MLS or NTREIS. The information being provided is for the consumer's personal, non-commercial use, and may not be reproduced, redistributed, or used for any purpose other than to identify prospective properties consumers may be interested in purchasing.
Last checked: 2026-09-23 07:17 PM CDT

Neighborhood & Commute
Source: Walkscore
Save
Ask
Tour
Hide
Share