Search Dallas Homes For Sale

- Search Dallas Homes For Sale
Save
Ask
Tour
Hide
Share
$1,250,000
25 Days On Site

8655 Forest Hills Boulevard
Dallas, TX 75218

For Sale|Single Family Residence|Active
3
Beds
3
Total Baths
2
Full Baths
1
Partial Bath
2,542
SqFt
$492
/SqFt
2017
Built
Subdivision:
Lake Crest
County:
Dallas
Upcoming Open Houses
Sun, Oct 18, 2:00 PM - 4:00 PM
8655 Forest Hills Boulevard8655 Forest Hills Boulevard8655 Forest Hills Boulevard8655 Forest Hills Boulevard
Save
Ask
Tour
Hide
Share

Mortgage Calculator

Monthly Payment (Est.)

Enter an interest rate to see your estimated monthly payment.
Calculator powered by Showcase IDX, a Constellation1 Company. Copyright ©2026 Information is deemed reliable but not guaranteed.

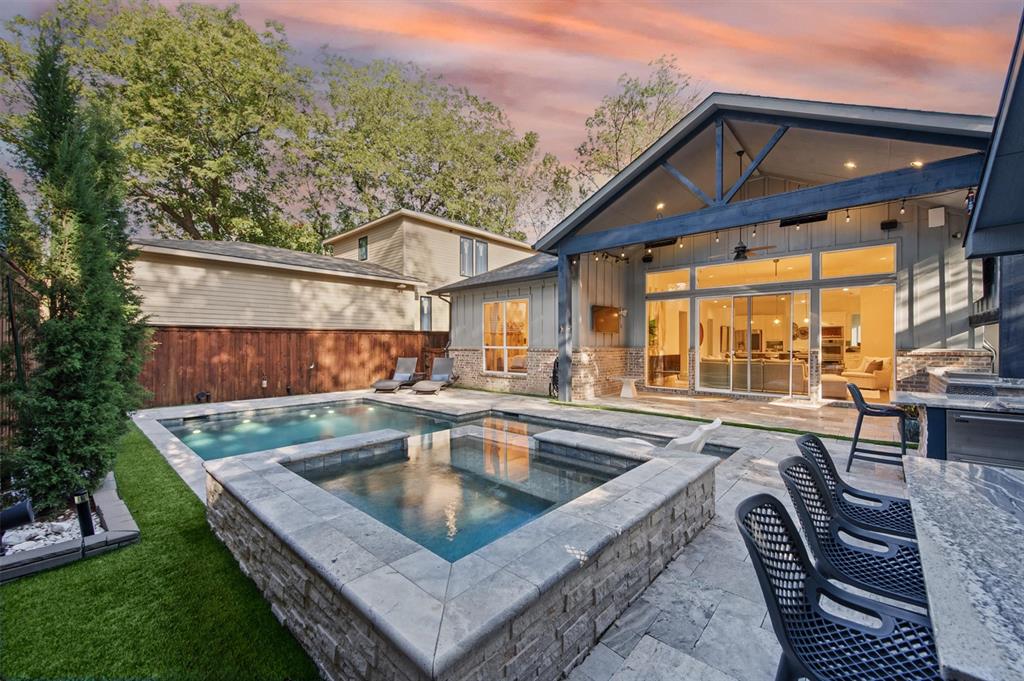
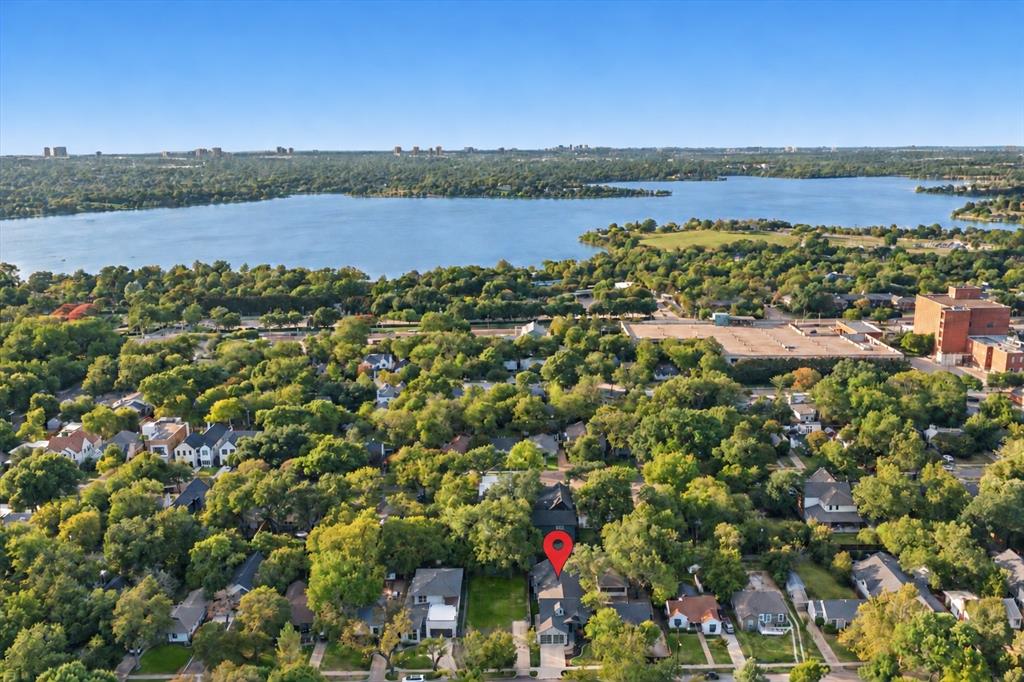
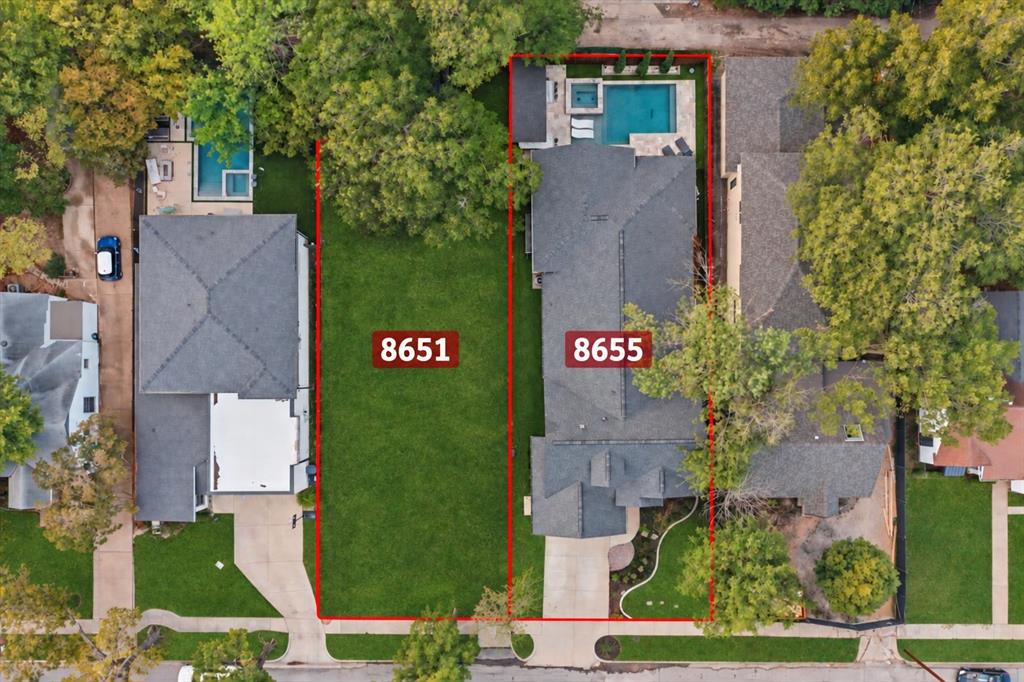
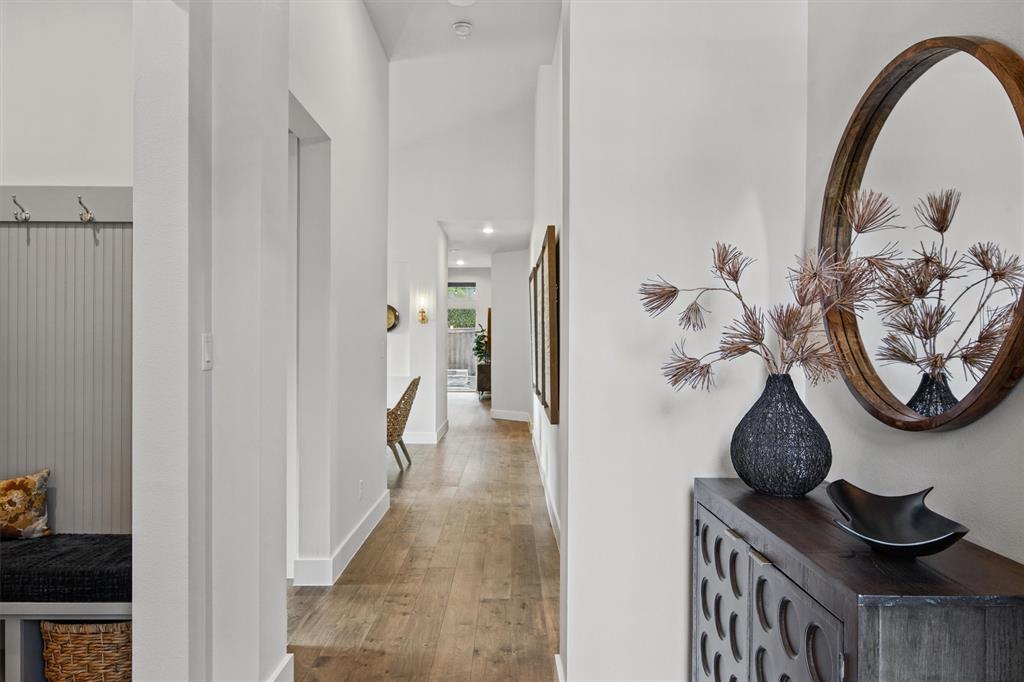
OPEN SUNDAY 2:00 - 4:00 PM. A rare combination of contemporary design, exceptional outdoor living and future flexibility in Little Forest Hills. This thoughtfully designed single-story home has been extensively prepared for market with new wood flooring throughout, fresh interior and exterior paint, updated lighting and a beautifully refreshed presentation. The light-filled open floor plan centers around a spacious living area with fireplace and walls of glass overlooking the pool, with an adjoining kitchen featuring a large island, abundant cabinetry and generous workspace. The private primary suite includes a spacious bath with freestanding tub, separate shower, dual vanities and custom walk-in closet. Two additional bedrooms, a dedicated office or den and well-planned utility and mudroom spaces provide flexibility without sacrificing the ease of single-story living. The backyard is where this home truly stands apart. Designed for entertaining, it features a heated Riverbend Sandler pool and oversized spa surrounded by extensive travertine, artificial turf and covered outdoor living areas. A fully equipped outdoor kitchen includes premium Twin Eagles appliances, Kamado Joe ceramic grill, teppanyaki grill, outdoor refrigeration, hot and cold water and a 65-inch outdoor TV. An integrated Control4 system distributes 4K video and multi-zone audio throughout the home and outdoor spaces, including multiple TVs and Martin Logan speakers around the pool. The adjacent 50 x 150 lot at 8651 Forest Hills Blvd is also offered separately. Purchase the home on its own, or combine both parcels to create approximately 100 feet of frontage with additional privacy, green space and possibilities for expanded yard, gardens, recreation, future expansion of the existing home or potential additional residential construction, subject to applicable requirements. Minutes from White Rock Lake, the Dallas Arboretum and the restaurants, shopping and distinctive character of East Dallas.

Save
Ask
Tour
Hide
Share
Listing Snapshot
PriceĀ 
$1,250,000
Days On SiteĀ 
25 Days
BedroomsĀ 
3
Inside Area (SqFt)Ā 
2,542 sqft
Total BathsĀ 
3
Full BathsĀ 
2
Partial BathsĀ 
1
Lot SizeĀ 
0.177 Acres
Year BuiltĀ 
2017
MLSĀ® NumberĀ 
21389985
StatusĀ 
Active
Property TaxĀ 
$28,418
HOA/Condo/Coop FeesĀ 
N/A
Sq Ft SourceĀ 
N/A
Friends & Family
Recent Activity
yesterdayListing updated with changes from the MLSĀ®
2 days agoStatus changed to Active
4 weeks agoListing first seen on site
General Features
AcresĀ 
0.177
Attached GarageĀ 
Yes
FoundationĀ 
Slab
GarageĀ 
Yes
Garage SpacesĀ 
2
LevelsĀ 
One
ParkingĀ 
DrivewayGarageGarage Door OpenerGarage Faces FrontAttached
Property Sub TypeĀ 
Single Family Residence
SecurityĀ 
Smoke Detector(s)
SewerĀ 
Public Sewer
Special CircumstancesĀ 
Standard
StyleĀ 
Contemporary/ModernModern FarmhouseTraditional
UtilitiesĀ 
Cable Available
Water SourceĀ 
Public
Interior Features
AppliancesĀ 
DishwasherDisposalElectric OvenGas CooktopGas Water HeaterMicrowaveVented Exhaust Fan
CoolingĀ 
Central AirElectric
FireplaceĀ 
Yes
Fireplace FeaturesĀ 
Heatilator
FireplacesĀ 
1
FlooringĀ 
CarpetCeramic TileWood
HeatingĀ 
Exhaust FanCentralNatural Gas
InteriorĀ 
Built-in FeaturesChandelierDouble VanityKitchen IslandOpen FloorplanWalk-In Closet(s)High Speed InternetWired for Sound
SpaĀ 
Yes
Bath-FullĀ 
Dimensions - 12 x 8Level - First
Bath-HalfĀ 
Dimensions - 8 x 6Level - First
LaundryĀ 
Dimensions - 8 x 6Level - First
Living RoomĀ 
Dimensions - 21 x 17Level - First
Master BathroomĀ 
Dimensions - 13 x 11Level - First
Master BedroomĀ 
Dimensions - 20 x 16Level - First
OfficeĀ 
Dimensions - 11 x 11Level - First
Save
Ask
Tour
Hide
Share
Exterior Features
Construction DetailsĀ 
Wood SidingBrickFrame
ExteriorĀ 
BarbecueBuilt-in BarbecueRain GuttersOutdoor GrillOutdoor KitchenPrivate Yard
FencingĀ 
PrivacyWood
Lot FeaturesĀ 
Few TreesLandscapedSubdivided
Patio And PorchĀ 
Covered
Pool FeaturesĀ 
FencedGuniteHeatedIn GroundPool SweepPool/Spa Combo
RoofĀ 
Composition
SpaĀ 
Yes
Community Features
School DistrictĀ 
Dallas ISD
Financing Terms AvailableĀ 
CashConventionalFHAVA Loan
Schools
School District
Dallas ISD
Elementary School
Sanger
Middle School
Gaston
High School
Adams
Listing courtesy of Susan Georgeson of Compass RE Texas, LLC. mls-only@susangeorgeson.com


Ā© 2020 North Texas Real Estate Information Systems. All rights reserved. Information is deemed reliable but is not guaranteed accurate by the MLS or NTREIS. The information being provided is for the consumer's personal, non-commercial use, and may not be reproduced, redistributed, or used for any purpose other than to identify prospective properties consumers may be interested in purchasing.
Last checked: 2026-10-16 05:02 PM CDT

Neighborhood & Commute
Source: Walkscore
Save
Ask
Tour
Hide
Share