
4447 Alta Vista LaneDallas, TX 75229
Mortgage Calculator
Monthly Payment (Est.)
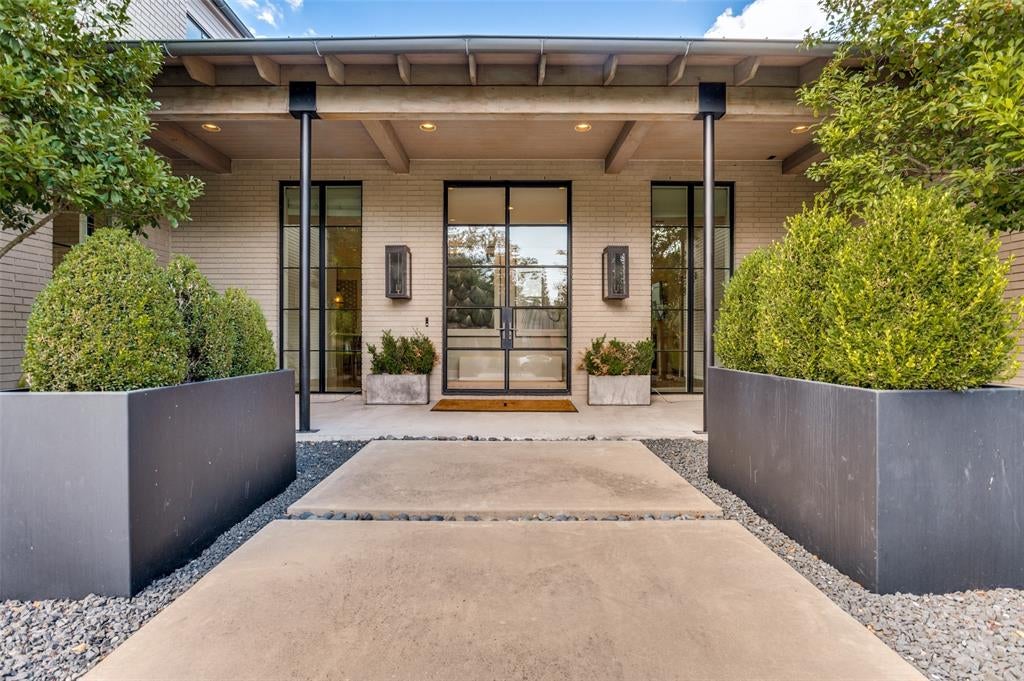
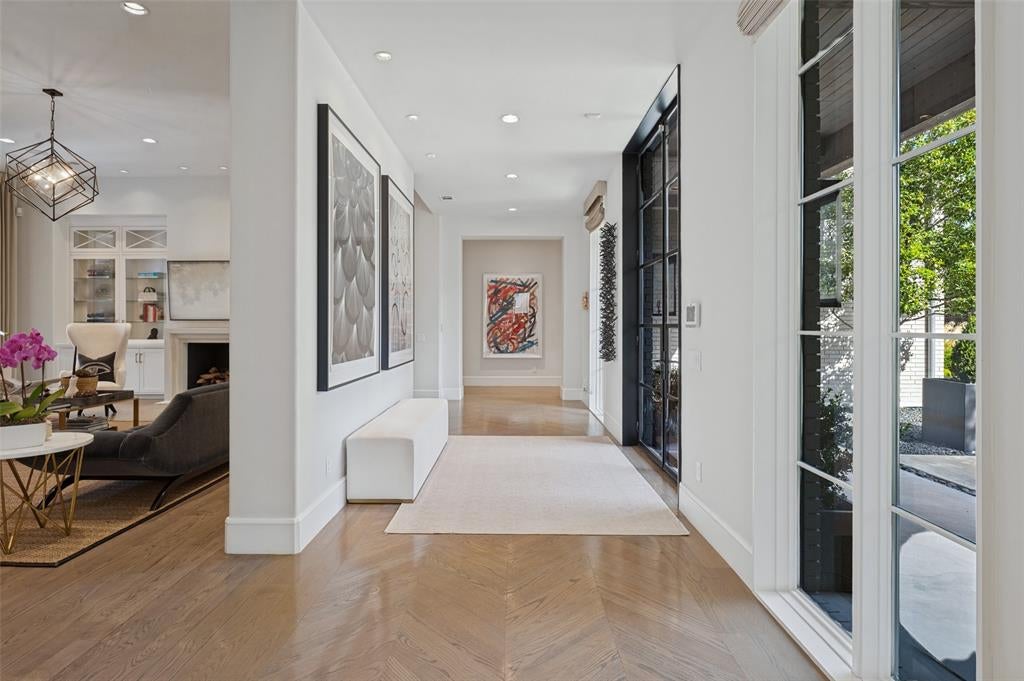
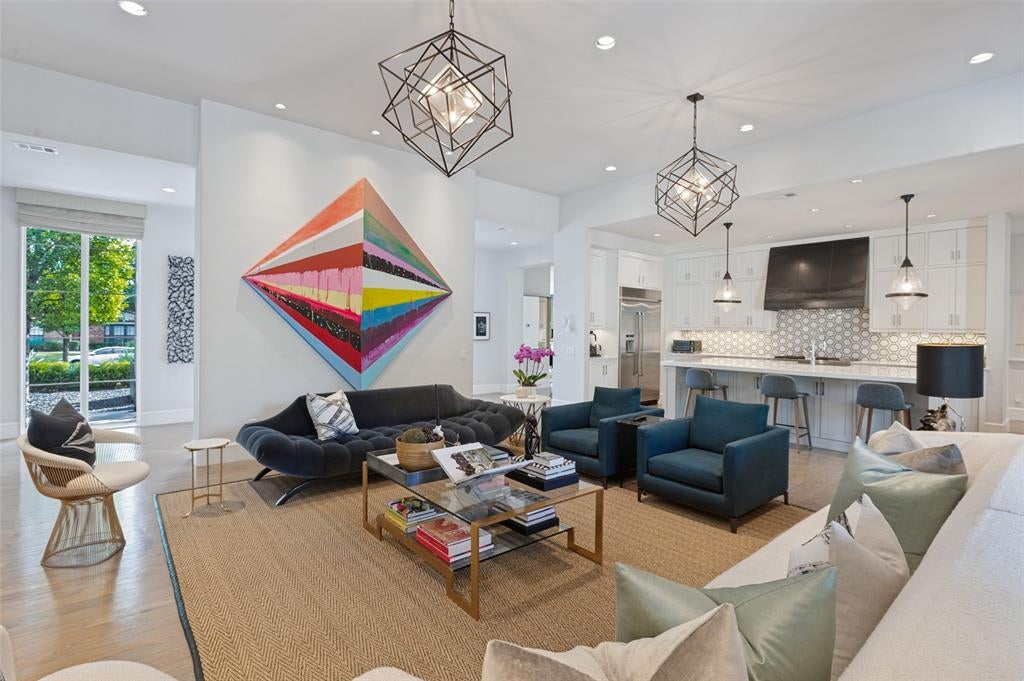
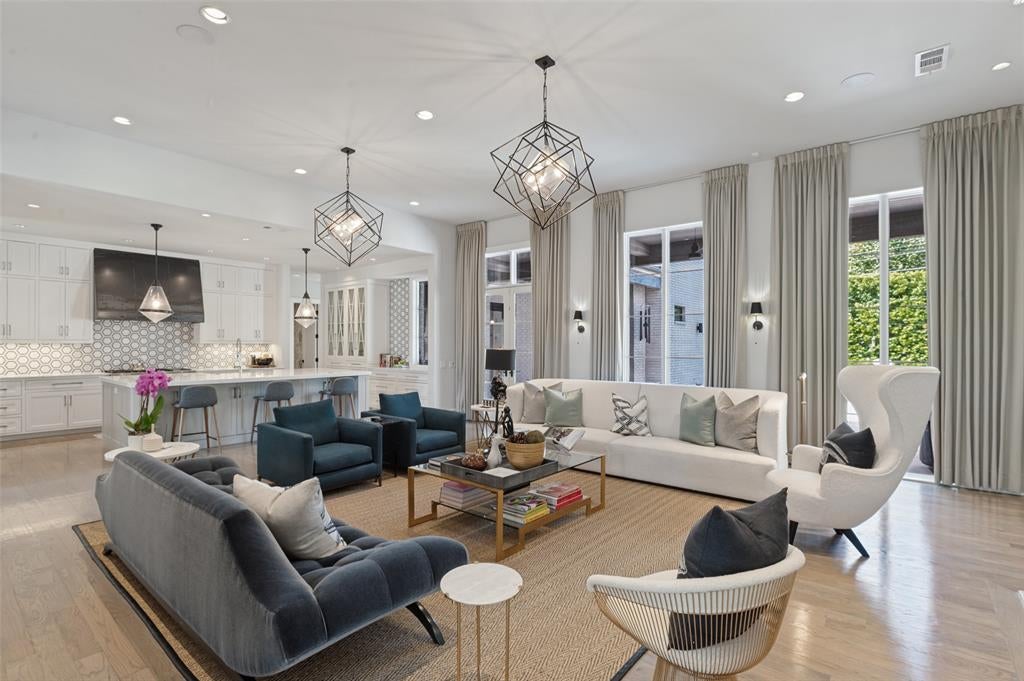
Enter an interest rate to see your estimated monthly payment.Architectural details, exceptional natural light and thoughtfully selected finishes define this striking Dallas home. With contemporary farmhouse influence, the steel-and-glass entry, soaring windows, warm hardwood floors and architectural details create a home that feels sophisticated, inviting, and thoughtfully composed. The main living space is open and welcoming, with custom built-ins, fireplace, statement lighting and floor-to-ceiling custom window coverings. The kitchen flows naturally into the living area with an oversized island, extensive cabinetry, quartz countertops, stainless appliances, geometric tile and distinctive metal vent hood. Nearby, the dining room includes built-in cabinetry and a beverage refrigerator, while a fifth bedroom can also function beautifully as a private study. The primary suite features vaulted ceilings with oak beams, tall windows overlooking the backyard, a spa-inspired bath and custom closet. Upstairs, a guest suite is complemented by a private sitting room or flex space, while two additional bedrooms each offer full baths. A spacious family or media room with abundant cabinetry creates another inviting place to gather. Outside, the oversized lot offers a remarkably private setting surrounded by mature trees and landscaping, with generous lawn space around the pool. The pool features an in-floor cleaning and circulation system for simplified maintenance, while the covered patio includes a fireplace, TV area and custom built-in grill with extraction fan. Smart Lutron lighting throughout the downstairs, exterior front and sides, custom window treatments, two tankless water heaters, a gated driveway and three-car garage complete the home. Located close to Hockaday, Lamplighter, Episcopal School of Dallas and Ursuline Academy.
| yesterday | Listing updated with changes from the MLS® | |
| 4 weeks ago | Listing first seen on site |

© 2020 North Texas Real Estate Information Systems. All rights reserved. Information is deemed reliable but is not guaranteed accurate by the MLS or NTREIS. The information being provided is for the consumer's personal, non-commercial use, and may not be reproduced, redistributed, or used for any purpose other than to identify prospective properties consumers may be interested in purchasing.
Last checked: 2026-10-16 06:20 PM CDT
Did you know? You can invite friends and family to your search. They can join your search, rate and discuss listings with you.