Search Dallas Homes For Sale

- Search Dallas Homes For Sale
Save
Ask
Tour
Hide
Share
$199,000
47 Days On Site

18240 Midway Road 303
Dallas, TX 75287

For Sale|Condominium|Active
2
Beds
3
Total Baths
2
Full Baths
1
Partial Bath
1,037
SqFt
$192
/SqFt
1982
Built
Subdivision:
La Buea Vida
County:
Collin
18240 Midway Road 30318240 Midway Road 30318240 Midway Road 30318240 Midway Road 303
Save
Ask
Tour
Hide
Share

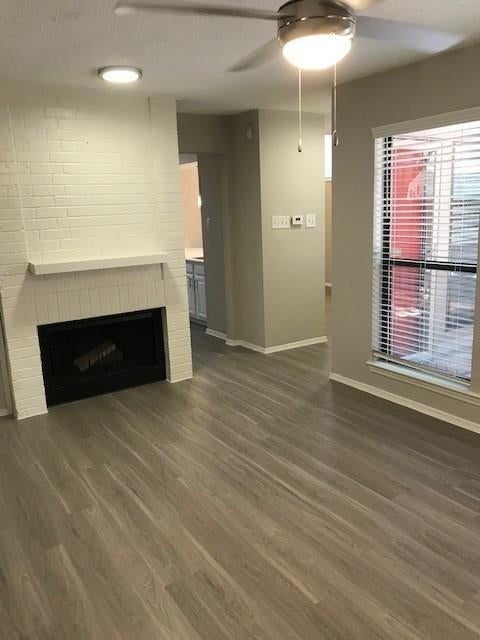
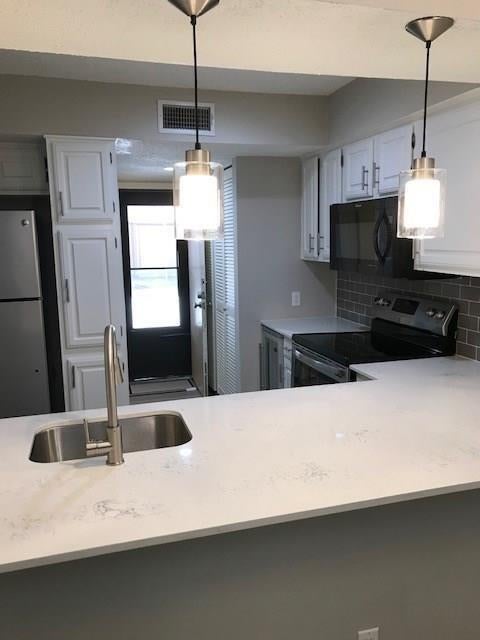
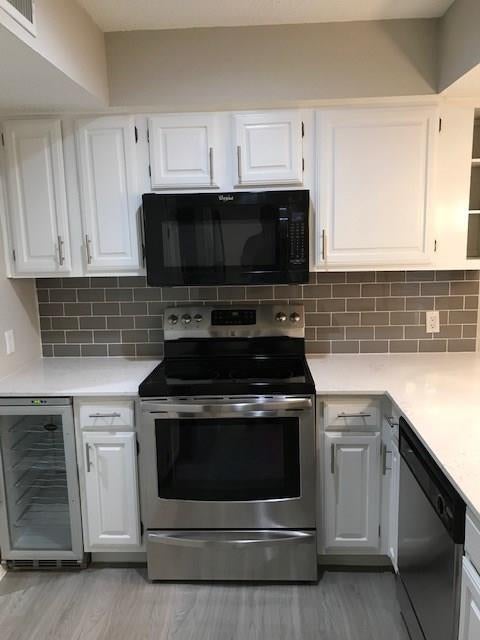
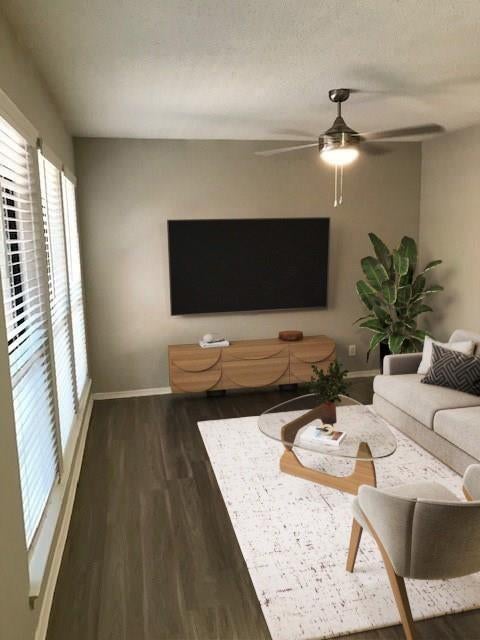
Compare to every 2 bedroom within a 5 mile radius and you will find the best value, right here. Completely updated and move-in ready, this beautifully refreshed condo offers modern finishes and thoughtful upgrades throughout. Nearly everything has been replaced, including stainless steel appliances with refrigerator, quartz countertops in the kitchen and half bath, undermount sink, new laminate flooring, and fresh carpet. The interior features updated lighting throughout, including stylish pendant fixtures, new ceiling fans, updated switches, and fresh paint, creating a bright and contemporary feel. The kitchen also includes a wine fridge, adding both function and a touch of luxury. This well-designed layout offers two spacious bedrooms, each with its own en-suite bathroom, along with an updated half bath downstairs for guests. Step outside to enjoy a private open patio, perfect for relaxing or entertaining. With modern upgrades, a functional layout, 2 reserved covered parking spaces just outside your back door, and a great value, this condo is a must-see.

Save
Ask
Tour
Hide
Share
Listing Snapshot
PriceĀ 
$199,000
Days On SiteĀ 
47 Days
BedroomsĀ 
2
Inside Area (SqFt)Ā 
1,037 sqft
Total BathsĀ 
3
Full BathsĀ 
2
Partial BathsĀ 
1
Lot SizeĀ 
N/A
Year BuiltĀ 
1982
MLS NumberĀ 
21390694
StatusĀ 
Active
Property TaxĀ 
$4,865
HOA/Condo/Coop FeesĀ 
$500 monthly
Sq Ft SourceĀ 
N/A
Friends & Family
Recent Activity
3 weeks agoListing updated with changes from the MLS
4 weeks agoPrice changed to $199,000
2 months agoListing first seen on site
General Features
CarportĀ 
2
FoundationĀ 
Slab
LevelsĀ 
Two
ParkingĀ 
Assigned
Property Sub TypeĀ 
Condominium
SecurityĀ 
Fire AlarmSecurity SystemSmoke Detector(s)
SewerĀ 
Public Sewer
Special CircumstancesĀ 
Standard
StyleĀ 
Traditional
UtilitiesĀ 
Cable Available
Water SourceĀ 
Public
Interior Features
AppliancesĀ 
DisposalElectric CooktopMicrowave
CoolingĀ 
Central AirElectric
FireplaceĀ 
Yes
Fireplace FeaturesĀ 
Wood Burning
FireplacesĀ 
1
HeatingĀ 
CentralNatural Gas
BedroomĀ 
Dimensions - 11 x 11Level - SecondFeatures - Walk-In Closet(s)
Breakfast RoomĀ 
Dimensions - 11 x 9Level - FirstFeatures - Breakfast Bar, Eat-in Kitchen
KitchenĀ 
Dimensions - 10 x 8Level - First
Living RoomĀ 
Dimensions - 14 x 14Level - First
Master BedroomĀ 
Dimensions - 15 x 11Level - SecondFeatures - Walk-In Closet(s)
Save
Ask
Tour
Hide
Share
Exterior Features
Construction DetailsĀ 
Brick
RoofĀ 
Composition
Community Features
Association FeeĀ 
$500.0
Association Fee FrequencyĀ 
Monthly
School DistrictĀ 
Plano ISD
Schools
School District
Plano ISD
Elementary School
Mitchell
Middle School
Frankford
High School
Shepton
Listing courtesy of Ben Baker of Keller Williams Realty DPR benbaker@kw.com


Ā© 2020 North Texas Real Estate Information Systems. All rights reserved. Information is deemed reliable but is not guaranteed accurate by the MLS or NTREIS. The information being provided is for the consumer's personal, non-commercial use, and may not be reproduced, redistributed, or used for any purpose other than to identify prospective properties consumers may be interested in purchasing.
Last checked: 2026-11-05 01:08 PM CST

Neighborhood & Commute
Source: Walkscore
Save
Ask
Tour
Hide
Share