Search Dallas Homes For Sale

- Search Dallas Homes For Sale
Save
Ask
Tour
Hide
Share
$975,000
12 Days On Site

5936 Preston Gate Court
Dallas, TX 75230

For Sale|Single Family Residence|Active
3
Beds
4
Total Baths
3
Full Baths
1
Partial Bath
3,345
SqFt
$291
/SqFt
2006
Built
Subdivision:
Preston Gate
County:
Dallas
5936 Preston Gate Court5936 Preston Gate Court5936 Preston Gate Court5936 Preston Gate Court
Save
Ask
Tour
Hide
Share

Mortgage Calculator

Monthly Payment (Est.)

Enter an interest rate to see your estimated monthly payment.
Calculator powered by Showcase IDX, a Constellation1 Company. Copyright ©2026 Information is deemed reliable but not guaranteed.

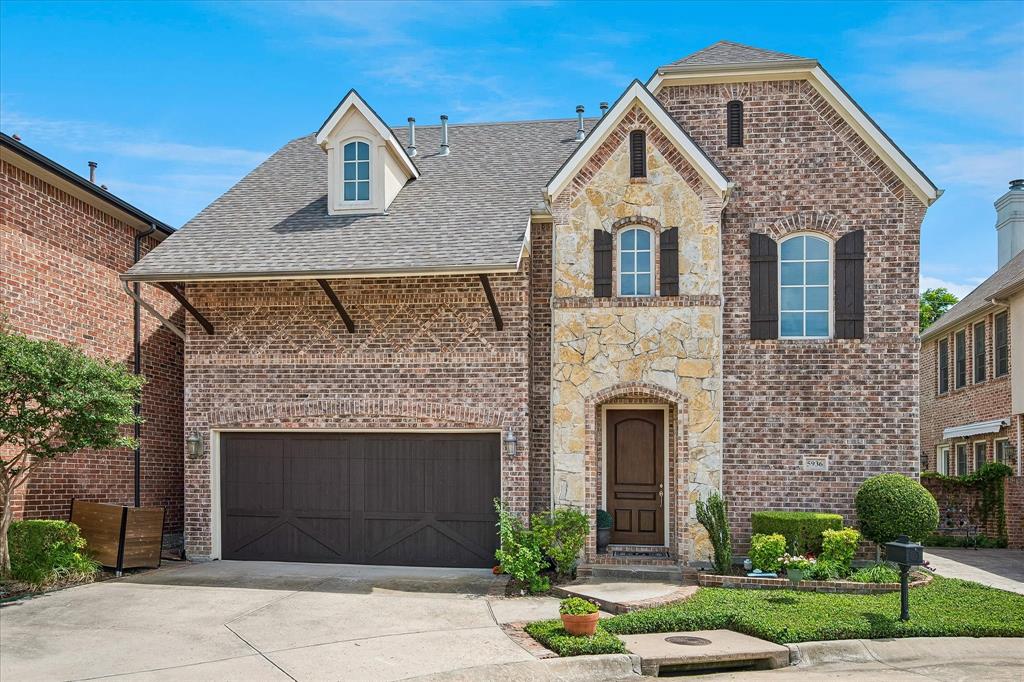
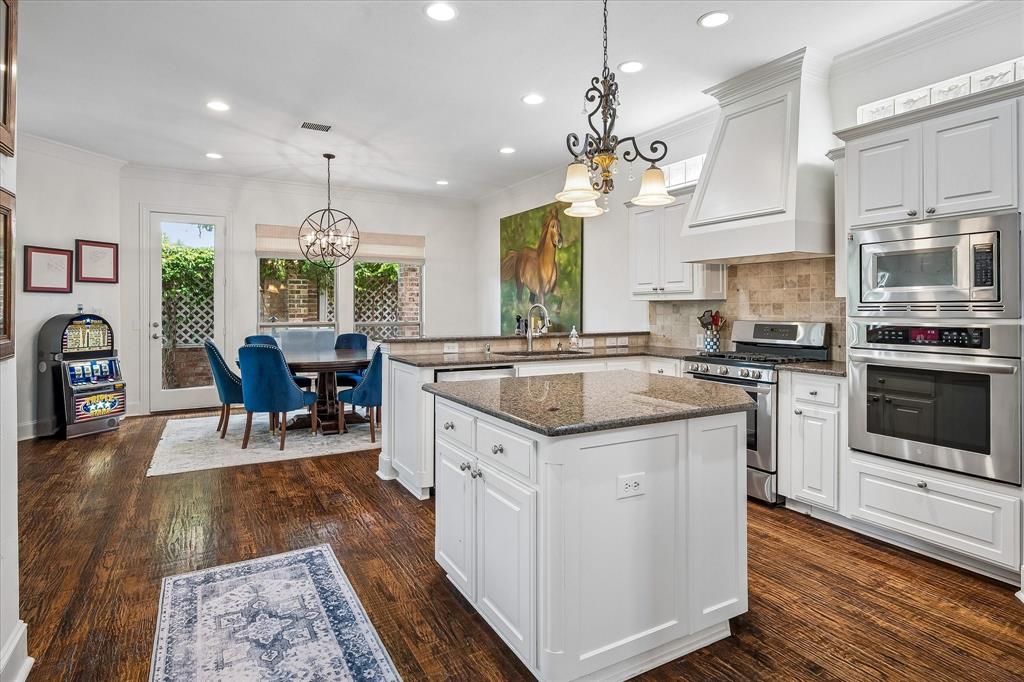
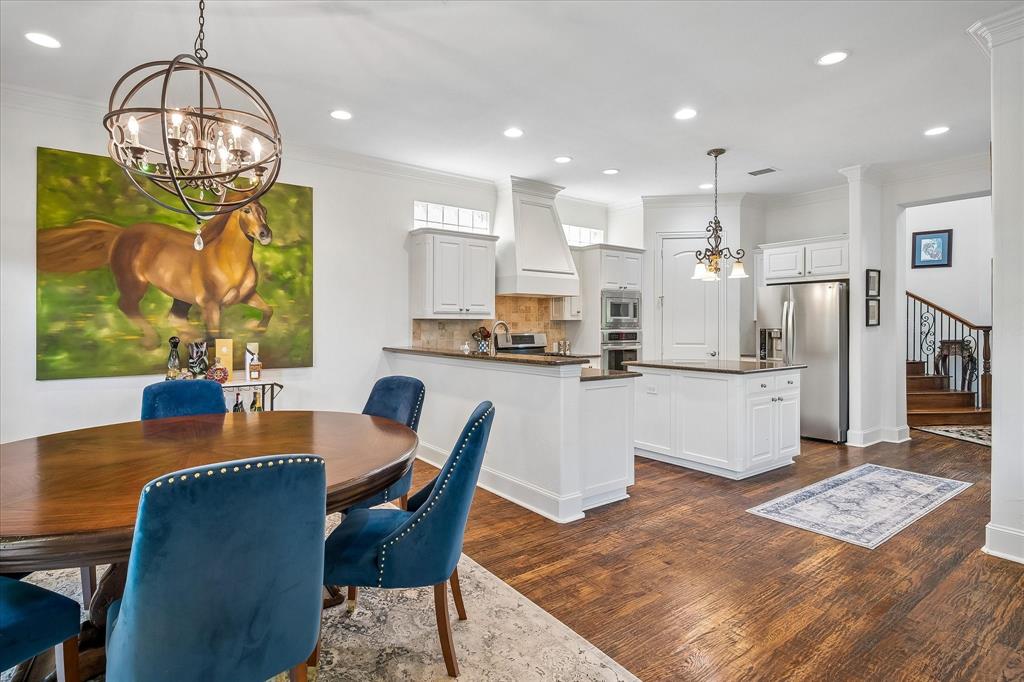
Private, gated and perfectly placed. Tucked on a quiet cul-de-sac behind the security gate of Preston Gate, this lock-and-leave home pairs low-maintenance living with one of North Dallas's best locations. Preston Center, NorthPark, top private schools, LBJ and the Tollway are all minutes away. Just up Preston Road, the Dallas Mavericks' planned arena and entertainment district at the former Valley View site is poised to transform the neighborhood. Get in before it does. Inside, 3,345 square feet across three levels offer room to spread out without the upkeep. Hand-scraped hardwoods and vaulted ceilings set the tone, and the chef's kitchen is made for entertaining. The primary retreat features a spa-caliber bath, a generous walk-in closet and custom built-ins for storage. Both secondary bedrooms are en suite, each with its own walk-in closet, which is rare at this price point. An oversized game room opens to a private balcony. A newer roof and HVAC make it truly move-in ready.

Save
Ask
Tour
Hide
Share
Listing Snapshot
PriceĀ 
$975,000
Days On SiteĀ 
12 Days
BedroomsĀ 
3
Inside Area (SqFt)Ā 
3,345 sqft
Total BathsĀ 
4
Full BathsĀ 
3
Partial BathsĀ 
1
Lot SizeĀ 
0.065 Acres
Year BuiltĀ 
2006
MLSĀ® NumberĀ 
21391027
StatusĀ 
Active
Property TaxĀ 
$17,814
HOA/Condo/Coop FeesĀ 
$330 monthly
Sq Ft SourceĀ 
N/A
Friends & Family
Recent Activity
2 weeks agoListing updated with changes from the MLSĀ®
2 weeks agoListing first seen on site
General Features
AcresĀ 
0.065
Attached GarageĀ 
Yes
FoundationĀ 
Slab
GarageĀ 
Yes
Garage SpacesĀ 
2
LevelsĀ 
Three Or More
ParkingĀ 
DrivewayAttached
Property Sub TypeĀ 
Single Family Residence
SewerĀ 
Public Sewer
Special CircumstancesĀ 
Standard
StyleĀ 
Traditional
UtilitiesĀ 
Cable Available
Water SourceĀ 
Public
Interior Features
AppliancesĀ 
DishwasherDisposalElectric OvenGas CooktopIce MakerMicrowaveDouble Oven
CoolingĀ 
Central AirElectricZoned
FireplaceĀ 
Yes
Fireplace FeaturesĀ 
Gas Starter
FireplacesĀ 
1
FlooringĀ 
CarpetWood
HeatingĀ 
CentralNatural GasZoned
InteriorĀ 
Dry BarVaulted Ceiling(s)Wet BarHigh Speed InternetSmart HomeWired for Sound
BedroomĀ 
Dimensions - 13 x 12Level - SecondFeatures - Walk-In Closet(s)
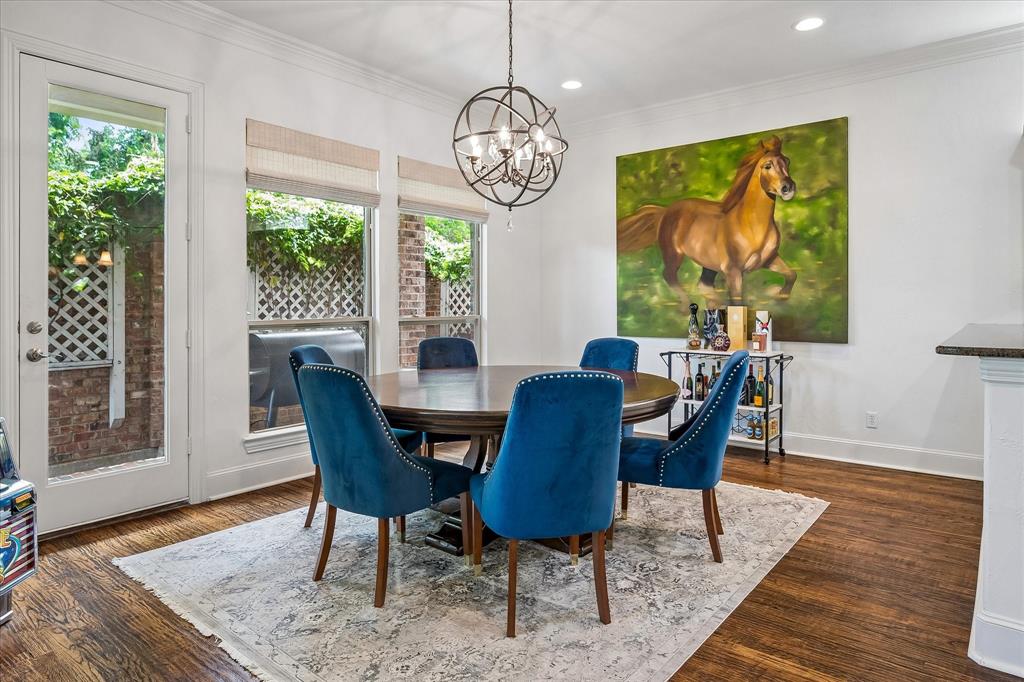
Dining RoomĀ 
Dimensions - 18 x 15Level - First
Game RoomĀ 
Dimensions - 26 x 12Level - ThirdFeatures - Other
KitchenĀ 
Dimensions - 16 x 14Level - FirstFeatures - Breakfast Bar, Kitchen Island
Living RoomĀ 
Dimensions - 22 x 14Level - First
Master BedroomĀ 
Dimensions - 17 x 15Level - SecondFeatures - Walk-In Closet(s)
Save
Ask
Tour
Hide
Share
Exterior Features
Construction DetailsĀ 
BrickStone
ExteriorĀ 
Rain GuttersLighting
Lot FeaturesĀ 
Cul-De-SacFew TreesInterior LotLandscapedSubdivided
RoofĀ 
Composition
Community Features
Association FeeĀ 
$330.0
Association Fee FrequencyĀ 
Monthly
School DistrictĀ 
Dallas ISD
Financing Terms AvailableĀ 
CashConventional
Schools
School District
Dallas ISD
Elementary School
Pershing
Middle School
Benjamin Franklin
High School
Hillcrest
Listing courtesy of Ben Von Kennel of Ebby Halliday, REALTORS benvonkennel@ebby.com


Ā© 2020 North Texas Real Estate Information Systems. All rights reserved. Information is deemed reliable but is not guaranteed accurate by the MLS or NTREIS. The information being provided is for the consumer's personal, non-commercial use, and may not be reproduced, redistributed, or used for any purpose other than to identify prospective properties consumers may be interested in purchasing.
Last checked: 2026-10-13 11:15 PM CDT

Neighborhood & Commute
Source: Walkscore
Save
Ask
Tour
Hide
Share