Search Dallas Homes For Sale

- Search Dallas Homes For Sale
Save
Ask
Tour
Hide
Share
$2,000,000
2 Days On Site

60 Vanguard Way
Dallas, TX 75243

For Sale|Single Family Residence|Active
5
Beds
6
Total Baths
5
Full Baths
1
Partial Bath
4,647
SqFt
$430
/SqFt
2016
Built
Subdivision:
Urban Reserve Add
County:
Dallas
Upcoming Open Houses
Sun, Sep 27, 12:00 PM - 3:00 PM
60 Vanguard Way60 Vanguard Way60 Vanguard Way60 Vanguard Way
Save
Ask
Tour
Hide
Share

Mortgage Calculator

Monthly Payment (Est.)

Enter an interest rate to see your estimated monthly payment.
Calculator powered by Showcase IDX, a Constellation1 Company. Copyright ©2026 Information is deemed reliable but not guaranteed.

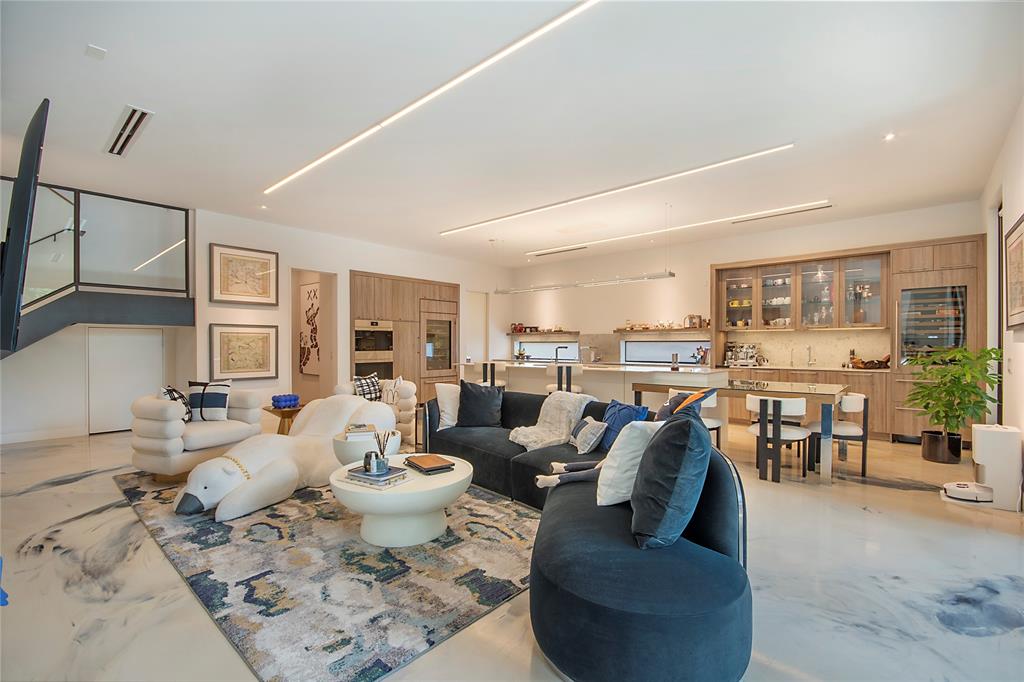
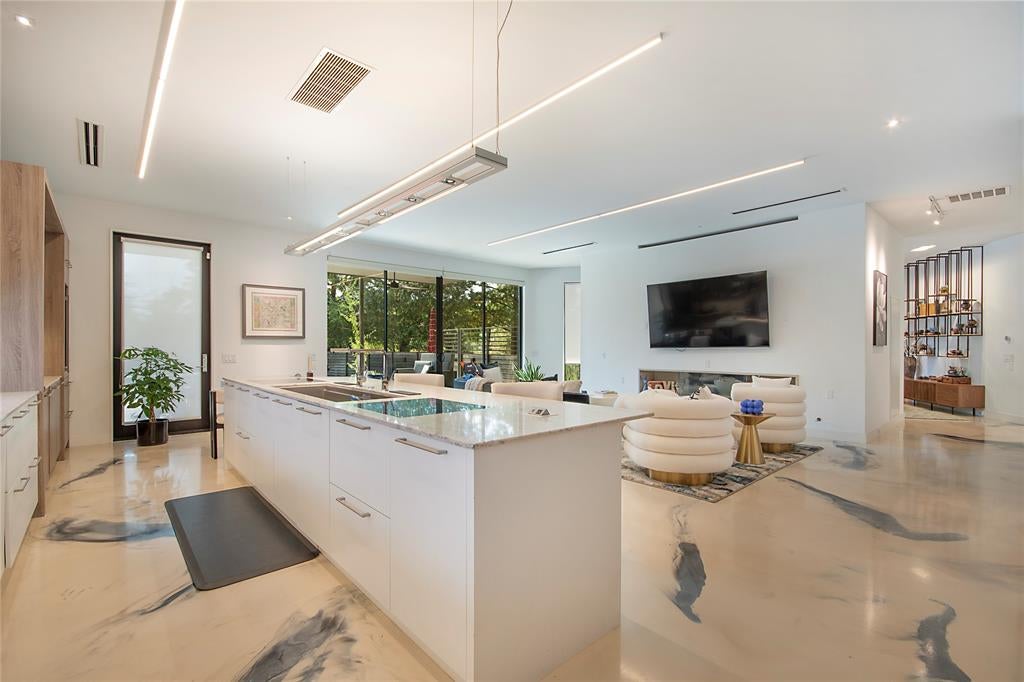
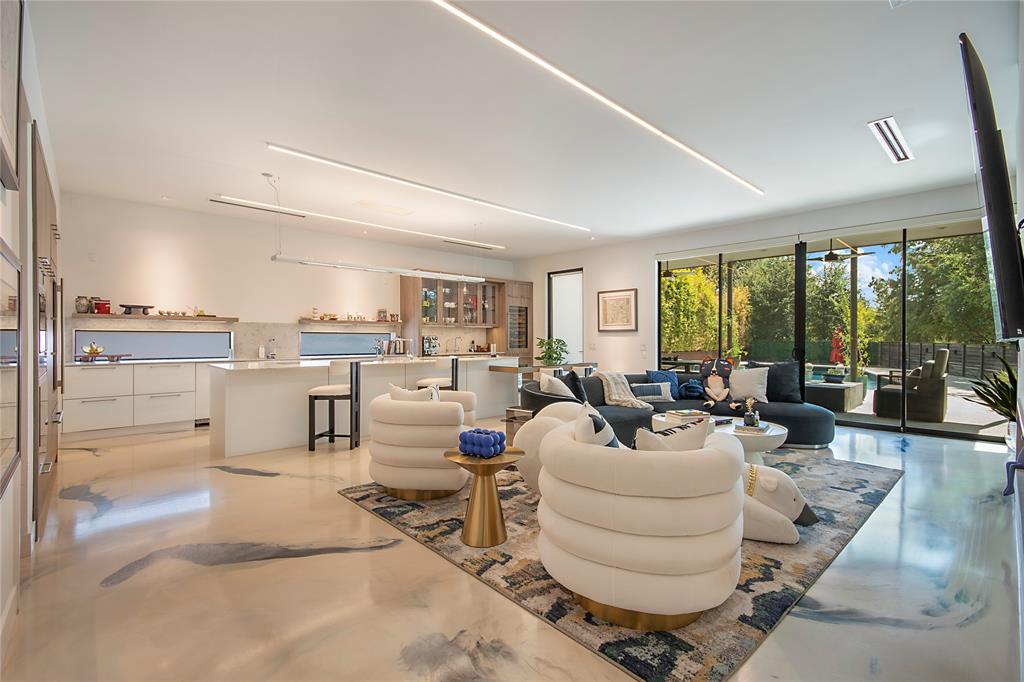
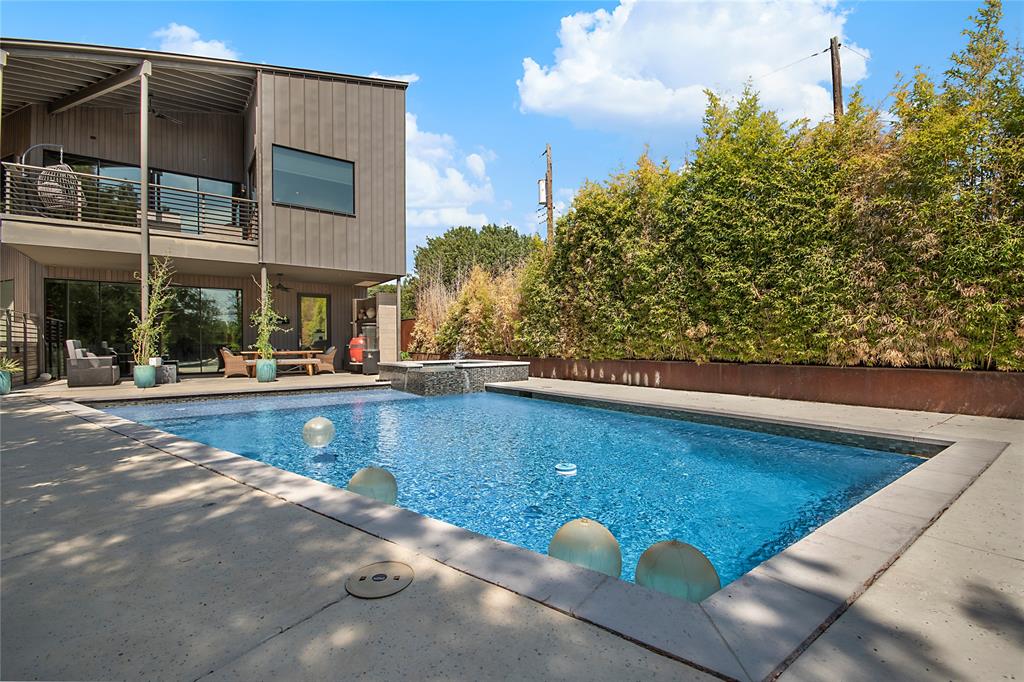
Designed by Marek Architecture, this visual masterpiece sits on a large corner lot directly across from White Rock Creek Trail in one of Dallas' most striking modern communities. The open floor plan is filled with natural light, tall ceilings, and exceptional finishes throughout. The chef's kitchen features two Wolf ovens, two Wolf cooktops, two Asko dishwashers, two sinks, a Sub Zero refrigerator, and a Sub Zero wine cooler. The walk in butler's pantry even has its own refrigerator. The primary suite offers a private balcony overlooking the creek, plus a large closet that connects directly to a laundry room with two washer and dryer sets. Every bedroom has a private en suite bath and walk in closet, with a guest room downstairs. Outside, the new pool and spa turn the large backyard into a true retreat, complete with a covered patio and a sunken fire pit. The oversized, climate controlled garage has a custom metal slider gate.

Save
Ask
Tour
Hide
Share
Listing Snapshot
PriceĀ 
$2,000,000
Days On SiteĀ 
2 Days
BedroomsĀ 
5
Inside Area (SqFt)Ā 
4,647 sqft
Total BathsĀ 
6
Full BathsĀ 
5
Partial BathsĀ 
1
Lot SizeĀ 
0.261 Acres
Year BuiltĀ 
2016
MLSĀ® NumberĀ 
21391029
StatusĀ 
Active
Property TaxĀ 
$40,495
HOA/Condo/Coop FeesĀ 
$216 monthly
Sq Ft SourceĀ 
N/A
Friends & Family
Recent Activity
yesterdayListing updated with changes from the MLSĀ®
2 days agoListing first seen on site
General Features
AcresĀ 
0.261
Attached GarageĀ 
Yes
GarageĀ 
Yes
Garage SpacesĀ 
2
LevelsĀ 
Two
ParkingĀ 
DrivewayElectric GateAttached
Property Sub TypeĀ 
Single Family Residence
SewerĀ 
Public Sewer
Special CircumstancesĀ 
Standard
UtilitiesĀ 
Cable Available
Water SourceĀ 
Public
Interior Features
AppliancesĀ 
RefrigeratorBuilt-In RefrigeratorDishwasherDisposalElectric CooktopMicrowaveDouble OvenTankless Water HeaterWine Cooler
CoolingĀ 
Ceiling Fan(s)Central AirElectric
FireplaceĀ 
Yes
Fireplace FeaturesĀ 
DecorativeGas StarterGlass DoorsLiving Room
FireplacesĀ 
1
FlooringĀ 
CarpetConcrete
HeatingĀ 
CentralFireplace(s)Natural Gas
InteriorĀ 
Built-in FeaturesEat-in KitchenKitchen IslandOpen FloorplanPantryVaulted Ceiling(s)Walk-In Closet(s)Wet BarHigh Speed InternetSmart HomeWired for Sound
Laundry FeaturesĀ 
Washer HookupOther
BedroomĀ 
Dimensions - 11 x 13Level - First
Dining RoomĀ 
Dimensions - 20 x 12Level - First
KitchenĀ 
Dimensions - 24 x 11Level - FirstFeatures - Breakfast Bar, Eat-in Kitchen, Kitchen Island
Living RoomĀ 
Dimensions - 22 x 11Level - First
Master BathroomĀ 
Dimensions - 23 x 19Level - Second
Master BedroomĀ 
Dimensions - 20 x 15Level - Second
Mud RoomĀ 
Dimensions - 7 x 7Level - First
Save
Ask
Tour
Hide
Share
Exterior Features
ExteriorĀ 
BalconyFire PitRain GuttersLighting
FencingĀ 
GateSplit Rail
Patio And PorchĀ 
DeckCovered
Community Features
Association FeeĀ 
$216.0
Association Fee FrequencyĀ 
Monthly
School DistrictĀ 
Richardson ISD
Financing Terms AvailableĀ 
CashConventional
Schools
School District
Richardson ISD
Elementary School
Stults Road
Middle School
Forest Meadow
High School
Lake Highlands
Listing courtesy of CB Bosah of Bosah Group LLC chiedubosah@gmail.com


Ā© 2020 North Texas Real Estate Information Systems. All rights reserved. Information is deemed reliable but is not guaranteed accurate by the MLS or NTREIS. The information being provided is for the consumer's personal, non-commercial use, and may not be reproduced, redistributed, or used for any purpose other than to identify prospective properties consumers may be interested in purchasing.
Last checked: 2026-09-26 03:35 PM CDT

Neighborhood & Commute
Source: Walkscore
Save
Ask
Tour
Hide
Share