
Preston Village17860 Windflower Way 1604Dallas, TX 75252
Mortgage Calculator
Monthly Payment (Est.)
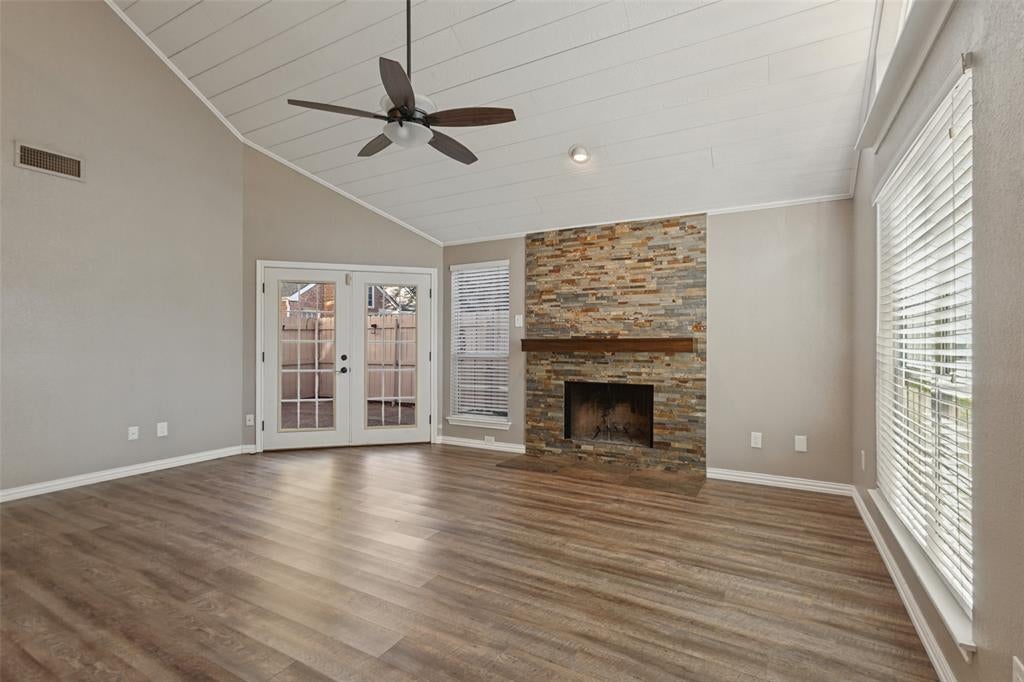
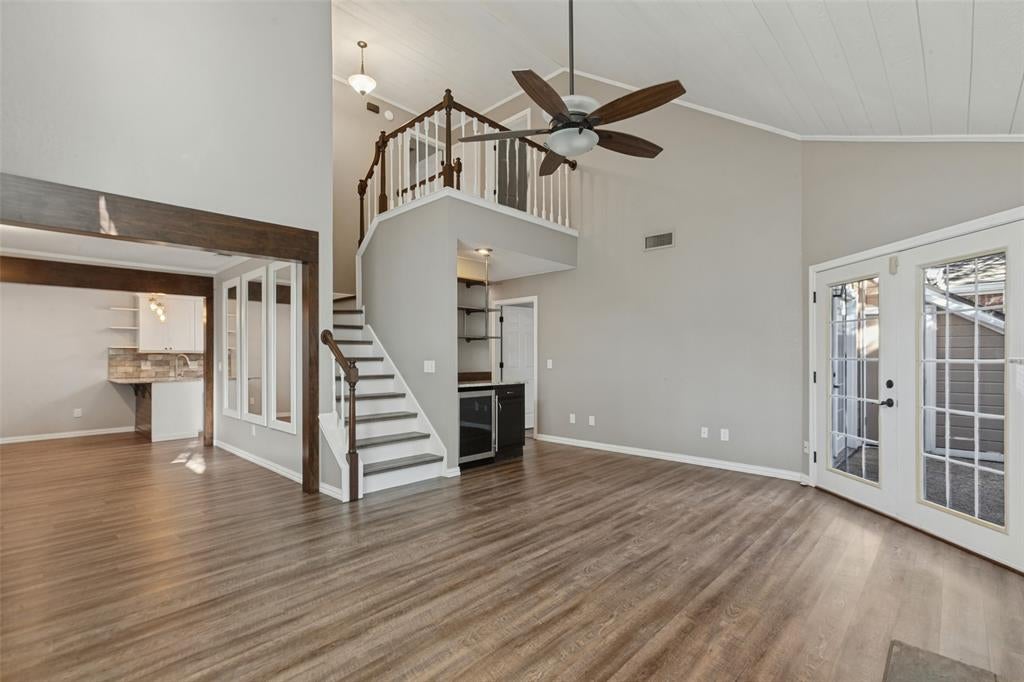
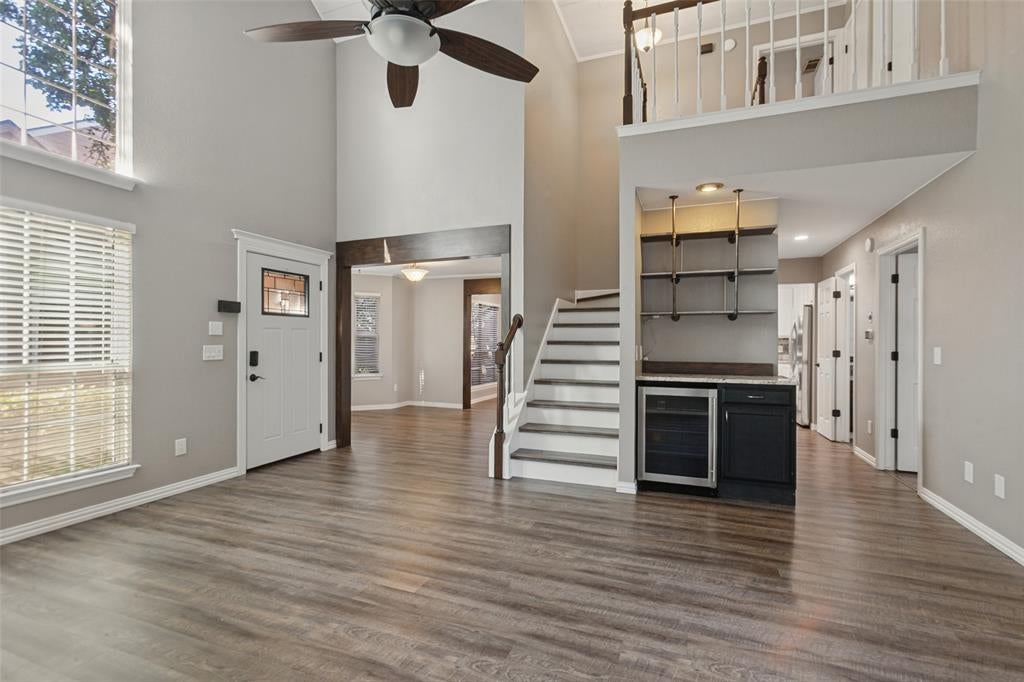
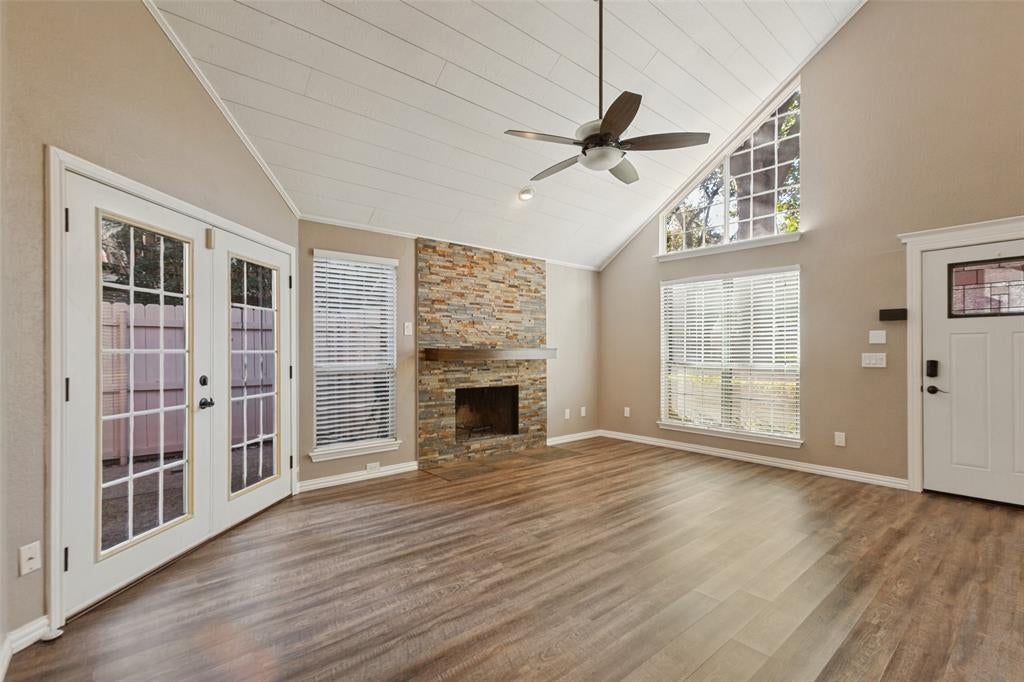
Enter an interest rate to see your estimated monthly payment.Townhome feel, low-maintenance living, and prime Far North Dallas location—beautifully updated and move-in ready. Tucked among mature trees, this spacious two-story condo offers the privacy and layout of a townhome with the ease of condo living. One of only four units in the building, the 3 bedroom, 2.5 bath home features a first-floor primary suite, vaulted living room, private fenced patio, and no carpet throughout. The vaulted living room is the heart of the home, with an open staircase, large windows, stone-faced wood-burning fireplace, and built-in bar with beverage refrigerator. The updated eat-in kitchen features white shaker cabinetry, granite countertops, and newer stainless-steel appliances. A door from the living area opens to the private fenced patio, which has a storage closet. The first-floor primary suite is a peaceful retreat with French doors opening to the patio, ceiling fan, and custom closet system. The updated ensuite bath features an oversized walk-in shower with multiple shower heads. Upstairs, two generously sized bedrooms share a bath with separate vanities; one features a charming window-seat area. Numerous updates provide peace of mind, including a Lennox heat pump installed November 2023 with a 10-year parts warranty, water heater replaced April 2024 with a 10-year warranty, and replacement window glass in July 2023. Kitchen, flooring, and bathroom updates were completed primarily around 2020, including a complete rebuild of the primary shower. Refrigerator, washer, and dryer convey. Enjoy a quiet, shaded community with a pool and hot tub, conveniently located near Plano ISD schools, private schools including Shelton, dining, shopping, parks, and major highways. HOA dues cover common-area and exterior structural maintenance, water, sewer, and trash—making everyday living easy.
| 4 hours ago | Listing updated with changes from the MLS® | |
| 3 weeks ago | Listing first seen on site |

© 2020 North Texas Real Estate Information Systems. All rights reserved. Information is deemed reliable but is not guaranteed accurate by the MLS or NTREIS. The information being provided is for the consumer's personal, non-commercial use, and may not be reproduced, redistributed, or used for any purpose other than to identify prospective properties consumers may be interested in purchasing.
Last checked: 2026-10-15 06:33 PM CDT
Did you know? You can invite friends and family to your search. They can join your search, rate and discuss listings with you.