Search Dallas Homes For Sale

- Search Dallas Homes For Sale
Save
Ask
Tour
Hide
Share
$1,550,000
New Listing

6839 Gaston Avenue
Dallas, TX 75214

For Sale|Single Family Residence|Active
3
Beds
5
Total Baths
3
Full Baths
2
Partial Baths
3,011
SqFt
$515
/SqFt
1936
Built
Subdivision:
Gaston Place
County:
Dallas
6839 Gaston Avenue6839 Gaston Avenue6839 Gaston Avenue6839 Gaston Avenue
Save
Ask
Tour
Hide
Share

Mortgage Calculator

Monthly Payment (Est.)

Enter an interest rate to see your estimated monthly payment.
Calculator powered by Showcase IDX, a Constellation1 Company. Copyright ©2026 Information is deemed reliable but not guaranteed.

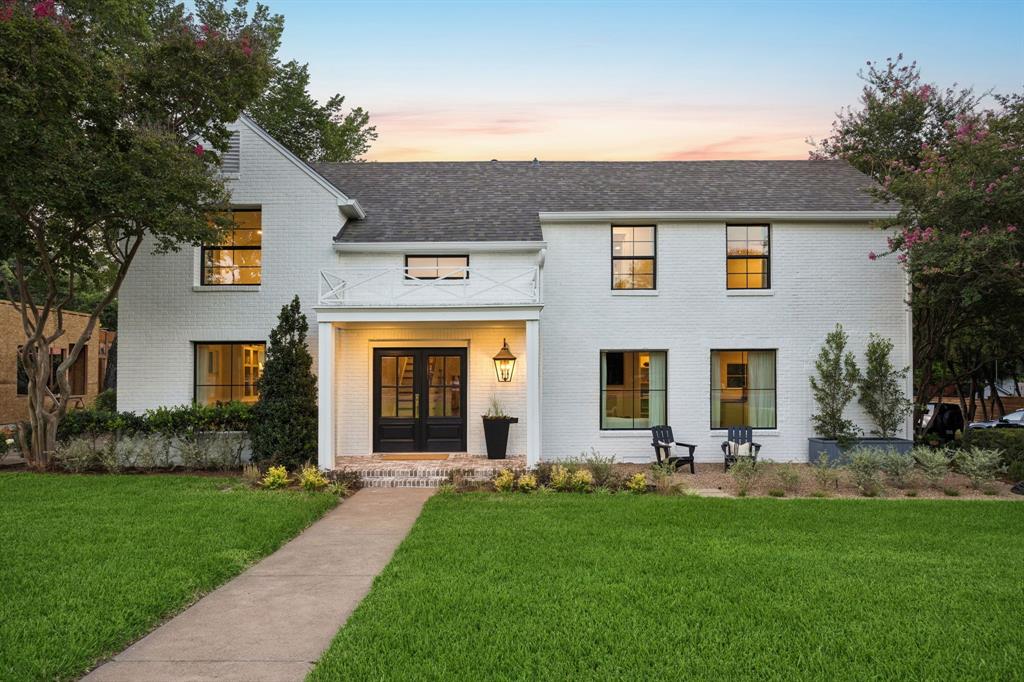
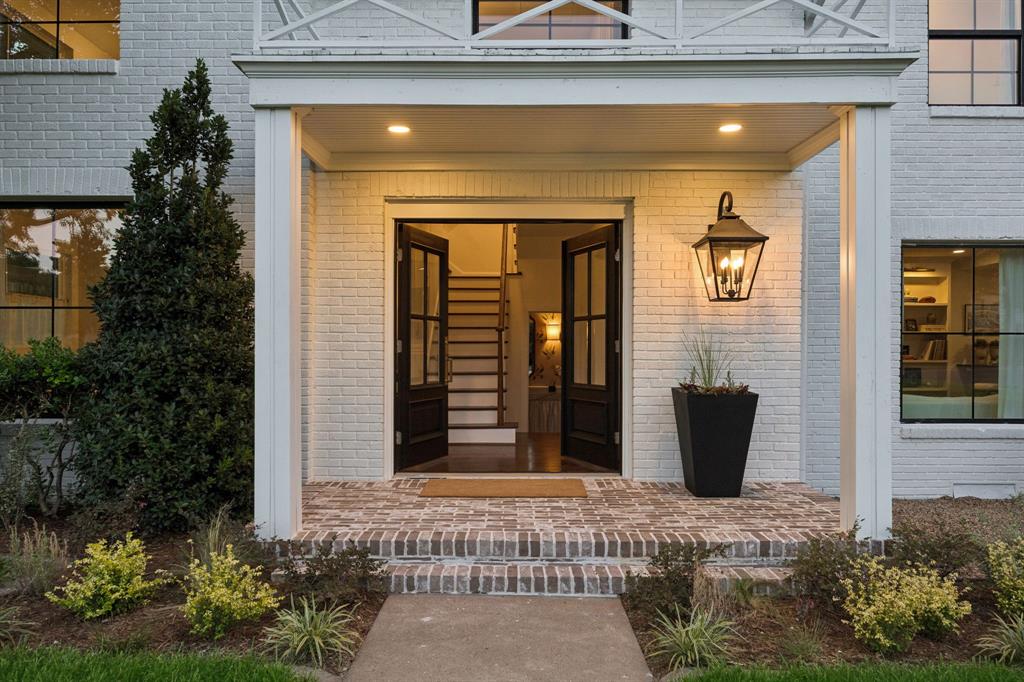
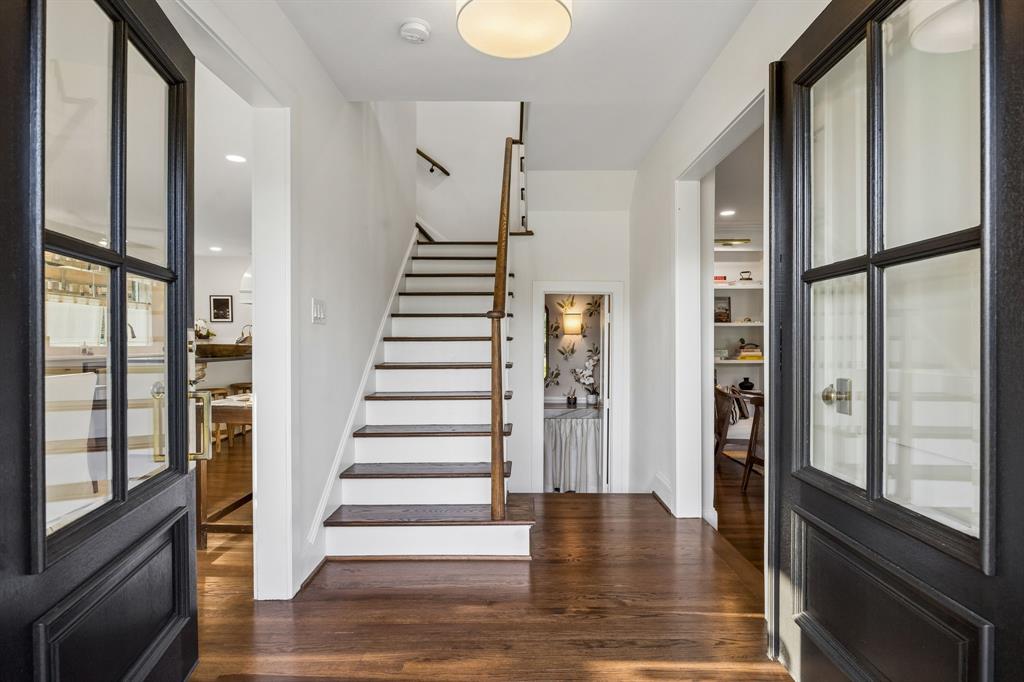
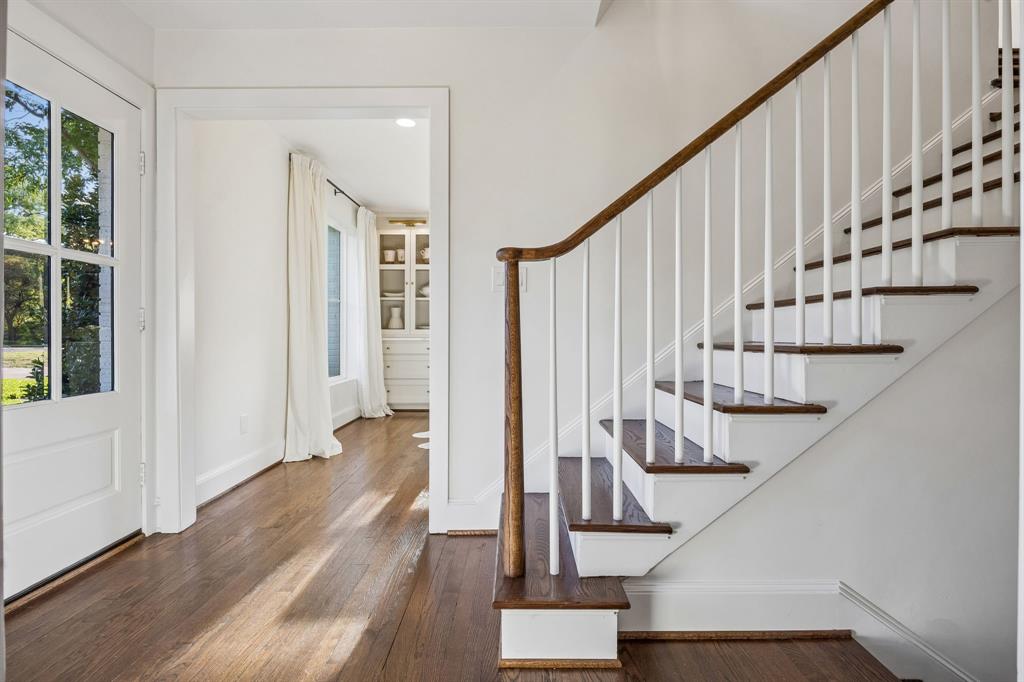
Positioned on a coveted corner lot just steps from Lakewood Country Club, this meticulously renovated residence showcases its refined design, where Old Lakewood charm and European sophistication meet at every turn. Renovated to honor the home's original character, this is a home designed with a distinct point of view. A pebbled European courtyard sets the tone before stepping inside. Double doors open to a custom staircase and an interior rich with color, texture, and intention. Two oversized living areas anchor the main floor - one with a wet bar and generous storage - while the opposite wing of the home flows into a sunlit kitchen and dining area finished with marble and quartzite countertops. A working pantry with custom built-ins, open shelving, and designer lighting sits right off the kitchen completing the space. Upstairs, a generous primary suite occupies its own private wing, showcasing a fully reconfigured, spa-inspired retreat with a separate soaking tub, designer tile, and premium faucets. The remaining two bedrooms each include newly redesigned en-suite baths. Step outside to two private backyards with covered patios creating rare indoor-outdoor living. Anna French and Thibaut wallpaper elevates every bathroom and the laundry room, while custom West Elm linen curtains dress the majority of windows throughout the home. Visual Comfort lighting and EMTEK door hardware bring high-end details to every room. An oversized garage includes a workshop and adjoining storage room - a rare find in this area, offering both function and flexibility. Recent updates include HVAC, roof, and water heater replacement, along with fresh sod and landscaping across the property. The corner lot placement provides driveway access off the quiet residential side street, for added ease of additional street parking. An exceptional find to call home.

Save
Ask
Tour
Hide
Share
Listing Snapshot
PriceĀ 
$1,550,000
Days On SiteĀ 
0 Days
BedroomsĀ 
3
Inside Area (SqFt)Ā 
3,011 sqft
Total BathsĀ 
5
Full BathsĀ 
3
Partial BathsĀ 
2
Lot SizeĀ 
0.205 Acres
Year BuiltĀ 
1936
MLSĀ® NumberĀ 
21391439
StatusĀ 
Active
Property TaxĀ 
N/A
HOA/Condo/Coop FeesĀ 
N/A
Sq Ft SourceĀ 
N/A
Friends & Family
Recent Activity
6 hours agoListing updated with changes from the MLSĀ®
6 hours agoListing first seen on site
General Features
AcresĀ 
0.205
Attached GarageĀ 
Yes
FoundationĀ 
Pillar/Post/Pier
GarageĀ 
Yes
Garage SpacesĀ 
2
Green Energy EfficientĀ 
Thermostat
LevelsĀ 
Two
ParkingĀ 
Additional ParkingCoveredDrivewayGarageGarage Door OpenerGarage Faces SideInside EntranceKitchen LevelLightedOff StreetOversizedParking PadPrivateSecuredSide By SideStorageWorkshop in GarageAttached
Property Sub TypeĀ 
Single Family Residence
SecurityĀ 
Carbon Monoxide Detector(s)Fire AlarmSmoke Detector(s)
SewerĀ 
Public Sewer
Special CircumstancesĀ 
Standard
StyleĀ 
Traditional
UtilitiesĀ 
Cable AvailableElectricity ConnectedPhone Available
Water SourceĀ 
Public
Interior Features
AppliancesĀ 
Built-In Gas RangeDishwasherDisposalGas CooktopGas OvenGas RangeGas Water HeaterIce MakerMicrowaveRefrigeratorVented Exhaust Fan
CoolingĀ 
Central AirZoned
FireplaceĀ 
Yes
Fireplace FeaturesĀ 
Gas StarterLiving Room
FireplacesĀ 
1
FlooringĀ 
MarbleWood
HeatingĀ 
Exhaust FanCentralFireplace(s)Zoned
InteriorĀ 
Built-in FeaturesChandelierDouble VanityKitchen IslandNatural WoodworkOpen FloorplanPantryVaulted Ceiling(s)Walk-In Closet(s)Wet BarHigh Speed Internet
BedroomĀ 
Dimensions - 14 x 13Level - SecondFeatures - Ceiling Fan(s)
Dining RoomĀ 
Dimensions - 14 x 14Level - First
KitchenĀ 
Dimensions - 18 x 12Level - FirstFeatures - Kitchen Island, Pantry
LaundryĀ 
Dimensions - 8 x 6Level - First
Living RoomĀ 
Dimensions - 17 x 16Level - First
Master BedroomĀ 
Dimensions - 16 x 15Level - SecondFeatures - Walk-In Closet(s)
Save
Ask
Tour
Hide
Share
Exterior Features
Construction DetailsĀ 
Brick
ExteriorĀ 
CourtyardRain GuttersLightingPrivate EntrancePrivate YardGarden
Lot FeaturesĀ 
Corner LotLandscaped
RoofĀ 
Composition
Community Features
School DistrictĀ 
Dallas ISD
Financing Terms AvailableĀ 
CashConventional
Schools
School District
Dallas ISD
Elementary School
Lakewood
Middle School
Long
High School
Woodrow Wilson
Listing courtesy of Clarke Landry of Briggs Freeman Sotheby's Int'l clandry@briggsfreeman.com


Ā© 2020 North Texas Real Estate Information Systems. All rights reserved. Information is deemed reliable but is not guaranteed accurate by the MLS or NTREIS. The information being provided is for the consumer's personal, non-commercial use, and may not be reproduced, redistributed, or used for any purpose other than to identify prospective properties consumers may be interested in purchasing.
Last checked: 2026-09-21 02:28 PM CDT

Neighborhood & Commute
Source: Walkscore
Save
Ask
Tour
Hide
Share