
6211 W Northwest Highway 707Dallas, TX 75225
Mortgage Calculator
Monthly Payment (Est.)
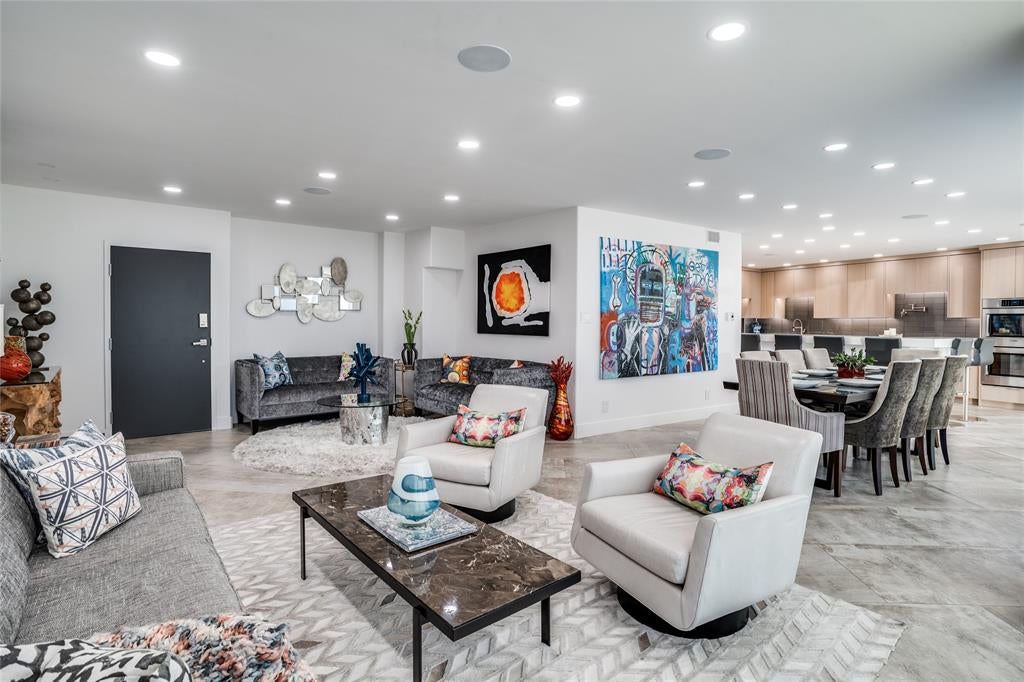
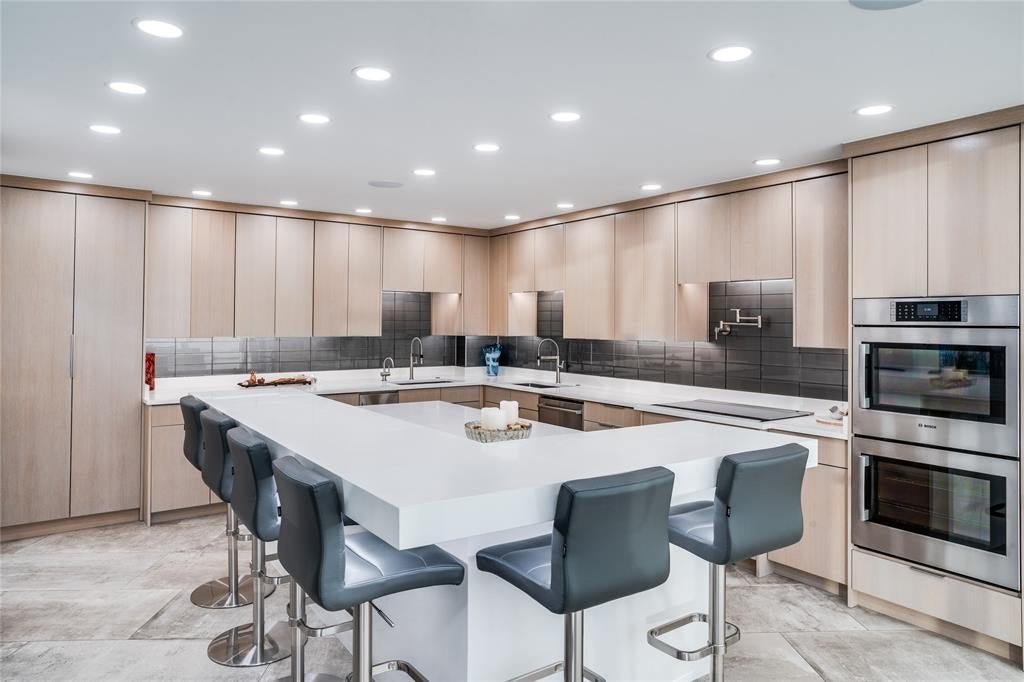
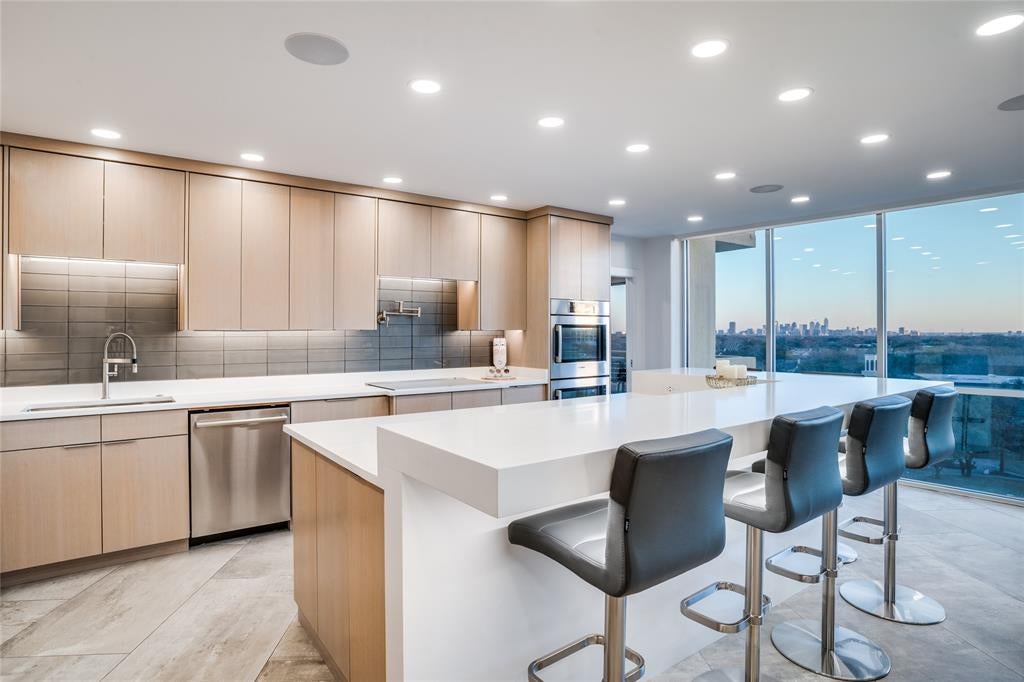
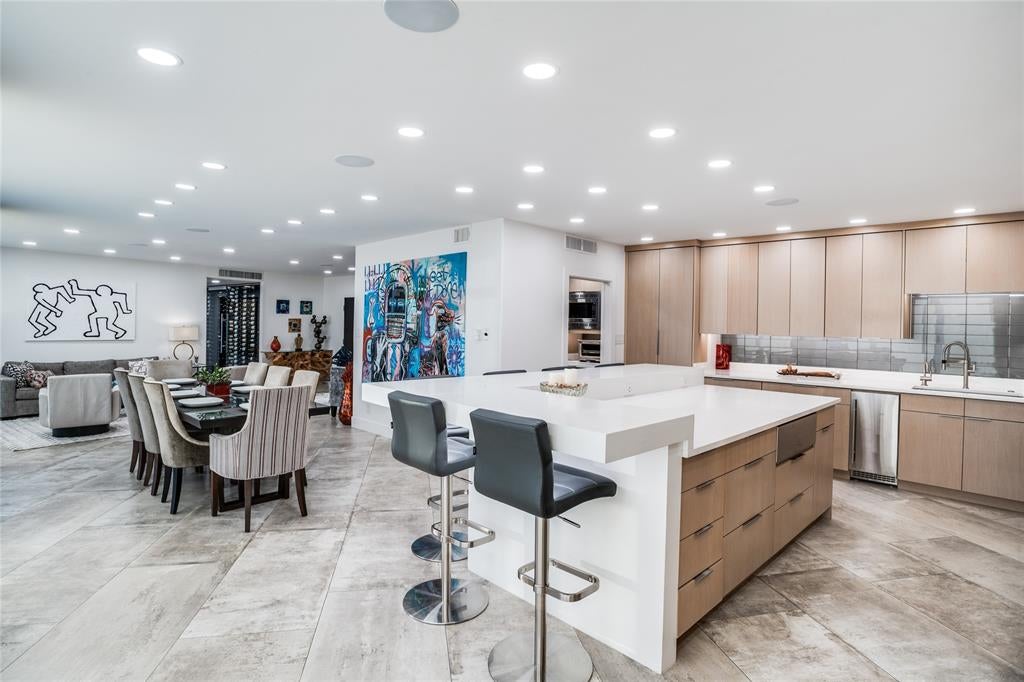
Enter an interest rate to see your estimated monthly payment.Experience refined living at Preston Tower, Dallas’ renowned mid-century high-rise. Meticulously reconstructed from the shell, this extraordinary double-unit residence pairs exceptional finish detail with sweeping views of downtown, the Park Cities, and Preston Center. Every window and sliding door has been replaced with UV-protective, Low-E, argon-filled glass and fitted with remote-controlled electric shades. Rift-sawn white oak cabinetry extends throughout the home, complemented by a programmable Lutron Caséta smart lighting system. The showstopping kitchen features an oversized island for prep and dining, quartz countertops, Bosch appliances, and LED lighting beneath the cabinets and island. In the butler’s pantry are two sets of Frigidaire Professional refrigerators and freezers. Take in the views from nearly every room or from one of three 22-ft. balconies. The luxurious primary suite has white oak floors and its own LED fireplace. Its bath features heated tile floors, a 2nd LED fireplace above the tub, and a separate shower with a Kohler DTV control system. An LG washer-dryer is concealed within a bath cabinet, while the custom dressing area-closet enjoys a downtown view. Additional highlights include an 8-seat custom media room with soundproof walls, a 1,300-bottle wine cellar with a half-inch glass viewing wall, a second primary bedroom and bath, and a powder bath with a translucent Cristallo quartzite countertop. Preston Tower offers a low-maintenance lifestyle with amenities that include 24-hr. front desk and basement attendants, a fitness center, a pool courtyard with a fire pit, a tennis and pickleball court, secured basement parking, and a variety of services on the 1st and 2nd floors. The desirable Preston Hollow location is within walking distance of Preston Center shops and restaurants, with convenient access to NorthPark, Preston Royal, US-75, and the DNT. Monthly HOA dues cover all utilities, HVAC maintenance, and high-speed internet service.
| 2 weeks ago | Listing updated with changes from the MLS® | |
| 3 weeks ago | Listing first seen on site |

© 2020 North Texas Real Estate Information Systems. All rights reserved. Information is deemed reliable but is not guaranteed accurate by the MLS or NTREIS. The information being provided is for the consumer's personal, non-commercial use, and may not be reproduced, redistributed, or used for any purpose other than to identify prospective properties consumers may be interested in purchasing.
Last checked: 2026-10-16 06:20 PM CDT