
652 Harter RoadDallas, TX 75218
Mortgage Calculator
Monthly Payment (Est.)
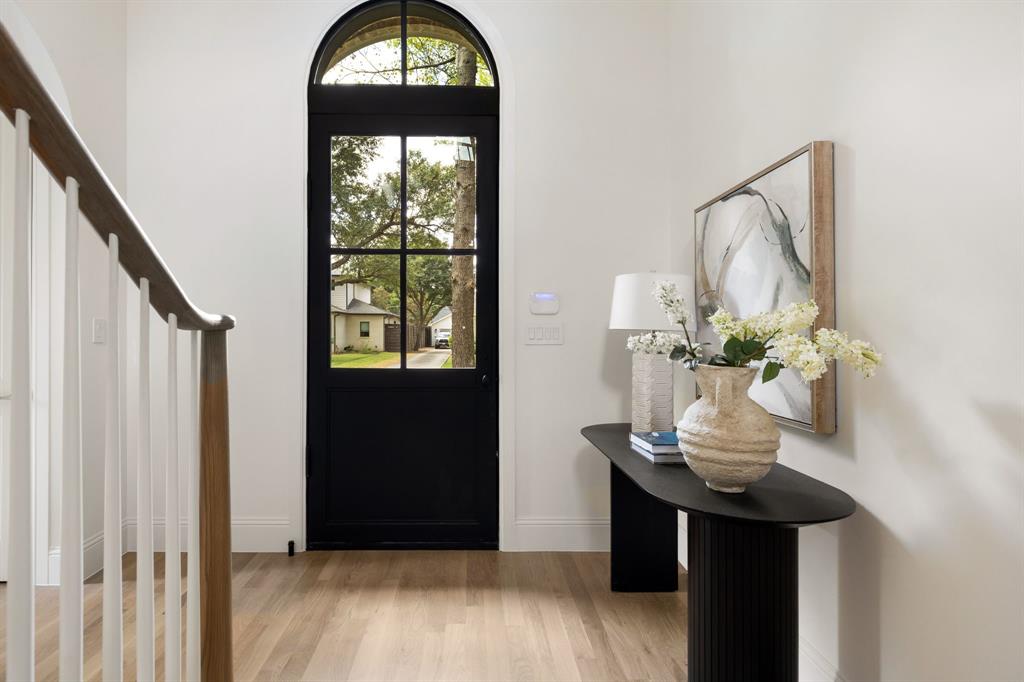
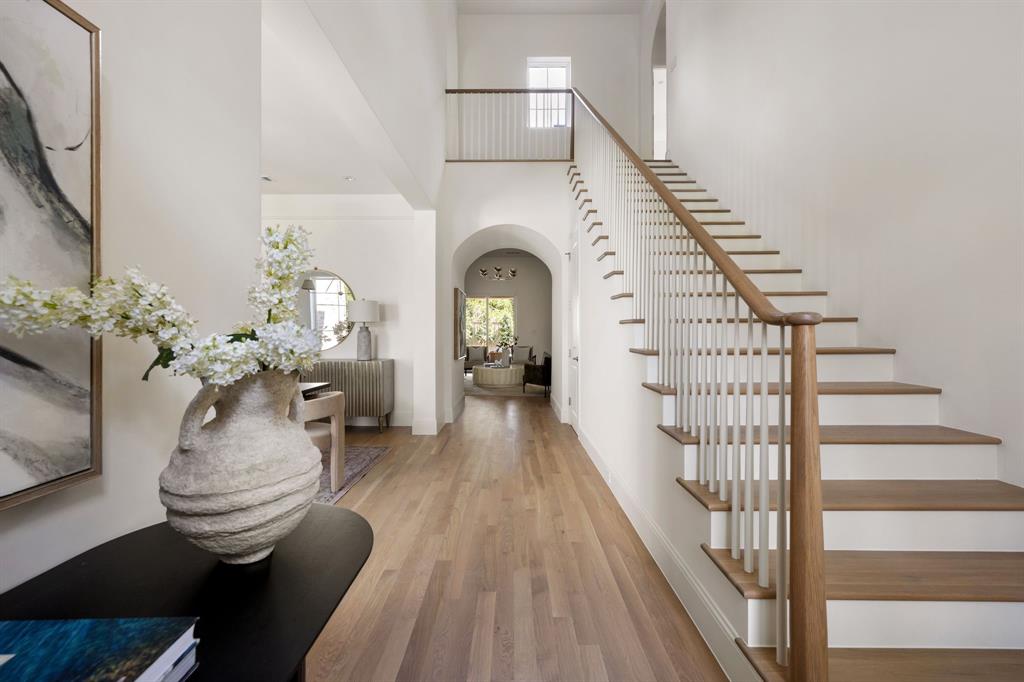
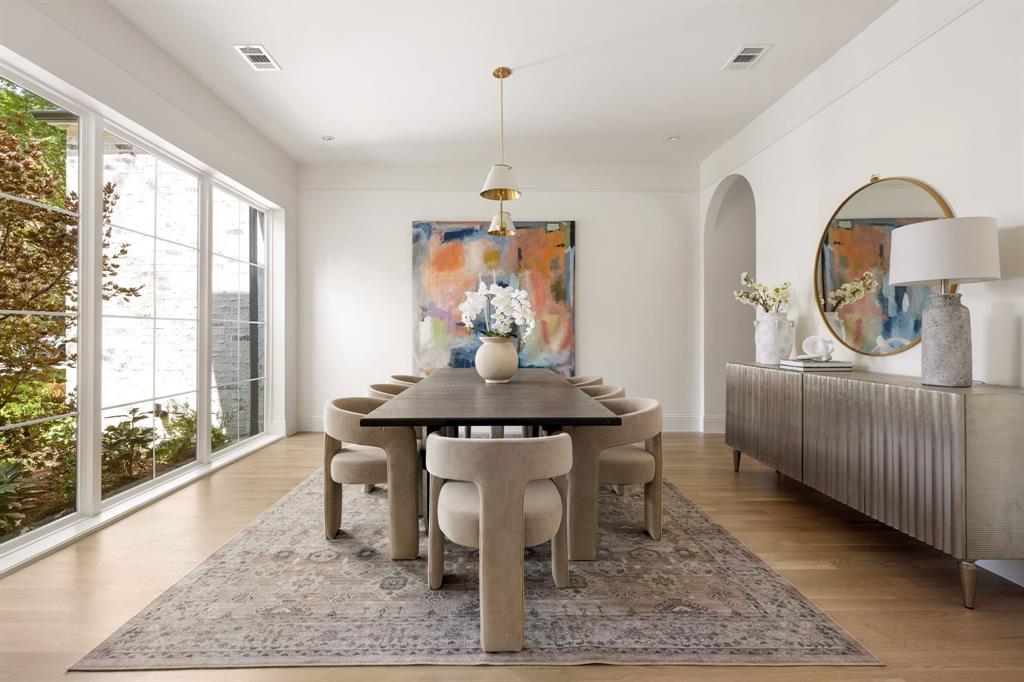
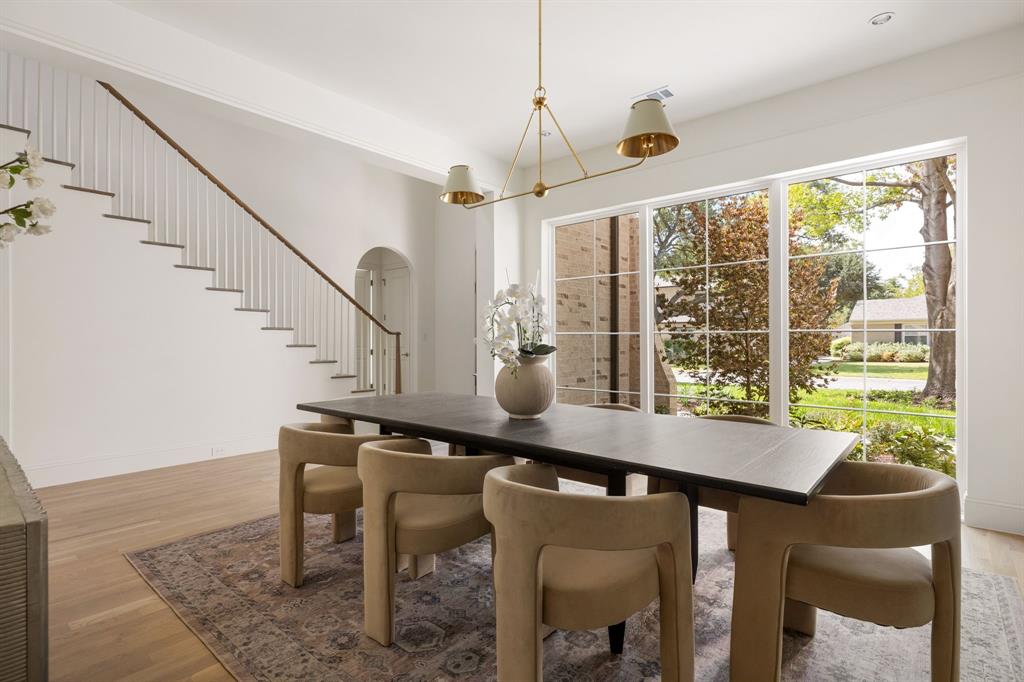
Enter an interest rate to see your estimated monthly payment.Exceptional new construction by Fairmont Homes, 652 Harter Road pairs timeless architecture and a handsome natural brick façade with sophisticated interiors, beautifully curated finishes, and an effortless connection to the outdoors. Conveniently located within walking distance of White Rock Lake, St. John’s Episcopal School, & the best of neighborhood dining and wellness, the home offers an exceptional East Dallas lifestyle. The five-bedroom residence is thoughtfully arranged with both the primary suite & a spacious guest suite on the first floor. A striking private study with custom built-ins & an elegant formal dining room with adjoining butler’s pantry and wet bar—complete with a second dishwasher & sink—set the tone for elevated entertaining. At the heart of the home, the chef’s kitchen is appointed with GE Monogram appliances & beautifully designed cabinetry, complemented by a separate breakfast nook for casual dining. The kitchen flows seamlessly into the family room, where a sculptural plaster-finish fireplace creates a striking focal point and expansive sliding doors frame pool views & open directly to the covered loggia. The first-floor primary suite is a serene retreat, distinguished by a vaulted ceiling accented with stained beams. The marble-clad primary bath features separate vanities & refined finishes, while an expansive walk-in closet incorporates a dedicated laundry space. Upstairs, each secondary bedroom features a vaulted ceiling, en-suite bath, & walk-in closet. An oversized game room with custom built-ins provides an impressive second living & entertaining space. Outside, the home transitions effortlessly into a private backyard retreat. The spacious covered loggia is designed for year-round entertaining with an outdoor fireplace, built-in kitchen, & ample space for dining and lounging. A resort-style pool with turf surround opens to an expansive grass yard, creating a setting equally suited for entertaining & everyday enjoyment.
| 2 weeks ago | Listing updated with changes from the MLS® | |
| 3 weeks ago | Listing first seen on site |

© 2020 North Texas Real Estate Information Systems. All rights reserved. Information is deemed reliable but is not guaranteed accurate by the MLS or NTREIS. The information being provided is for the consumer's personal, non-commercial use, and may not be reproduced, redistributed, or used for any purpose other than to identify prospective properties consumers may be interested in purchasing.
Last checked: 2026-10-15 12:38 AM CDT