
11923 Quincy LaneDallas, TX 75230
Mortgage Calculator
Monthly Payment (Est.)
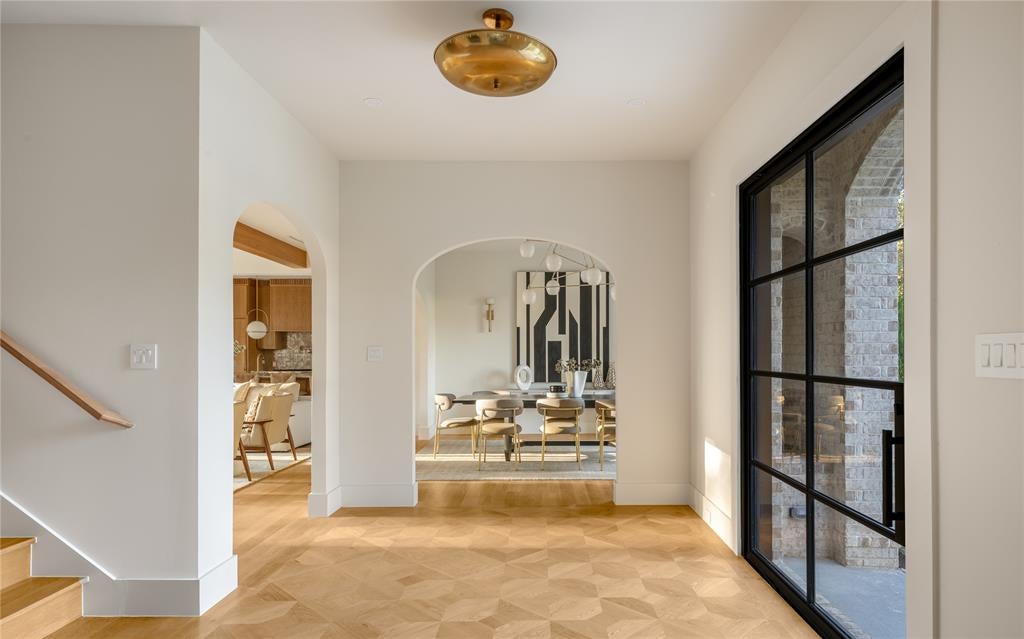
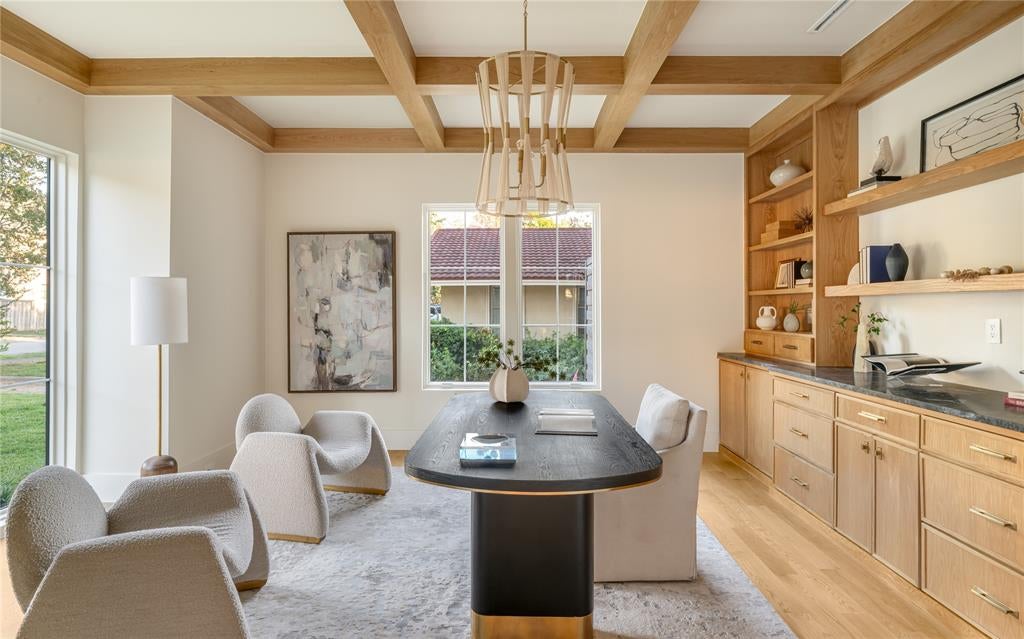
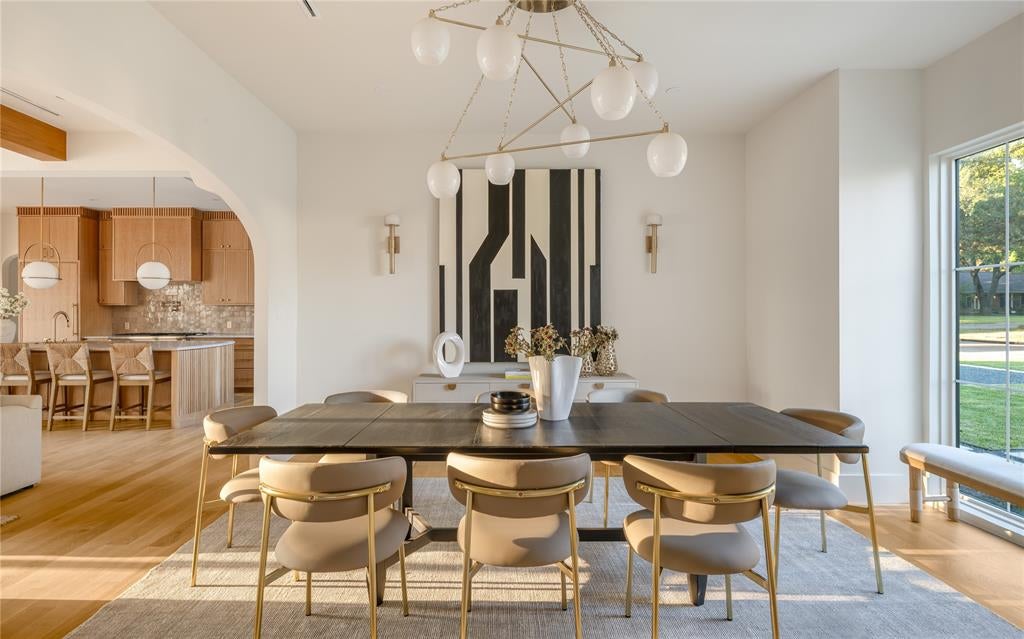
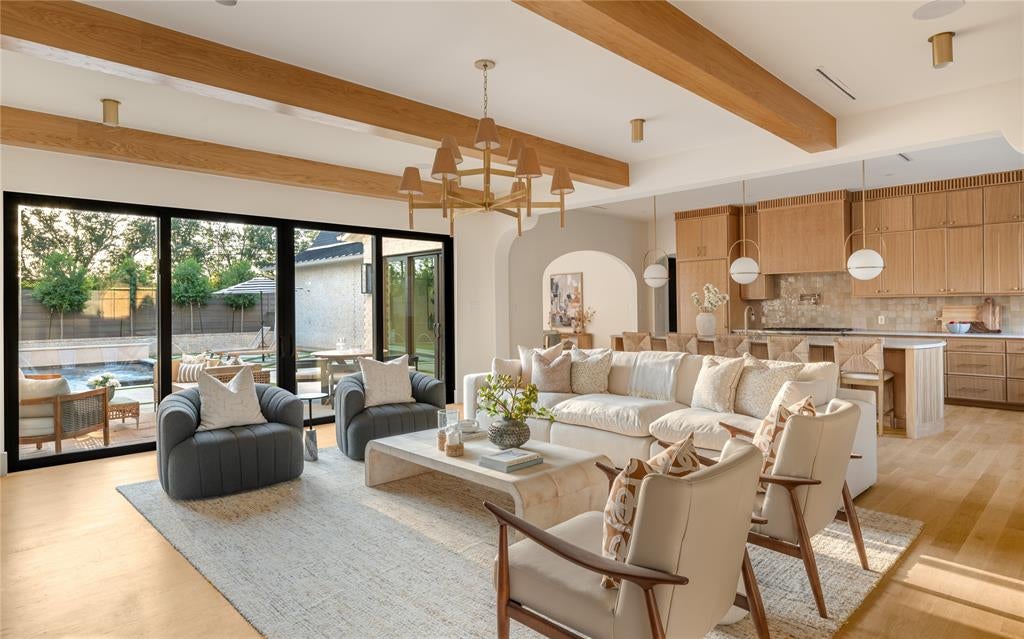
Enter an interest rate to see your estimated monthly payment.Unlike anything else in Melshire Estates, this one-of-a-kind Modern European farmhouse by Stoneleigh Custom Homes delivers a level of design and architectural presence rarely seen in Dallas, complete with a private pool and spa designed for effortless indoor-outdoor living. Dramatic steeply pitched rooflines, painted brick, oversized black-framed windows, and sculptural exterior details create an unforgettable first impression, while designer finishes throughout carry that same elevated feel inside. The five-bedroom, five-full-and-two-half-bath residence features real hardwood flooring, an upgraded Pella window and door package, and three oversized sliding doors opening directly to the backyard and pool, including private outdoor access from the expansive primary suite. The primary retreat is exceptionally spacious and designed to feel like a true sanctuary. An additional bedroom downstairs offers flexibility for guests or multigenerational living, while upstairs features three en-suite bedrooms, a dedicated media room, homework room, and secondary laundry. Outside, the pool and spa anchor a beautifully designed entertaining space with an outdoor grill and multiple access points from the home. From the showstopping European-inspired exterior and elevated craftsmanship by Stoneleigh Custom Homes to the designer finish-out, resort-style pool and spa, oversized primary suite, and highly functional floor plan, this is a truly distinctive residence in one of Dallas’ most desirable neighborhoods. All information is deemed reliable but not guaranteed. Buyer and buyer’s agent to verify all information, including square footage, room and lot dimensions, features, finishes, schools, taxes, and other property details.
| 4 hours ago | Listing updated with changes from the MLS® | |
| 10 hours ago | Listing first seen on site |

© 2020 North Texas Real Estate Information Systems. All rights reserved. Information is deemed reliable but is not guaranteed accurate by the MLS or NTREIS. The information being provided is for the consumer's personal, non-commercial use, and may not be reproduced, redistributed, or used for any purpose other than to identify prospective properties consumers may be interested in purchasing.
Last checked: 2026-10-15 07:04 PM CDT
Did you know? You can invite friends and family to your search. They can join your search, rate and discuss listings with you.