
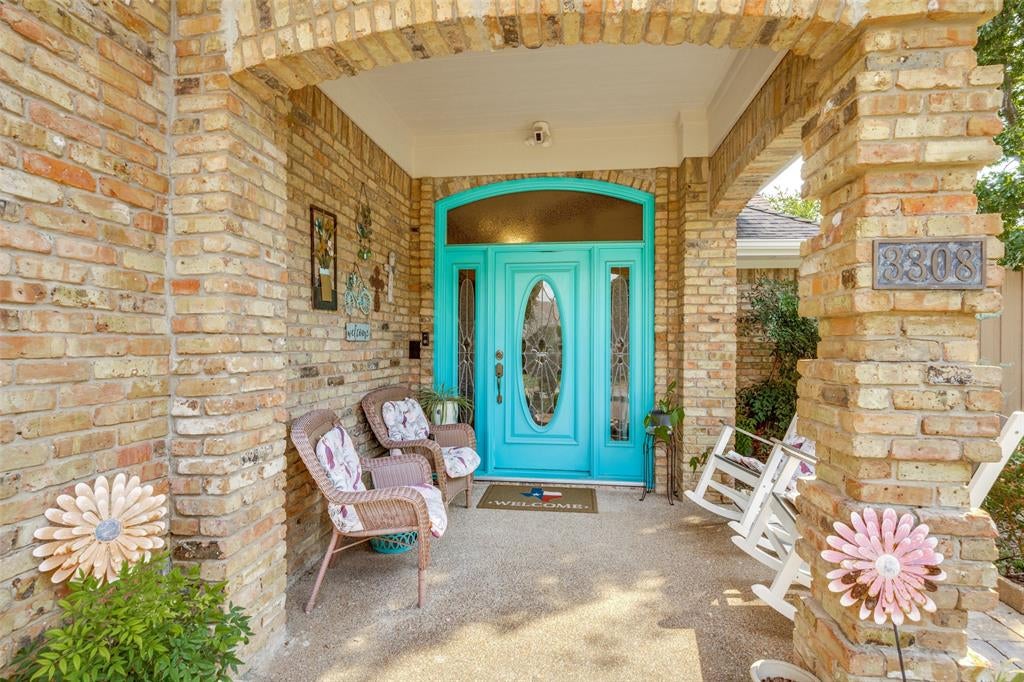
3308 Melanie LanePlano, TX 75023
Mortgage Calculator
Monthly Payment (Est.)
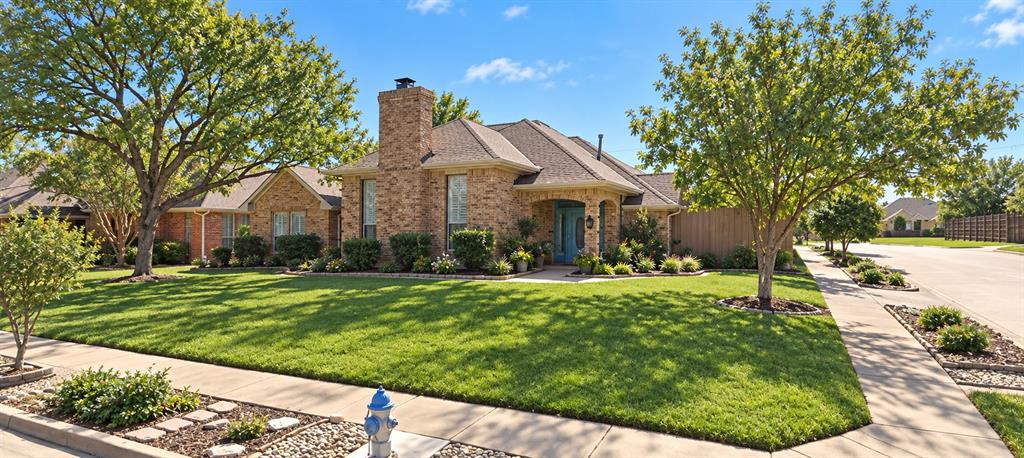
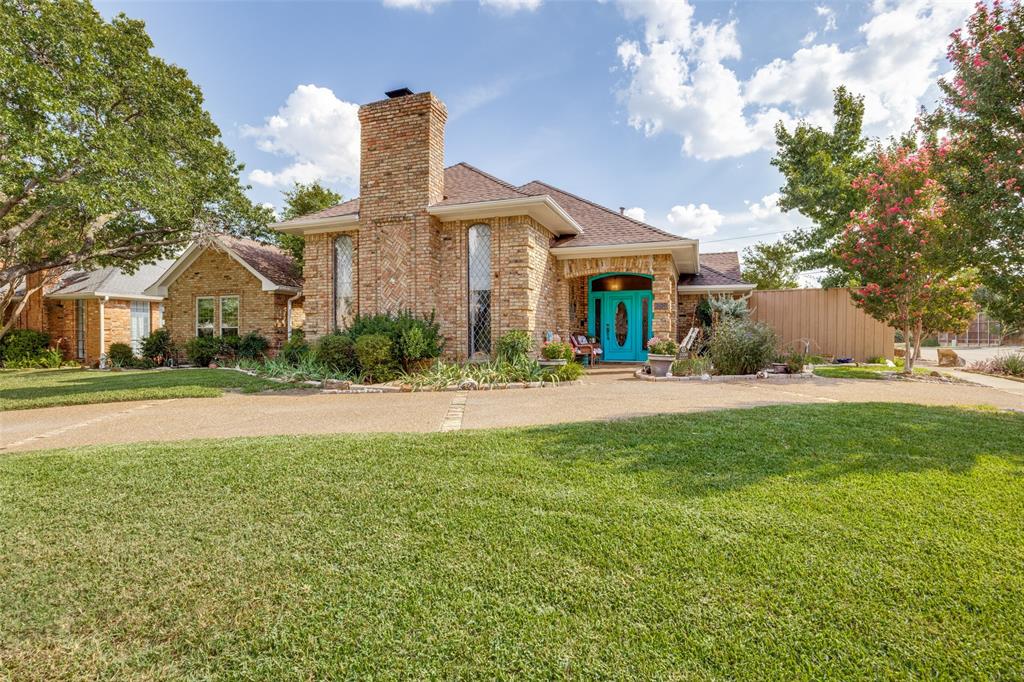
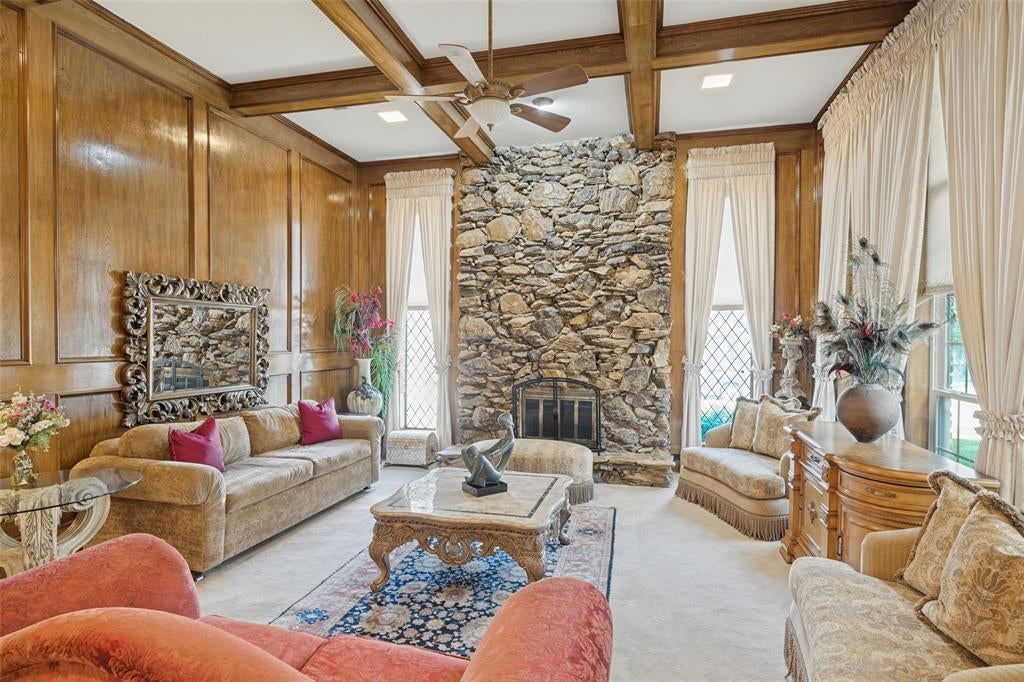
Enter an interest rate to see your estimated monthly payment.Welcome to this meticulously maintained and beautifully updated single-story home in highly sought-after Forest Creek Estates, situated on a spacious corner lot with mature trees and a circular drive. Offering 4 bedrooms, 3 full baths and a split-bedroom floor plan, this home blends timeless architecture with stylish updates, comfort and privacy. Multiple living areas provide plenty of room for everyday living and entertaining. The main living room is anchored by a striking stone fireplace and coffered ceiling, while the additional family room features a wet bar, creating the perfect gathering space for family and friends. The primary suite is a true retreat with a unique see-through fireplace connecting the bedroom and updated ensuite bath, complete with dual sinks, separate shower and freestanding soaking tub. Generously sized secondary bedrooms offer flexibility for family, guests or a home office. Step outside to your private backyard retreat featuring a beautiful pool and spa plus a newer adjustable louvered pergola, allowing you to easily control sun or shade while relaxing or entertaining outdoors. A second privacy-fenced side yard with a storage shed provides a unique and versatile space for a dog run, private courtyard, play area or garden, all completely separate from the pool area. Enjoy nearby Chisholm Trail Park and scenic hike-and-bike trails with miles of tree-lined paths, green spaces, playgrounds and picnic areas. Conveniently located near shopping, dining, recreation and major roadways, 3308 Melanie Lane offers an exceptional combination of single-story living, flexible spaces, outdoor amenities and a desirable established Plano neighborhood. All information is deemed reliable, but Buyer and buyer's agent to verify
| 2 weeks ago | Listing updated with changes from the MLS® | |
| 3 weeks ago | Listing first seen on site |

© 2020 North Texas Real Estate Information Systems. All rights reserved. Information is deemed reliable but is not guaranteed accurate by the MLS or NTREIS. The information being provided is for the consumer's personal, non-commercial use, and may not be reproduced, redistributed, or used for any purpose other than to identify prospective properties consumers may be interested in purchasing.
Last checked: 2026-10-13 10:17 PM CDT
Did you know? You can invite friends and family to your search. They can join your search, rate and discuss listings with you.