Search Dallas Homes For Sale

- Search Dallas Homes For Sale
Save
Ask
Tour
Hide
Share
$3,295,000
New Listing

Museum Tower
1918 Olive Street 2802
Dallas, TX 75201

For Sale|Condominium|Active
3
Beds
3
Total Baths
3
Full Baths
3,013
SqFt
$1,094
/SqFt
2013
Built
Subdivision:
Museum Tower Condo
County:
Dallas
1918 Olive Street 28021918 Olive Street 28021918 Olive Street 28021918 Olive Street 2802
Save
Ask
Tour
Hide
Share

Mortgage Calculator

Monthly Payment (Est.)

Enter an interest rate to see your estimated monthly payment.
Calculator powered by Showcase IDX, a Constellation1 Company. Copyright ©2026 Information is deemed reliable but not guaranteed.

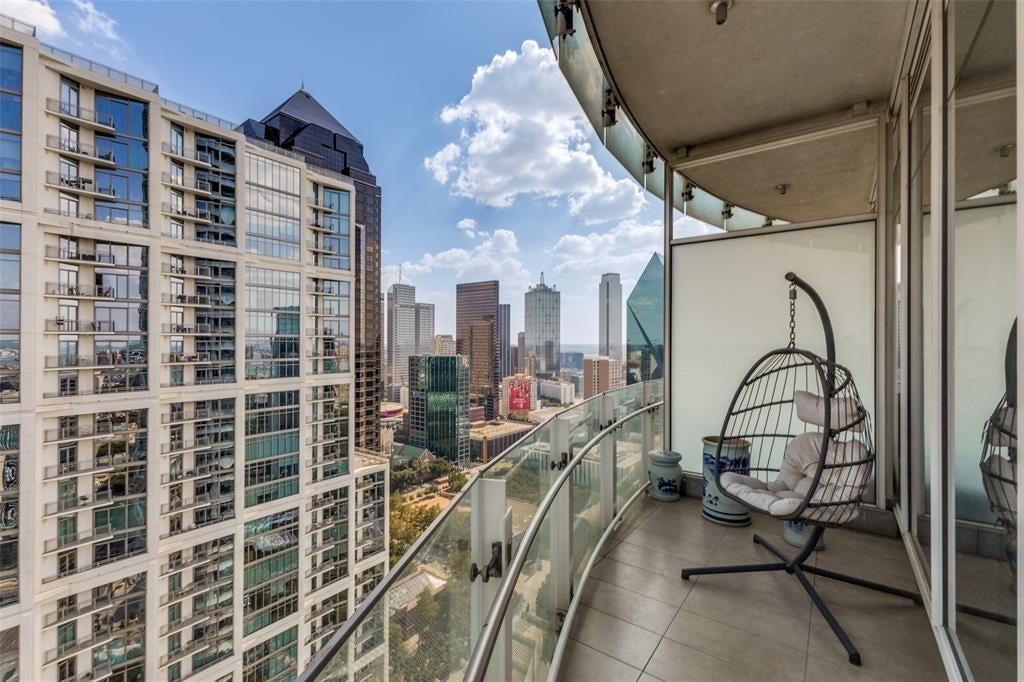
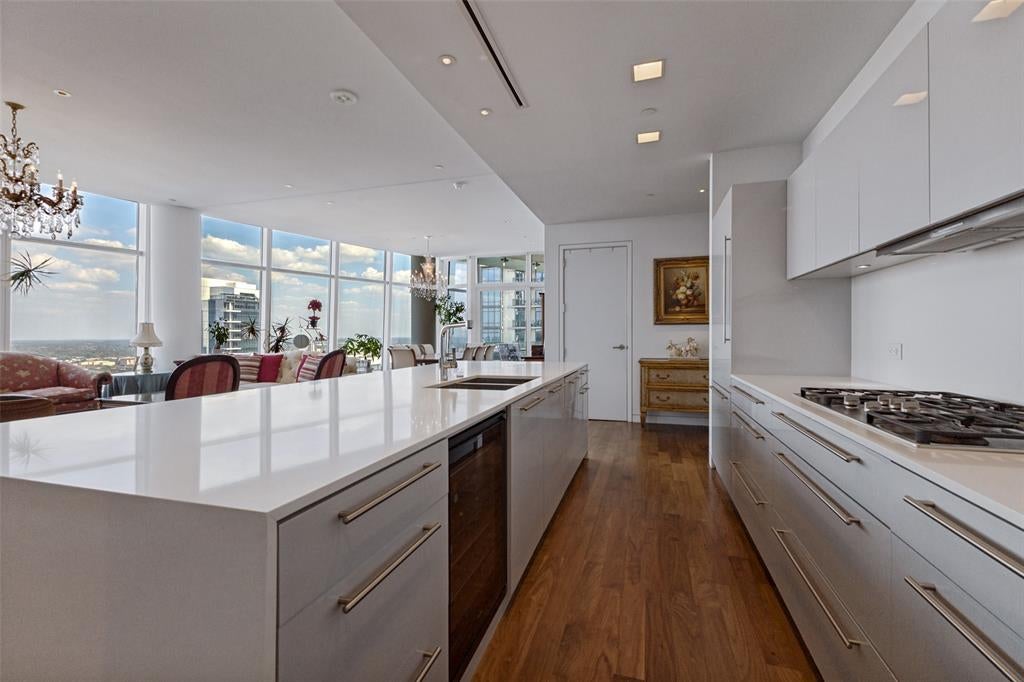
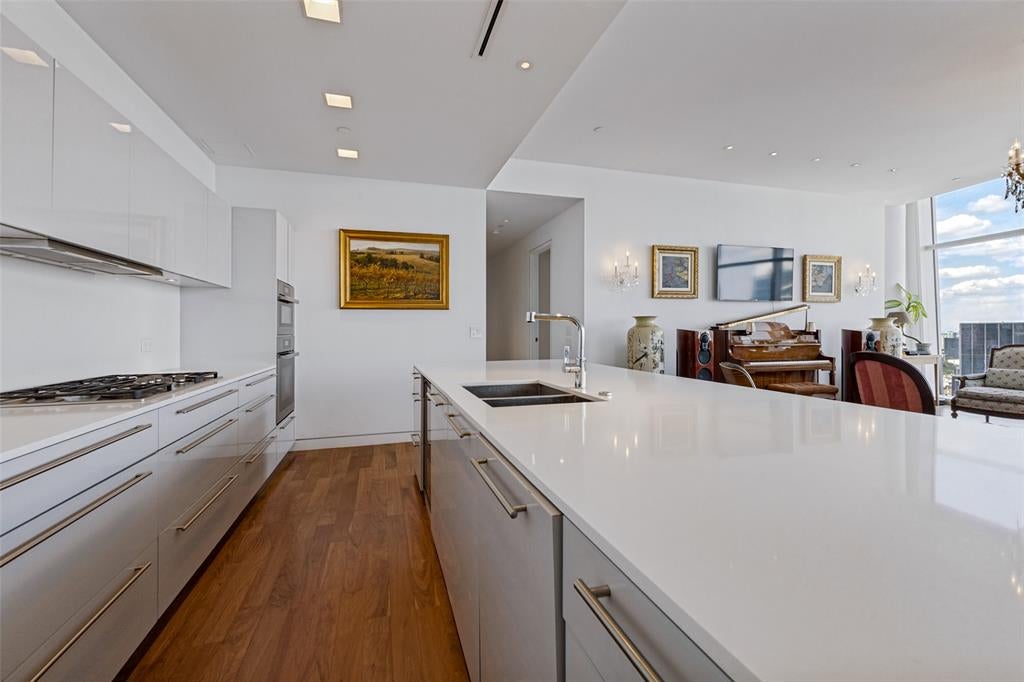
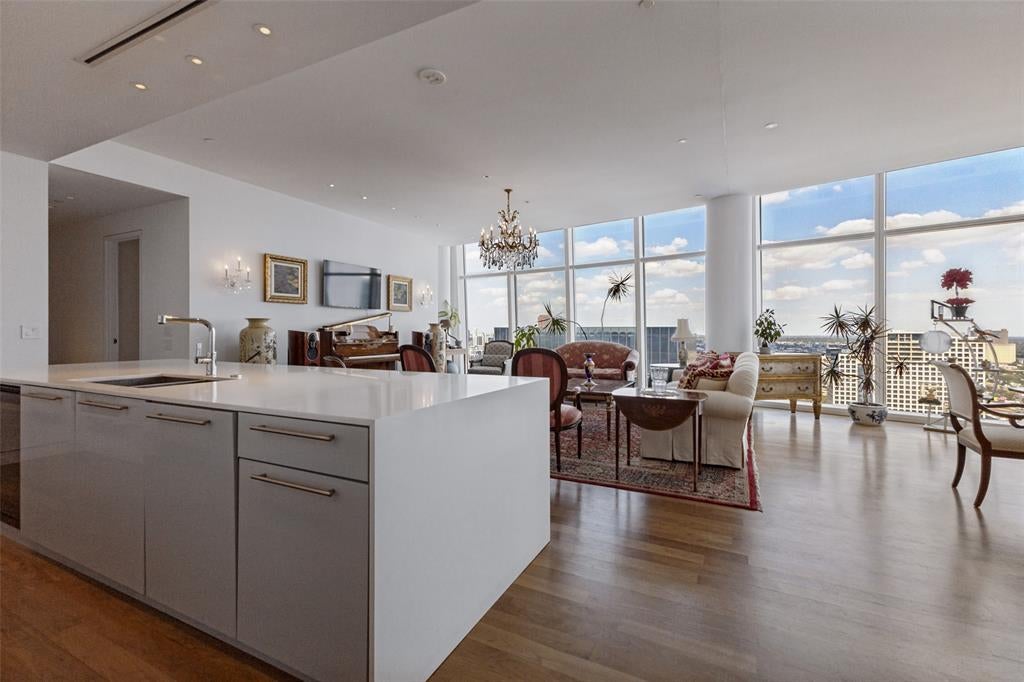
Elevated high above the Dallas Arts District, Residence 2802 at Museum Tower offers an exceptional combination of privacy, generous living spaces and dramatic views. This rare three-bedroom, three-bath residence is wrapped in floor-to-ceiling windows, creating light-filled interiors and an extraordinary vantage point from one of the building’s highest residential floors. Private elevator access opens directly into the residence, creating an intimate sense of arrival and setting the tone for sophisticated high-rise living. Expansive living and dining areas are framed by walls of glass, while the three-bedroom floor plan provides beautifully proportioned spaces for everyday living, overnight guests or a private study. Located in the heart of the Dallas Arts District, Museum Tower offers an urban lifestyle just moments from Klyde Warren Park, renowned cultural destinations, restaurants and Dallas’ financial district and the Texas Stock Exchange. Museum Tower offers residents an exceptional collection of amenities and services, including 24-hour concierge and valet, resort-style pool, great lawn, fitness center, saunas, guest suites, and dog park. World-class dining, shopping, and entertainment are moments away, offering a truly walkable and sophisticated urban lifestyle.

Save
Ask
Tour
Hide
Share
Listing Snapshot
Price 
$3,295,000
Days On Site 
0 Days
Bedrooms 
3
Inside Area (SqFt) 
3,013 sqft
Total Baths 
3
Full Baths 
3
Partial Baths 
N/A
Lot Size 
1.553 Acres
Year Built 
2013
MLS® Number 
21391714
Status 
Active
Property Tax 
N/A
HOA/Condo/Coop Fees 
$4,212 monthly
Sq Ft Source 
N/A
Friends & Family
Recent Activity
an hour agoListing updated with changes from the MLS®
5 hours agoListing first seen on site
General Features
Acres 
1.553
Attached Garage 
Yes
Foundation 
Other
Garage 
Yes
Garage Spaces 
2
Levels 
One
Number Of Stories 
42
Parking 
AssignedCircular DrivewayCommonCoveredDeededDirect AccessElectric GateEnclosedGarageGatedLightedSecuredUndergroundValetAttached
Property Sub Type 
Condominium
Security 
Carbon Monoxide Detector(s)Fire AlarmFire Sprinkler SystemFirewall(s)Gated CommunityKey Card EntrySecurity GateSecurity ServiceSmoke Detector(s)
Sewer 
Public Sewer
Special Circumstances 
Standard
Style 
Contemporary/Modern
Utilities 
Cable Available
Water Source 
Public
Interior Features
Appliances 
RefrigeratorBuilt-In RefrigeratorDishwasherDisposalElectric OvenGas CooktopMicrowaveVented Exhaust FanWine Cooler
Cooling 
Central AirZoned
Flooring 
CarpetCeramic TileHardwoodMarble
Heating 
Exhaust FanCentralZoned
Interior 
Built-in FeaturesEat-in KitchenElevatorKitchen IslandOpen FloorplanWalk-In Closet(s)Wired for DataHigh Speed InternetWired for Sound
Laundry Features 
Electric Dryer HookupWasher Hookup
Spa 
Yes
Bedroom 
Dimensions - 13 x 13Level - FirstFeatures - Walk-In Closet(s)
Dining Room 
Dimensions - 17 x 14Level - First
Kitchen 
Dimensions - 15 x 8Level - FirstFeatures - Eat-in Kitchen, Kitchen Island
Living Room 
Dimensions - 17 x 16Level - First
Master Bathroom 
Dimensions - 0 x 0Level - First
Master Bedroom 
Dimensions - 20 x 15Level - FirstFeatures - Walk-In Closet(s)
Utility Room 
Dimensions - 11 x 9Level - First
Save
Ask
Tour
Hide
Share
Exterior Features
Construction Details 
BrickConcrete
Exterior 
BalconyDog RunFire PitGas GrillLightingOutdoor GrillPrivate EntranceGarden
Other Structures 
CabanaKennel/Dog Run
Patio And Porch 
CoveredTerrace
Pool Features 
CabanaFencedHeatedIn GroundOutdoor Pool
Roof 
Other
Spa 
Yes
Community Features
Association Fee 
$4212.0
Association Fee Frequency 
Monthly
Community Features 
PoolGatedClubhouseCurbsFitness CenterSidewalks
School District 
Dallas ISD
Financing Terms Available 
CashConventional
Schools
School District
Dallas ISD
Elementary School
Milam
Middle School
Spence
High School
North Dallas
Listing courtesy of Kyle Richards of Briggs Freeman Sotheby's Int'l krichards@briggsfreeman.com


© 2020 North Texas Real Estate Information Systems. All rights reserved. Information is deemed reliable but is not guaranteed accurate by the MLS or NTREIS. The information being provided is for the consumer's personal, non-commercial use, and may not be reproduced, redistributed, or used for any purpose other than to identify prospective properties consumers may be interested in purchasing.
Last checked: 2026-09-21 02:28 PM CDT

Neighborhood & Commute
Source: Walkscore
Save
Ask
Tour
Hide
Share