
Bonaventure Condos5200 Keller Springs Road 1217Dallas, TX 75248
Mortgage Calculator
Monthly Payment (Est.)
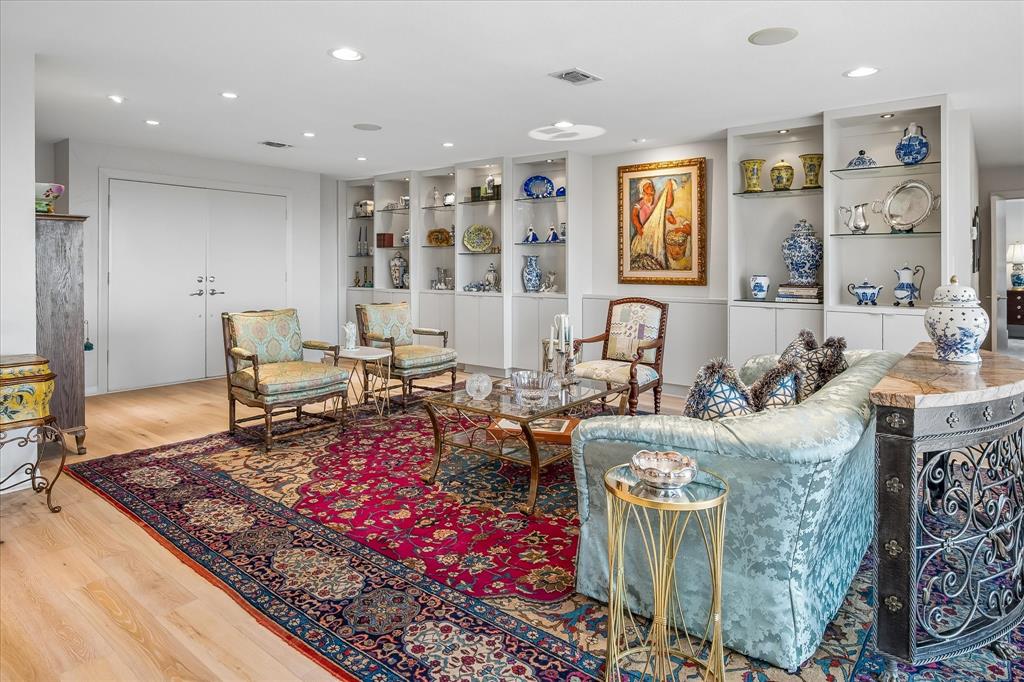
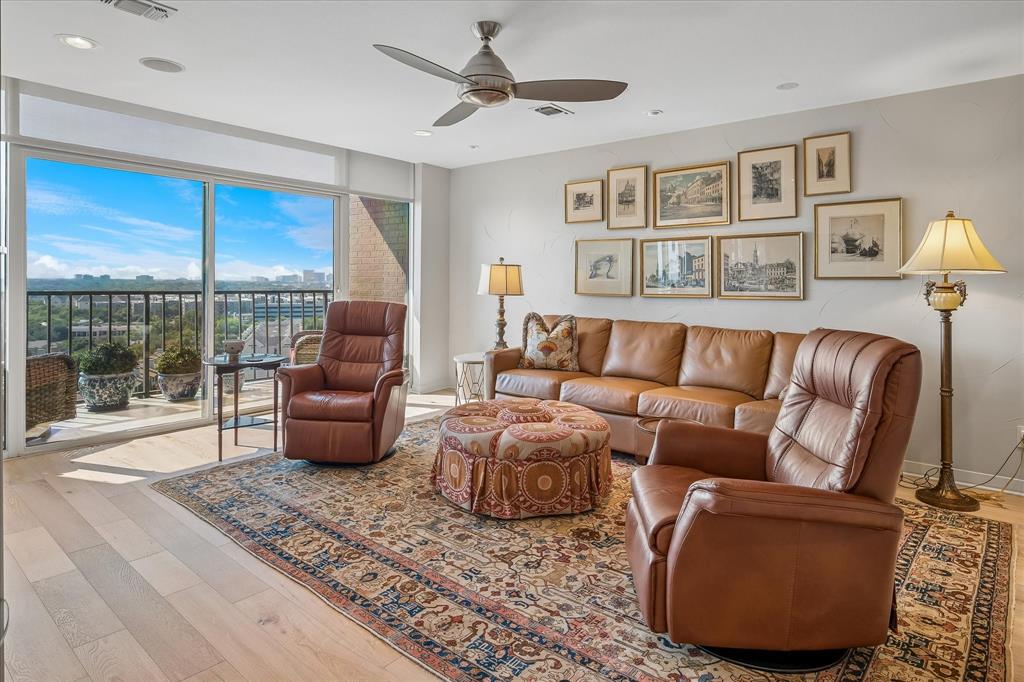
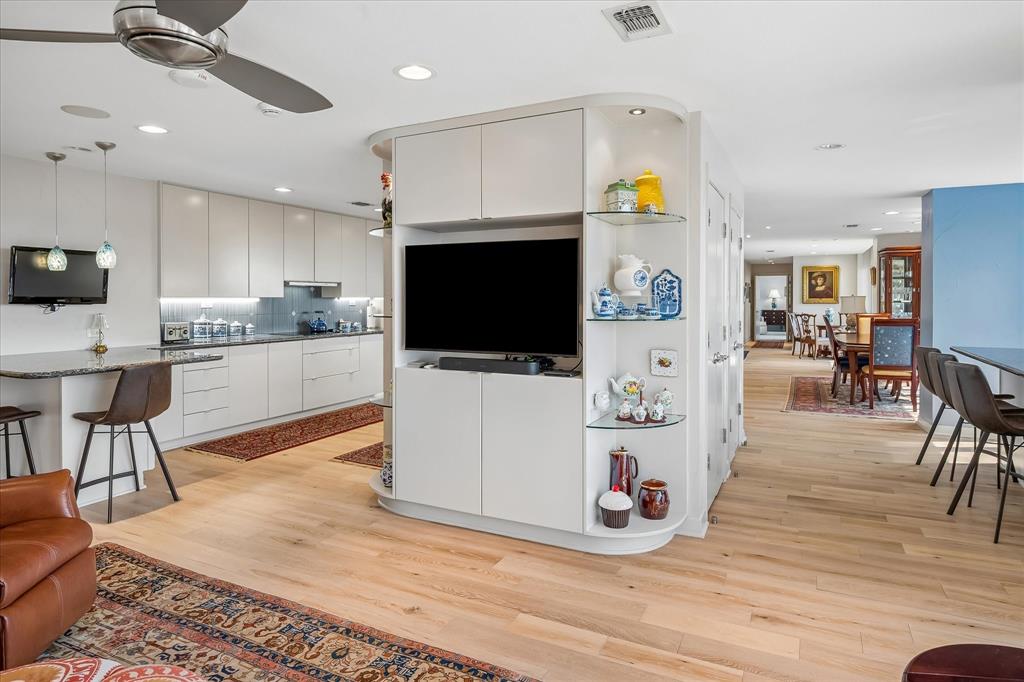
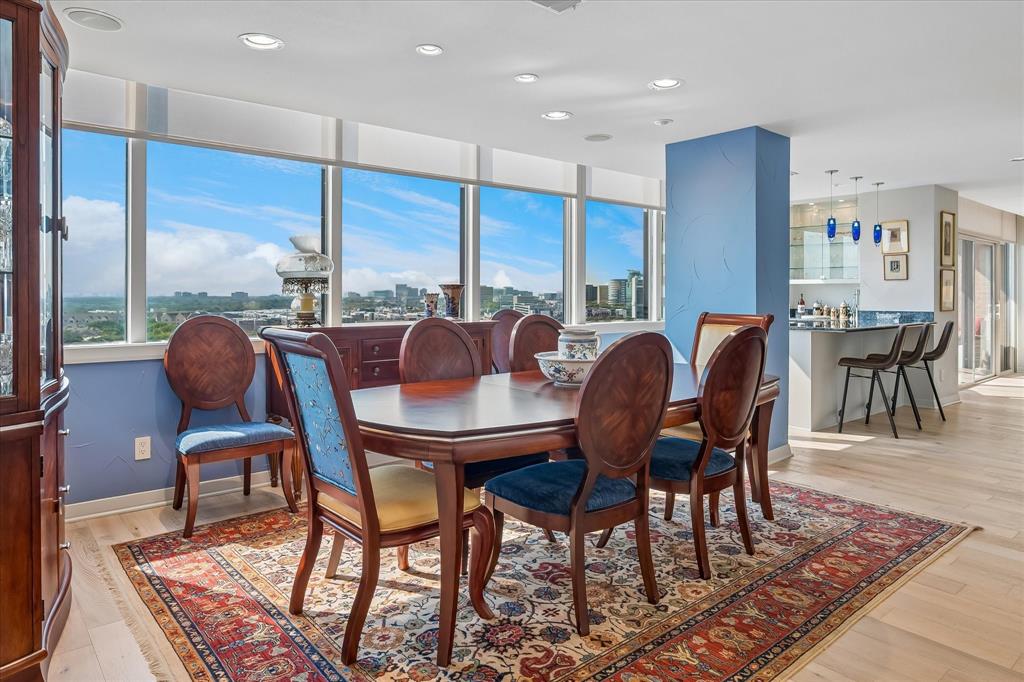
Enter an interest rate to see your estimated monthly payment.This double unit at The Bonaventure offers elegance, a flow of rooms to entertain,convenient living and an abundance of storage. Enter into a formal living room, where wood floors carry you through a series of connected living areas built for entertaining. Floor-to-ceiling windows open the room onto a patio, with a cozy sitting area featuring display shelving for collectibles, and a walk-in storage closet just off to the side for handy extra space. The dining room sits beneath a full wall of windows with sweeping views, just steps from a wet bar complete with glass display shelving, pendant lighting, and a built-in wine fridge. Beyond it, a den has its own view and a curved built-in media center with display shelving, tying the entire space together. The kitchen is well-equipped, with granite counters, stainless double ovens, a breakfast bar, and a walk-in pantry. The primary suite delivers its own view and no shortage of space to spread out, with a walk-in closet that's almost a room of itself, a second large closet, and built-in drawers throughout. The en suite bath is split into two separate rooms: one with a glass-enclosed shower and toilet, the other with a jetted soaking tub and vanity. A private office with custom bookshelves offers a comfortable spot to work, and the second bedroom is its own suite, with a built-in desk, ample storage, and a separate bathroom. This double unit is ready for you to move in, with three assigned parking spaces included. Life at The Bonaventure is easy with access to 24-hour security, valet, and a full slate of amenities: indoor and outdoor pools, tennis and pickleball courts, a fitness center, jogging paths, a dog park, a playground, community rooms, and a landscaped park with a pond and fountain. It's a lock-and-leave lifestyle close to entertainment and shopping. Set in North Dallas along the Tollway corridor between LBJ and the George Bush Turnpike, this location offers convenient access to almost anywhere in the Metroplex.
| 2 days ago | Listing updated with changes from the MLS® | |
| 3 weeks ago | Listing first seen on site |

© 2020 North Texas Real Estate Information Systems. All rights reserved. Information is deemed reliable but is not guaranteed accurate by the MLS or NTREIS. The information being provided is for the consumer's personal, non-commercial use, and may not be reproduced, redistributed, or used for any purpose other than to identify prospective properties consumers may be interested in purchasing.
Last checked: 2026-10-14 12:17 AM CDT