
12326 Dandridge DriveDallas, TX 75243
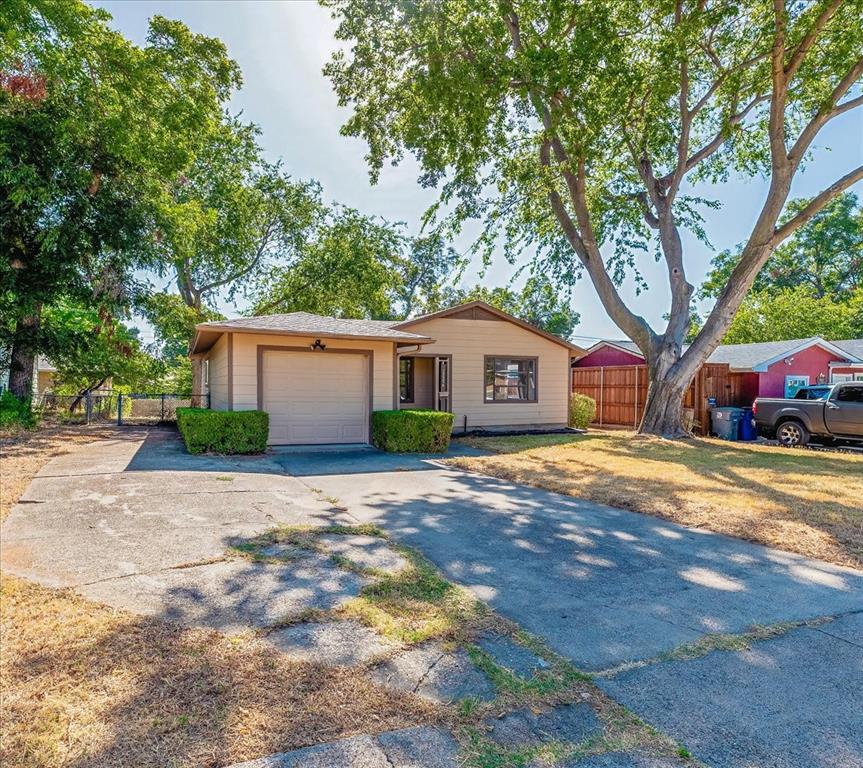
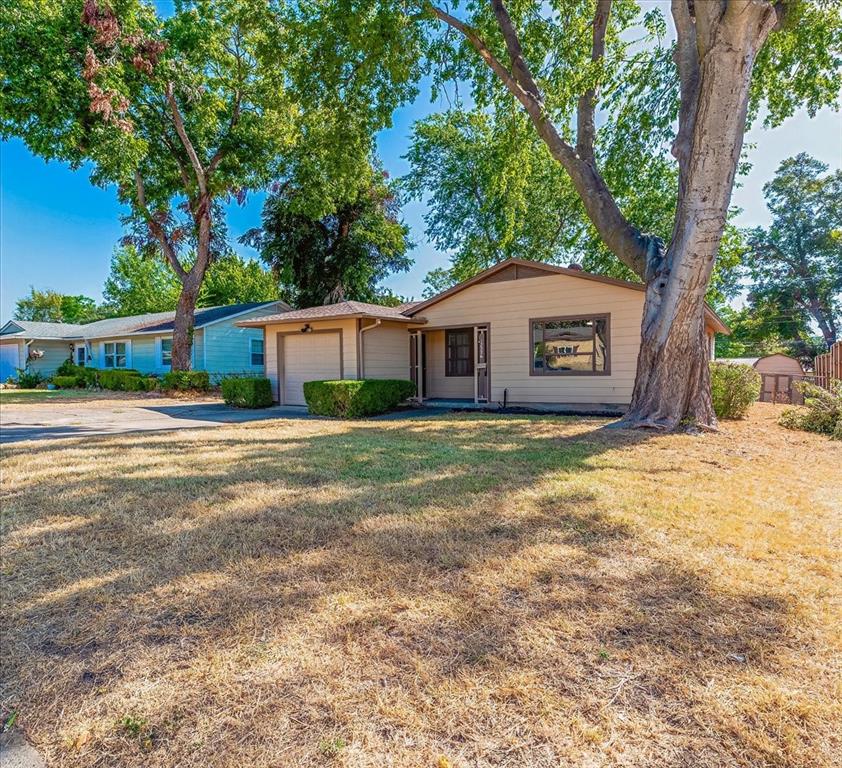
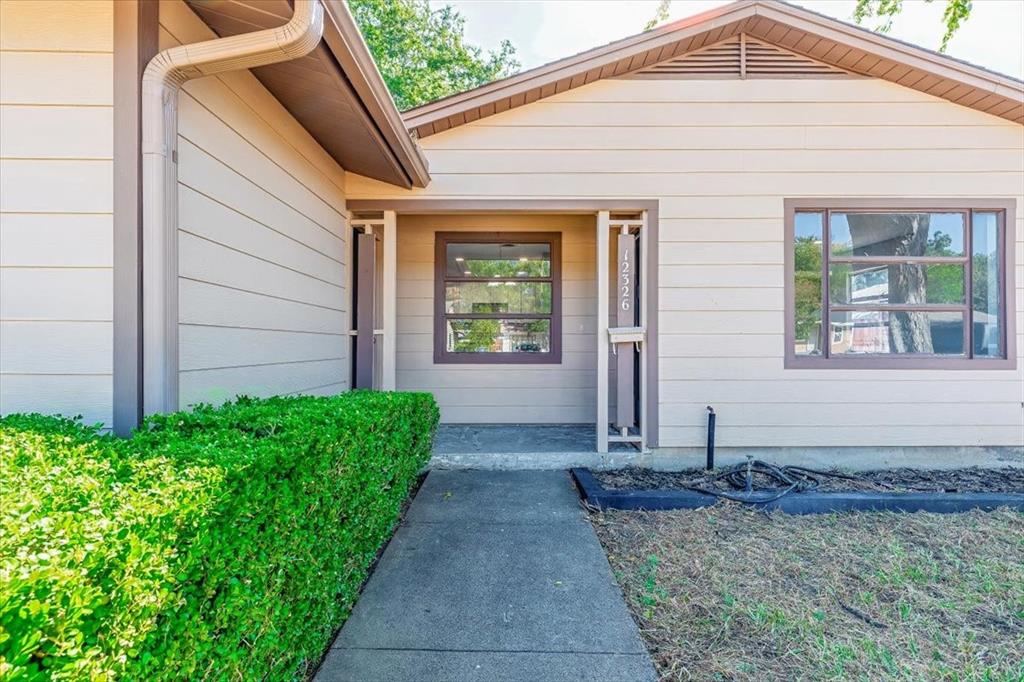
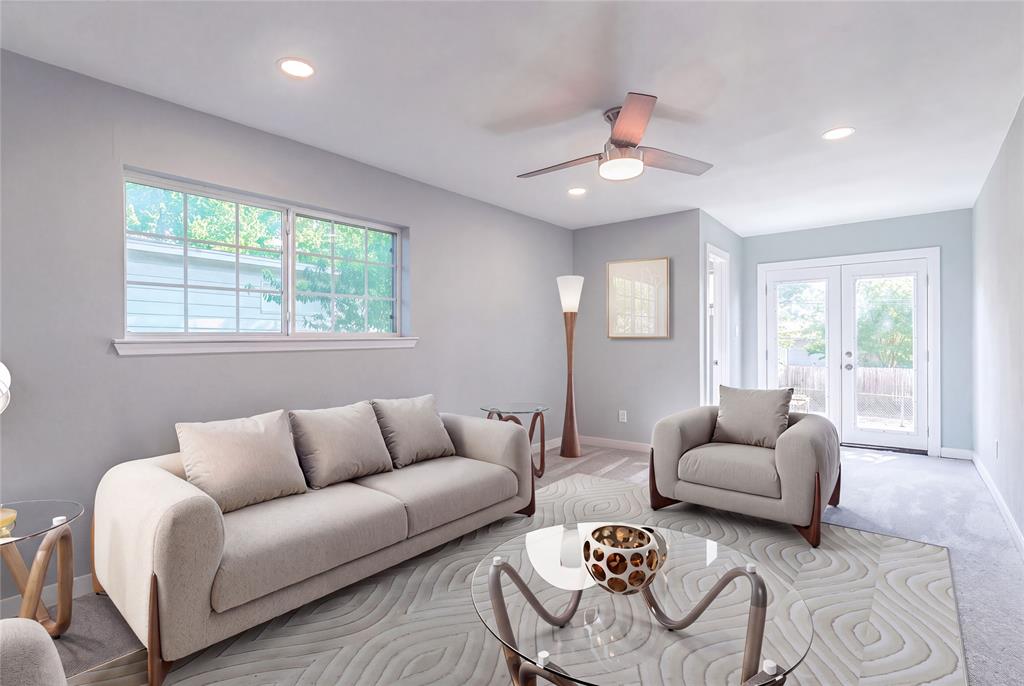
CHECK THE TRANSCATION DESK FOR PURCHASING OPTIONS IT QUALIFIES FOR DOWN PAYMENT AND CLOSING COST ASSISTANCE. SELLER FINANCING IS AVAILABLE Welcome to this beautifully updated 3-bedroom, 1.5-bathroom gem located in the peaceful and highly sought-after Hamilton Park neighborhood! Offering the perfect blend of modern comfort and exceptional value, this turn-key home is ready for its next chapter. Interior Highlights Gourmet Open Kitchen: Features newly installed granite countertops, a sleek dishwasher, microwave, electric stove, garbage disposal, matching hardware, and a modern spray faucet. Sunlit & Modern Spaces: The freshly painted interior shines under energy-efficient LED can lights, complemented by stylish tile and carpet flooring. You can turn off the lights because the natural daylighting is unmatched coming in from the recently installed low e windows! Smart Storage: Includes a dedicated utility room with convenient built-in shelves and updated interior doors for a polished, cohesive look. Remodeled Bath: Relax in a refreshed bathroom featuring custom tile work and updated fixtures. Exterior & Bonus Features Expansive Yard: A lush, grassy outdoor space perfect for pets, play, and entertaining. Storage Galore: Features a large, walk-in storage shed to keep your home clutter- Prime Location Minutes from highways 635 & 75, Forest Central DART Station, Medical City, Texas Instruments and within the esteemed Richardson ISD. Just a minute walk to Hamilton Park Magnet Elementary School. An affordable, move-in ready gem, don’t miss your chance to call this one home
| yesterday | Listing updated with changes from the MLS | |
| 2 months ago | Listing first seen on site |

© 2020 North Texas Real Estate Information Systems. All rights reserved. Information is deemed reliable but is not guaranteed accurate by the MLS or NTREIS. The information being provided is for the consumer's personal, non-commercial use, and may not be reproduced, redistributed, or used for any purpose other than to identify prospective properties consumers may be interested in purchasing.
Last checked: 2026-11-06 11:09 AM CST
Did you know? You can invite friends and family to your search. They can join your search, rate and discuss listings with you.