Search Dallas Homes For Sale

- Search Dallas Homes For Sale
Save
Ask
Tour
Hide
Share
$1,699,000
New Listing

6936 Lakeshore Drive
Dallas, TX 75214

For Sale|Single Family Residence|Active
3
Beds
3
Total Baths
2
Full Baths
1
Partial Bath
2,318
SqFt
$733
/SqFt
1926
Built
Subdivision:
Westlake Park
County:
Dallas
6936 Lakeshore Drive6936 Lakeshore Drive6936 Lakeshore Drive6936 Lakeshore Drive
Save
Ask
Tour
Hide
Share

Mortgage Calculator

Monthly Payment (Est.)

Enter an interest rate to see your estimated monthly payment.
Calculator powered by Showcase IDX, a Constellation1 Company. Copyright ©2026 Information is deemed reliable but not guaranteed.

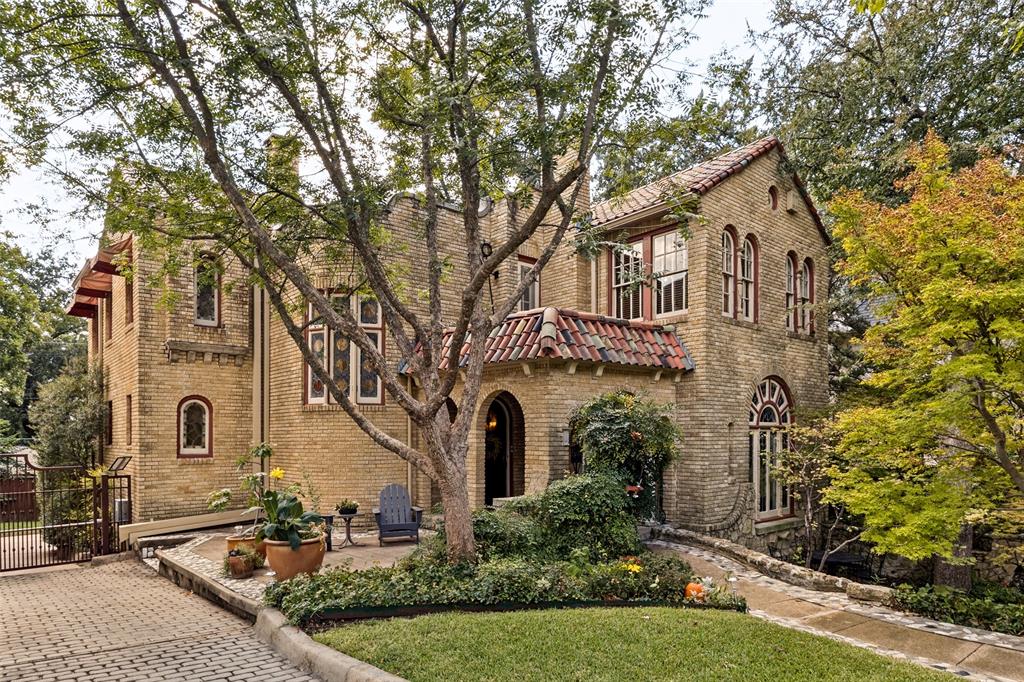
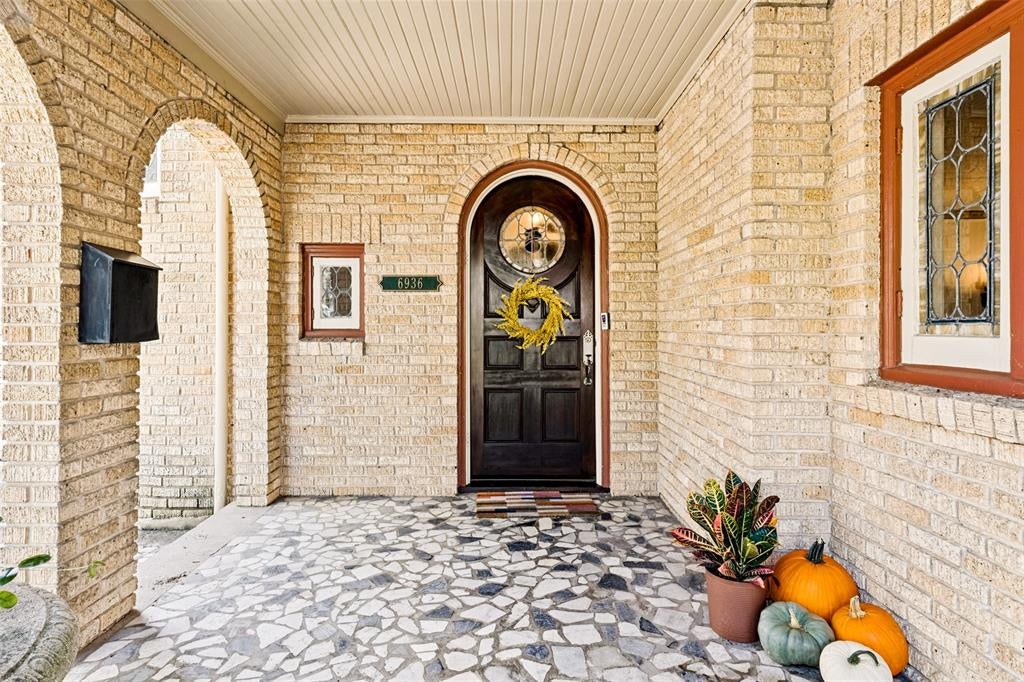
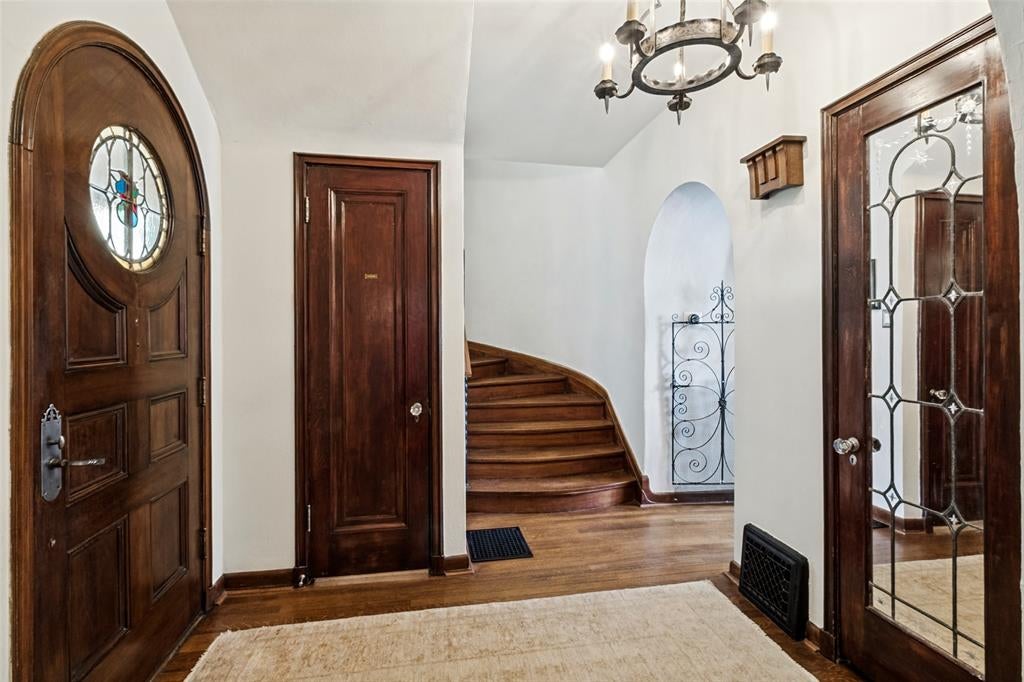
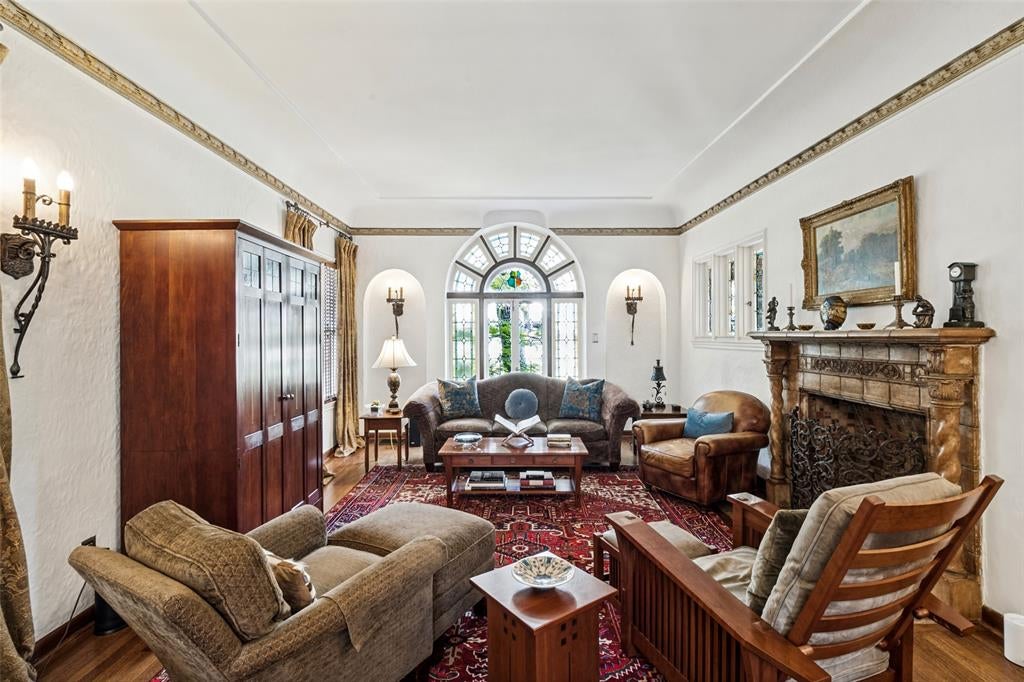
Believed to be the original home of the 6900 block of Lakeshore Drive, Westlake Park Add., this landmark Dines & Kraft gem was designed by esteemed architect Bertram Hill. The Spanish Eclectic House is renowned for its signature turret, exquisite stained glass, original Potter Iron Works fixtures, and enchanting grotto. A mosaic tile portico and formidable front door introduce the house. Large spacious living areas seamlessly interact on the first floor; Foyer entry, sunken living room, dining room, kitchen, and breakfast and powder rooms define the space. Hardwood floors pervade with the exception of tiled baths, kitchen, and the Monday morning breakfast room. A signature Rookwood fireplace anchors the living room. Three bedrooms and two baths occupy the second floor. Carrara marble accentuates the second bath. Outside an elevated covered porch surveys the expansive seeping lawn. Limitless restoration and expansion possibilities exist. This magnificent home awaits its next steward. The garage is detached and is being conveyed in 'as is where is' condition.

Save
Ask
Tour
Hide
Share
Listing Snapshot
PriceĀ 
$1,699,000
Days On SiteĀ 
0 Days
BedroomsĀ 
3
Inside Area (SqFt)Ā 
2,318 sqft
Total BathsĀ 
3
Full BathsĀ 
2
Partial BathsĀ 
1
Lot SizeĀ 
0.262 Acres
Year BuiltĀ 
1926
MLSĀ® NumberĀ 
21392134
StatusĀ 
Active
Property TaxĀ 
N/A
HOA/Condo/Coop FeesĀ 
N/A
Sq Ft SourceĀ 
N/A
Friends & Family
Recent Activity
12 hours agoListing updated with changes from the MLSĀ®
17 hours agoListing first seen on site
General Features
AcresĀ 
0.262
FoundationĀ 
Pillar/Post/Pier
GarageĀ 
Yes
Garage SpacesĀ 
2
LevelsĀ 
Two
ParkingĀ 
DrivewayElectric GateGarageGarage Door OpenerGarage Faces FrontGatedOff SiteOversizedPavedPaver Block
Property Sub TypeĀ 
Single Family Residence
SecurityĀ 
Carbon Monoxide Detector(s)Security SystemSecurity System OwnedSmoke Detector(s)
SewerĀ 
Public Sewer
Special CircumstancesĀ 
Standard
StyleĀ 
Spanish
UtilitiesĀ 
Cable AvailableElectricity AvailableElectricity ConnectedNatural Gas Available
Water SourceĀ 
Public
Interior Features
AppliancesĀ 
RefrigeratorBuilt-In RefrigeratorDishwasherDisposalGas CooktopGas OvenGas RangeGas Water HeaterVented Exhaust FanWine Cooler
CoolingĀ 
Ceiling Fan(s)Central AirElectricZoned
FireplaceĀ 
Yes
Fireplace FeaturesĀ 
GasLiving RoomGas Log
FireplacesĀ 
1
FlooringĀ 
Ceramic TileHardwoodMarbleTile
HeatingĀ 
Exhaust FanCentralNatural GasZoned
InteriorĀ 
ChandelierDry BarGranite CountersHigh Speed Internet
Laundry FeaturesĀ 
Electric Dryer HookupIn KitchenWasher Hookup
Window FeaturesĀ 
Window Coverings
Bath-FullĀ 
Dimensions - 0 x 0Level - Second
BedroomĀ 
Dimensions - 13 x 15Level - SecondFeatures - Ceiling Fan(s)
Breakfast RoomĀ 
Dimensions - 11 x 8Level - First
Dining RoomĀ 
Dimensions - 13 x 16Level - First
KitchenĀ 
Dimensions - 13 x 14Level - First
Living RoomĀ 
Dimensions - 21 x 14Level - First
Master BathroomĀ 
Dimensions - 0 x 0Level - Second
Master BedroomĀ 
Dimensions - 13 x 16Level - Second
Save
Ask
Tour
Hide
Share
Exterior Features
Construction DetailsĀ 
Brick
ExteriorĀ 
BalconyRain GuttersLightingStorage
FencingĀ 
Back YardGateWireWoodWrought IronPrivacy
Lot FeaturesĀ 
WoodedIrregular LotLandscapedMany TreesSlopedSubdivided
Other StructuresĀ 
Garage(s)Poultry CoopStorage
Patio And PorchĀ 
CoveredFront PorchPatioRear PorchTerrace
RoofĀ 
AsphaltCompositionSpanish TileTar/Gravel
Windows/DoorsĀ 
Window Coverings
Community Features
School DistrictĀ 
Dallas ISD
Financing Terms AvailableĀ 
CashConventional
Schools
School District
Dallas ISD
Elementary School
Lakewood
Middle School
Long
High School
Woodrow Wilson
Listing courtesy of Ralph Randall of Briggs Freeman Sotheby's Int'l rrandall@briggsfreeman.com


Ā© 2020 North Texas Real Estate Information Systems. All rights reserved. Information is deemed reliable but is not guaranteed accurate by the MLS or NTREIS. The information being provided is for the consumer's personal, non-commercial use, and may not be reproduced, redistributed, or used for any purpose other than to identify prospective properties consumers may be interested in purchasing.
Last checked: 2026-09-23 02:19 AM CDT

Neighborhood & Commute
Source: Walkscore
Save
Ask
Tour
Hide
Share