Search Dallas Homes For Sale

- Search Dallas Homes For Sale
Save
Ask
Tour
Hide
Share
$450,000
1 Day On Site

Royal Arms
6306 Bandera Avenue A
Dallas, TX 75225

For Sale|Condominium|Active
2
Beds
2
Total Baths
2
Full Baths
1,947
SqFt
$231
/SqFt
1960
Built
Subdivision:
Royal Arms
County:
Dallas
6306 Bandera Avenue A6306 Bandera Avenue A6306 Bandera Avenue A6306 Bandera Avenue A
Save
Ask
Tour
Hide
Share

Mortgage Calculator

Monthly Payment (Est.)

Enter an interest rate to see your estimated monthly payment.
Calculator powered by Showcase IDX, a Constellation1 Company. Copyright ©2026 Information is deemed reliable but not guaranteed.

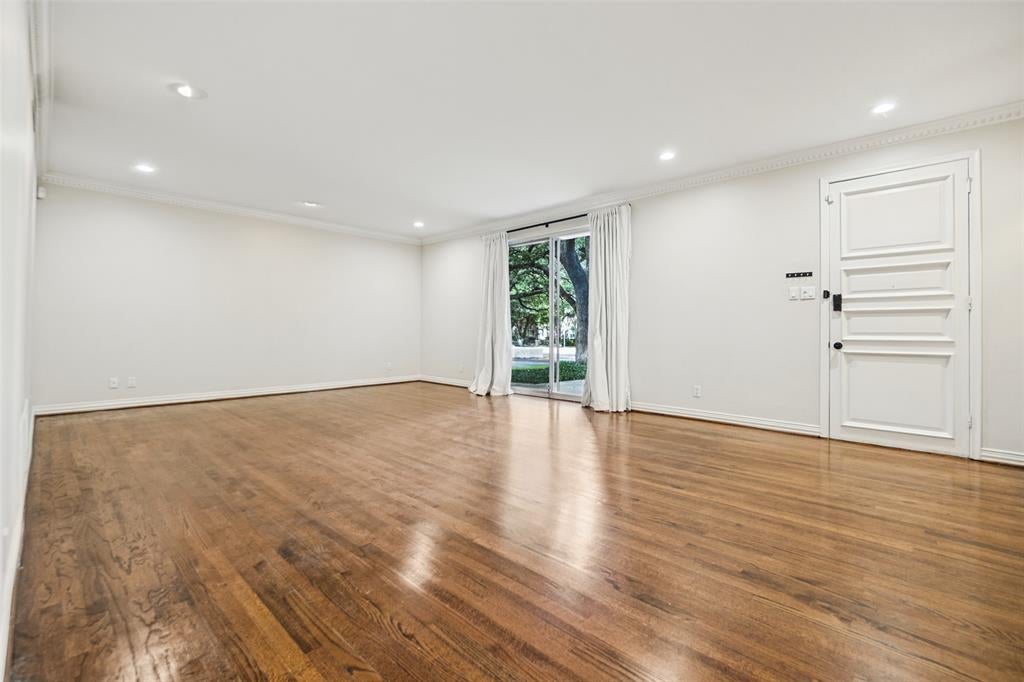
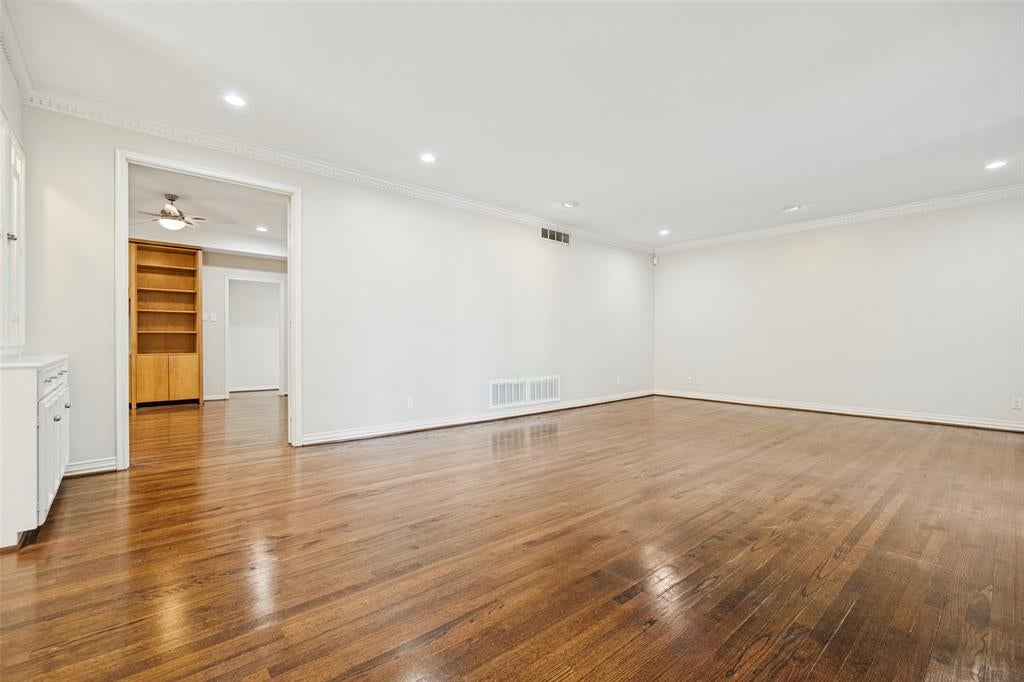
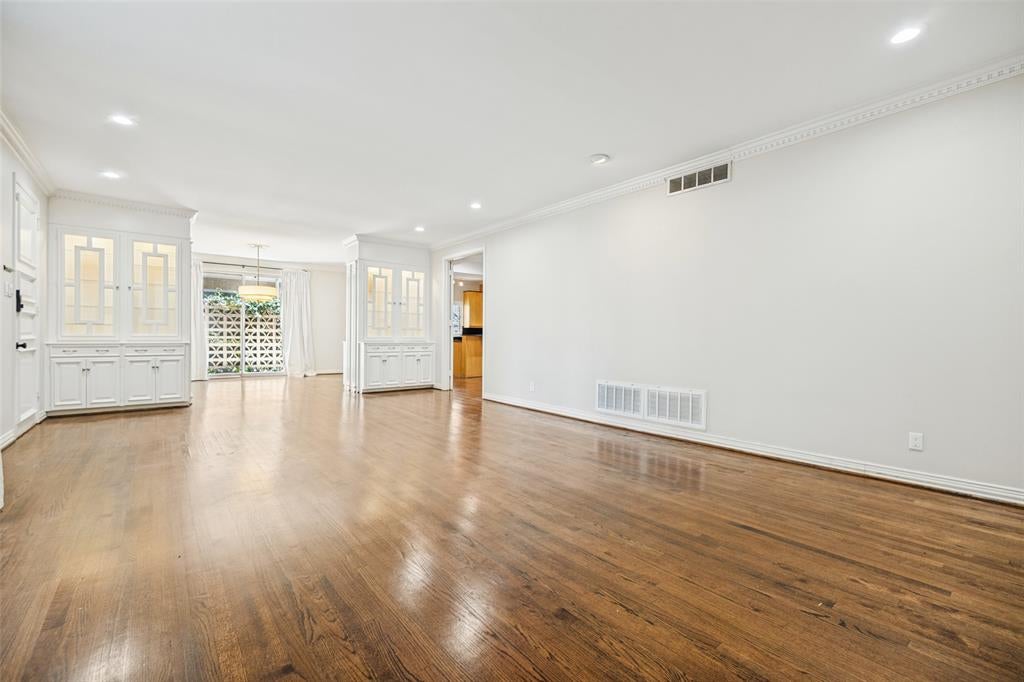
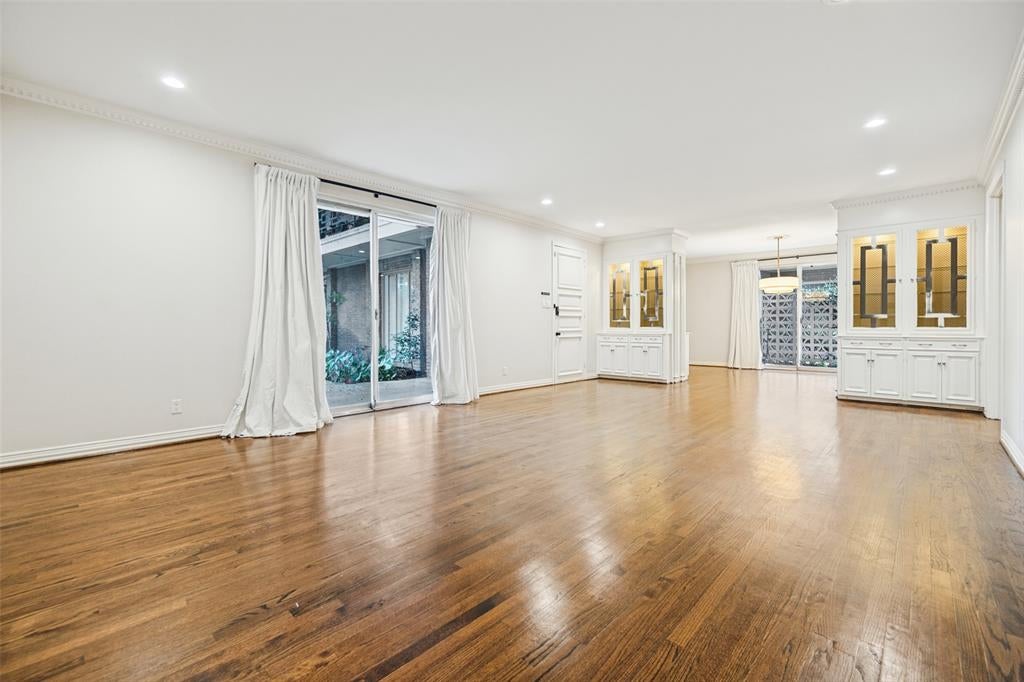
Location, convenience and style! This first floor, 2-bedroom condo is a quiet end-unit with convenient access to the best Dallas has to offer. A large living room and formal dining with solid wood floors and 9-foot ceilings welcome you home. The floor to ceiling windows flood the living spaces with natural light. The wood floors continue into the eat-in kitchen appointed with stainless-steel appliances and solid countertops. New carpet welcomes you into the two oversize bedrooms, both with en-suite bathrooms. The primary bathroom comes with dual vanities, large walk-in shower, freestanding soaking tub and stackable laundry area for added convenience. The secondary bedroom has its own walk-in closet and private bathroom. Parking? We've got you covered with two dedicated covered parking spaces located directly behind the unit (#48 and 49). Seller is Listing Agent.

Save
Ask
Tour
Hide
Share
Listing Snapshot
PriceĀ 
$450,000
Days On SiteĀ 
1 Day
BedroomsĀ 
2
Inside Area (SqFt)Ā 
1,947 sqft
Total BathsĀ 
2
Full BathsĀ 
2
Partial BathsĀ 
N/A
Lot SizeĀ 
2.075 Acres
Year BuiltĀ 
1960
MLSĀ® NumberĀ 
21392297
StatusĀ 
Active
Property TaxĀ 
$9,321
HOA/Condo/Coop FeesĀ 
$1,102 monthly
Sq Ft SourceĀ 
N/A
Friends & Family
Recent Activity
yesterdayListing updated with changes from the MLSĀ®
yesterdayListing first seen on site
General Features
AcresĀ 
2.075
CarportĀ 
2
LevelsĀ 
One
Number Of StoriesĀ 
2
ParkingĀ 
Carport
Property Sub TypeĀ 
Condominium
SewerĀ 
Public Sewer
Special CircumstancesĀ 
Standard
UtilitiesĀ 
Electricity Connected
Interior Features
AppliancesĀ 
DishwasherDisposalElectric CooktopElectric OvenMicrowaveConvection Oven
CoolingĀ 
Central Air
HeatingĀ 
Central
InteriorĀ 
Eat-in KitchenWalk-In Closet(s)
Laundry FeaturesĀ 
Electric Dryer HookupWasher Hookup
Bedroom-2nd PrimaryĀ 
Dimensions - 18 x 15Level - First
DenĀ 
Dimensions - 15 x 15Level - First
Dining RoomĀ 
Dimensions - 16 x 15Level - First
KitchenĀ 
Dimensions - 13 x 9Level - First
Living RoomĀ 
Dimensions - 25 x 18Level - First
Master BedroomĀ 
Dimensions - 15 x 15Level - First
Save
Ask
Tour
Hide
Share
Community Features
Association FeeĀ 
$1102.0
Association Fee FrequencyĀ 
Monthly
Community FeaturesĀ 
Pool
School DistrictĀ 
Dallas ISD
Financing Terms AvailableĀ 
CashConventional
Schools
School District
Dallas ISD
Elementary School
Prestonhol
Middle School
Benjamin Franklin
High School
Hillcrest
Listing courtesy of Jamie Walk of James Walk jamie_walk@hotmail.com


Ā© 2020 North Texas Real Estate Information Systems. All rights reserved. Information is deemed reliable but is not guaranteed accurate by the MLS or NTREIS. The information being provided is for the consumer's personal, non-commercial use, and may not be reproduced, redistributed, or used for any purpose other than to identify prospective properties consumers may be interested in purchasing.
Last checked: 2026-09-26 03:51 PM CDT

Neighborhood & Commute
Source: Walkscore
Save
Ask
Tour
Hide
Share