
2626 Alden AvenueDallas, TX 75211
Mortgage Calculator
Monthly Payment (Est.)
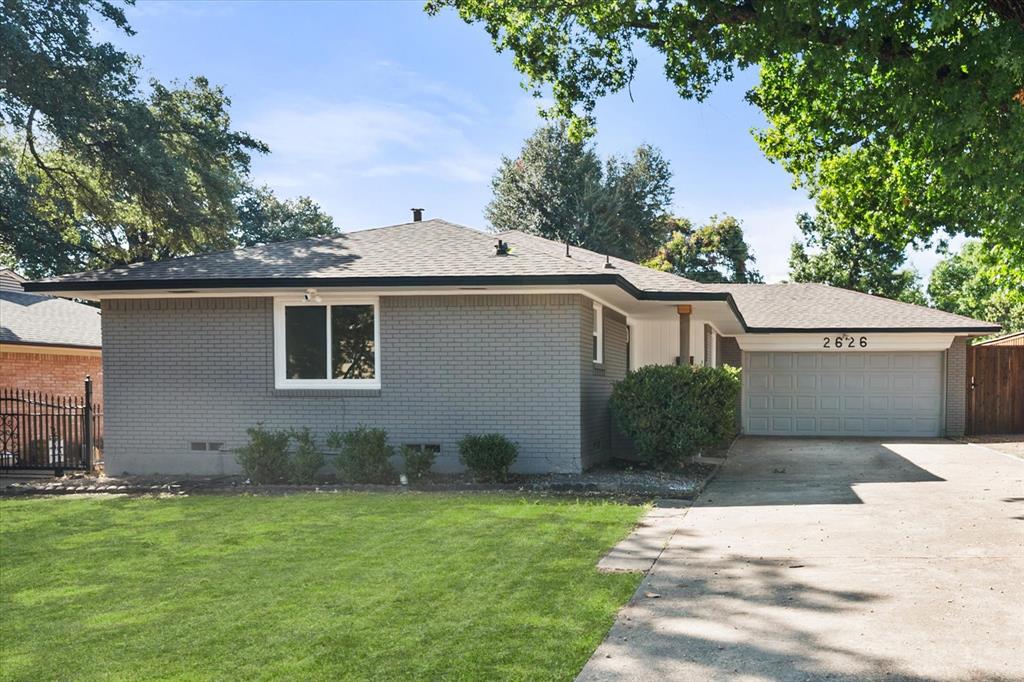
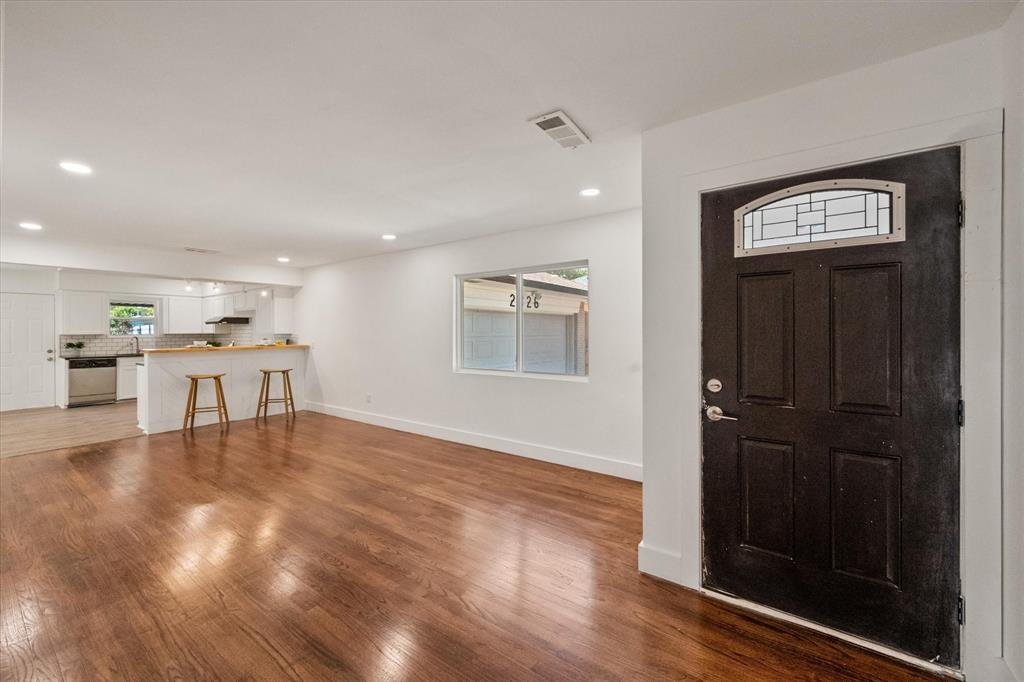
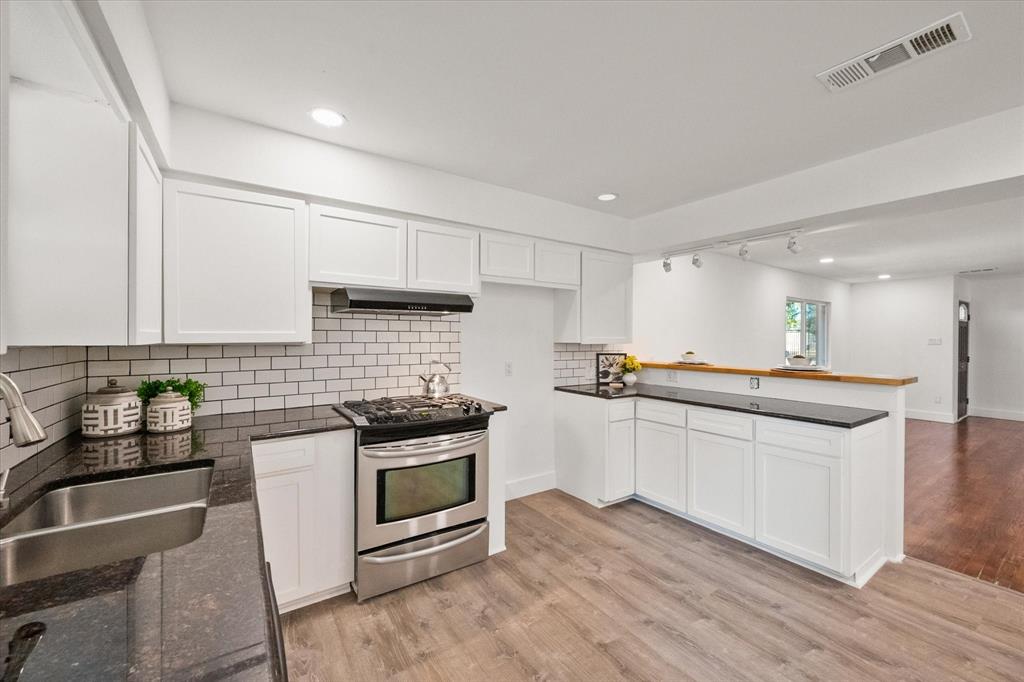
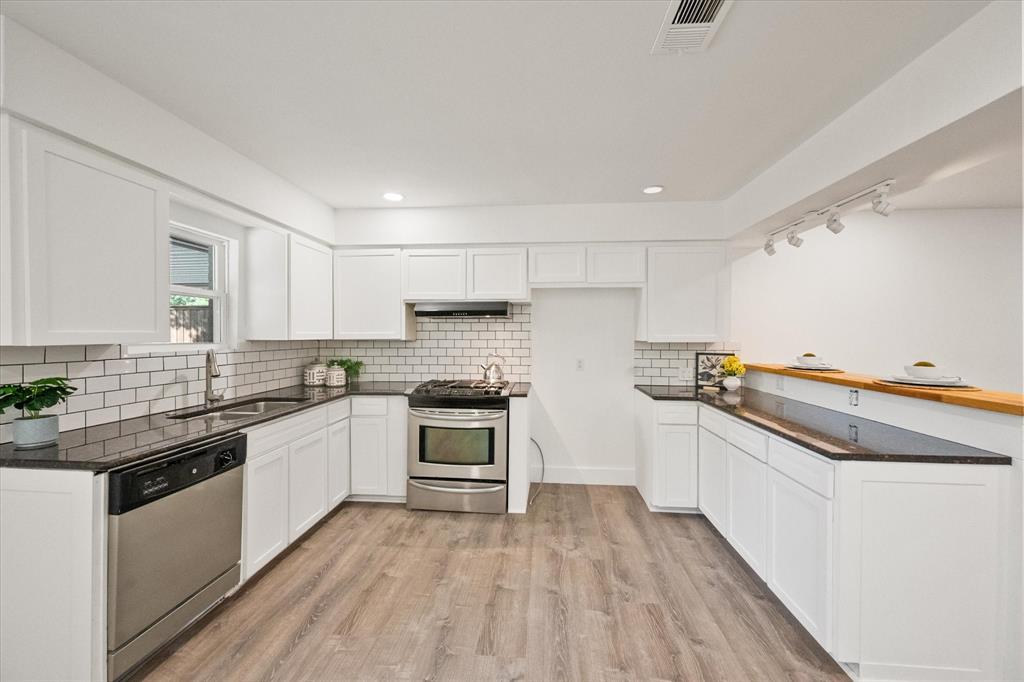
Enter an interest rate to see your estimated monthly payment.Welcome to 2626 Alden Ave, a beautifully updated 3-bedroom, 2-full-bath home featuring extensive improvements completed over the past five years. Major updates include updated HVAC, plumbing and electrical systems, along with a renovated kitchen and bathrooms, refinished hardwood floors, recessed lighting, and modern finishes throughout. Step inside to a bright, open-concept living space with beautifully refinished hardwood floors and recessed lighting. The living, dining, and kitchen areas flow naturally together, creating an inviting space for everyday living and entertaining. The updated kitchen features white cabinetry, stainless-steel appliances, modern finishes, and a large breakfast bar with seating. Both bathrooms have been updated with modern vanities, fixtures, and stylish tile finishes. The three bedrooms provide flexibility for family, guests, a home office, or hobbies. The attached 2-car garage is a standout feature, with a finished floor, dedicated HVAC, upgraded lighting, extensive storage, and a utility sink. The space offers excellent flexibility for parking, storage, a workshop, home gym, or hobbies. Outside, the fenced backyard and covered patio provide additional space for grilling, entertaining, dining, or relaxing. With extensive improvements completed over the past five years, including HVAC, air ducts, water heater, plumbing and electrical updates, a renovated kitchen and bathrooms, refinished hardwood floors, and a finished air-conditioned garage, 2626 Alden Ave offers a move-in-ready home with modern comfort and functionality. Schedule your private showing today!
| 2 weeks ago | Listing updated with changes from the MLS | |
| 3 weeks ago | Listing first seen on site |

© 2020 North Texas Real Estate Information Systems. All rights reserved. Information is deemed reliable but is not guaranteed accurate by the MLS or NTREIS. The information being provided is for the consumer's personal, non-commercial use, and may not be reproduced, redistributed, or used for any purpose other than to identify prospective properties consumers may be interested in purchasing.
Last checked: 2026-10-19 04:01 PM CDT
Did you know? You can invite friends and family to your search. They can join your search, rate and discuss listings with you.