
3889 Davila DriveDallas, TX 75220
Mortgage Calculator
Monthly Payment (Est.)
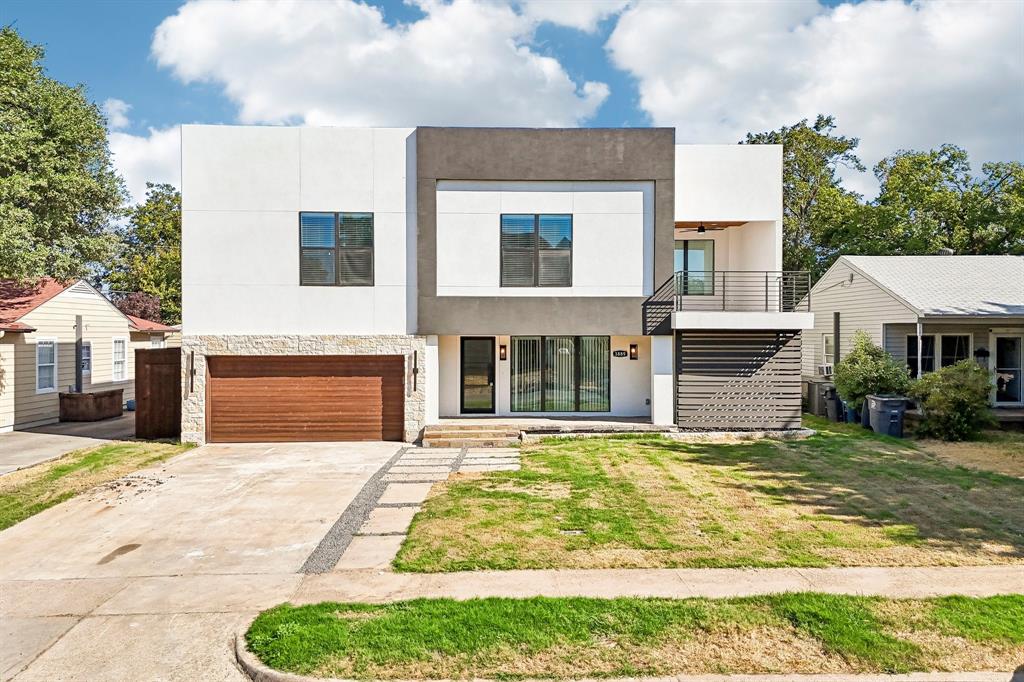
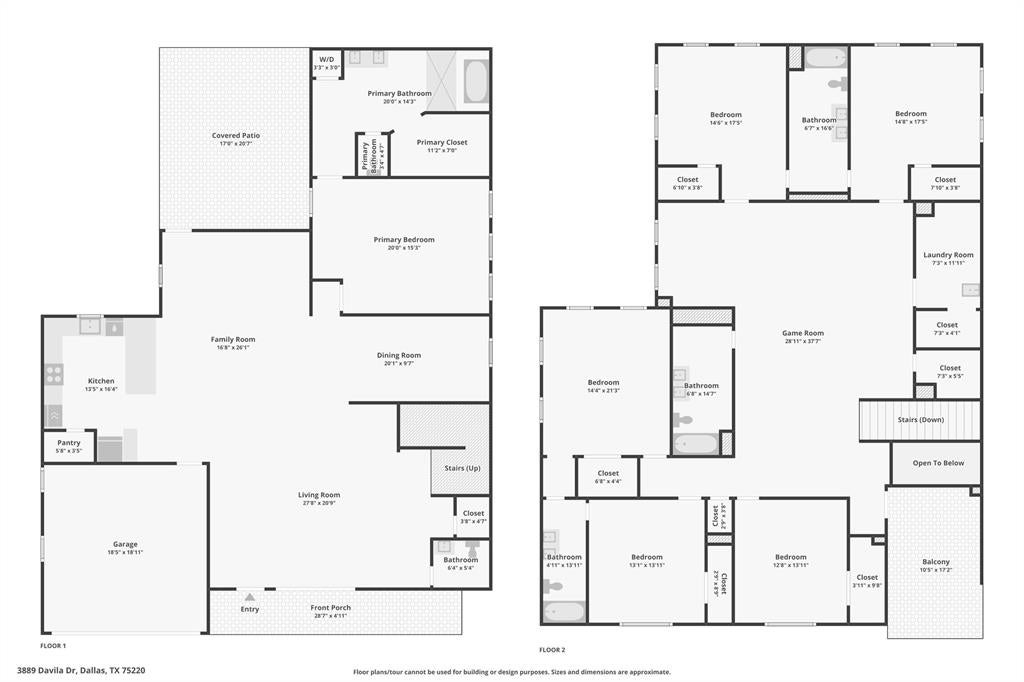
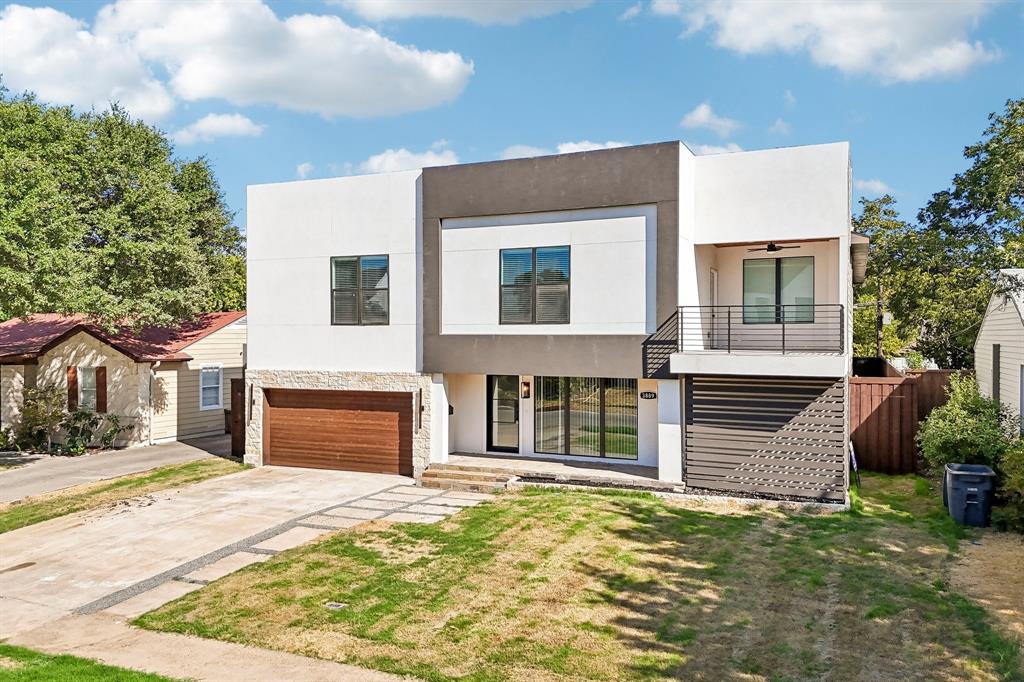
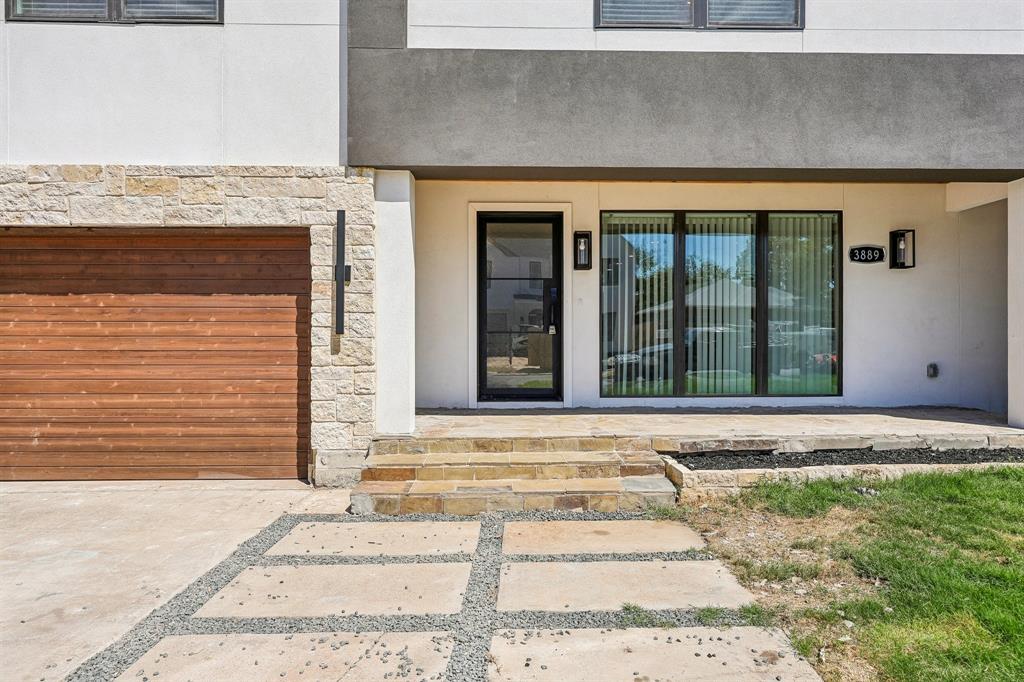
Enter an interest rate to see your estimated monthly payment.Welcome to 3889 Davila Dr, Offering 5,000 sq ft, a spacious 6-bedroom, 4.5-bath, and a spacious game or movie room and covered balcony on second floor. A striking metal pivot door welcomes you into a space defined by clean lines and bold sophistication. Offering plenty of room for both everyday living and entertaining, this home provides the space and flexibility today’s renters are looking for. Inside, you’ll find beautiful hardwood floors, abundant natural light, and an open floor plan designed for both everyday living and entertaining. The chef-inspired kitchen is a true showstopper, featuring a stunning quartz waterfall island, sleek modern finishes, generous and a built-in hidden refrigerator that creates a seamless custom look. The kitchen flows effortlessly into the spacious living and dining areas, offering an inviting layout ideal for hosting, gathering, and relaxing. Large windows bring in natural light and create a bright, welcoming feel throughout the home. Step outside to an oversized covered patio that extends the living space. New Roof, HVAC, Plumbing, Wiring, Carpet, Paint. Full remodeled Kitchen and All bathrooms.
| 22 hours ago | Listing updated with changes from the MLS® | |
| yesterday | Price changed to $1,285,000 | |
| 3 weeks ago | Listing first seen on site |

© 2020 North Texas Real Estate Information Systems. All rights reserved. Information is deemed reliable but is not guaranteed accurate by the MLS or NTREIS. The information being provided is for the consumer's personal, non-commercial use, and may not be reproduced, redistributed, or used for any purpose other than to identify prospective properties consumers may be interested in purchasing.
Last checked: 2026-10-13 01:16 PM CDT
Did you know? You can invite friends and family to your search. They can join your search, rate and discuss listings with you.