Search Dallas Homes For Sale

- Search Dallas Homes For Sale
Save
Ask
Tour
Hide
Share
$605,000
5 Days On Site

7809 Medina Way
McKinney, TX 75071

For Sale|Single Family Residence|Active
4
Beds
3
Total Baths
2
Full Baths
1
Partial Bath
3,072
SqFt
$197
/SqFt
2015
Built
Subdivision:
Trinity Falls Planning Unit 1 Ph 2a
County:
Collin
7809 Medina Way7809 Medina Way7809 Medina Way7809 Medina Way
Save
Ask
Tour
Hide
Share

Mortgage Calculator

Monthly Payment (Est.)

Enter an interest rate to see your estimated monthly payment.
Calculator powered by Showcase IDX, a Constellation1 Company. Copyright ©2026 Information is deemed reliable but not guaranteed.

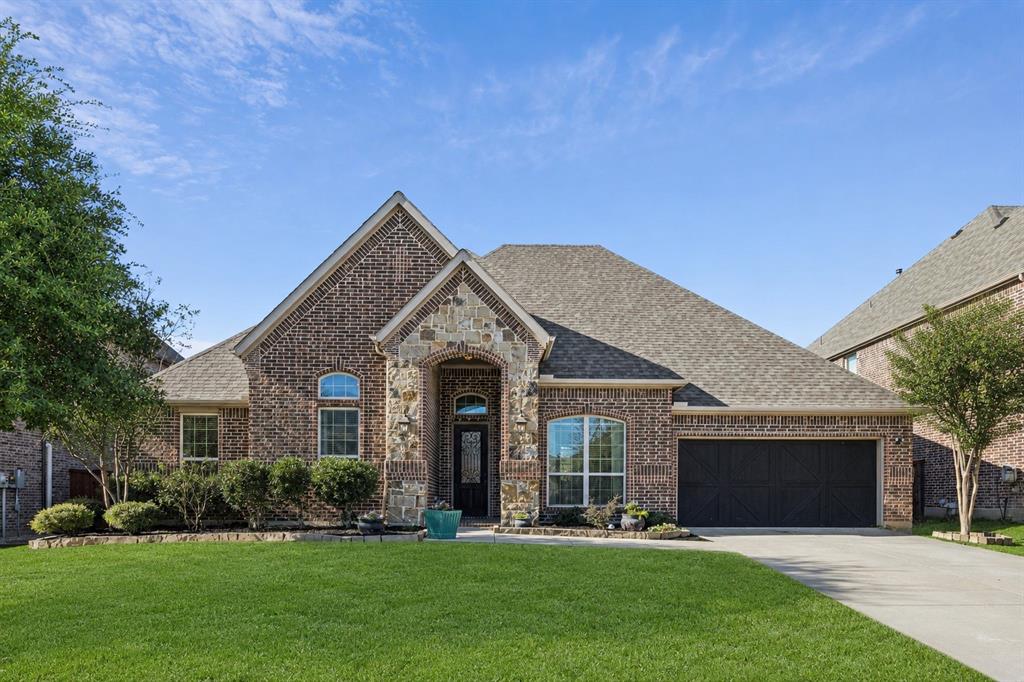
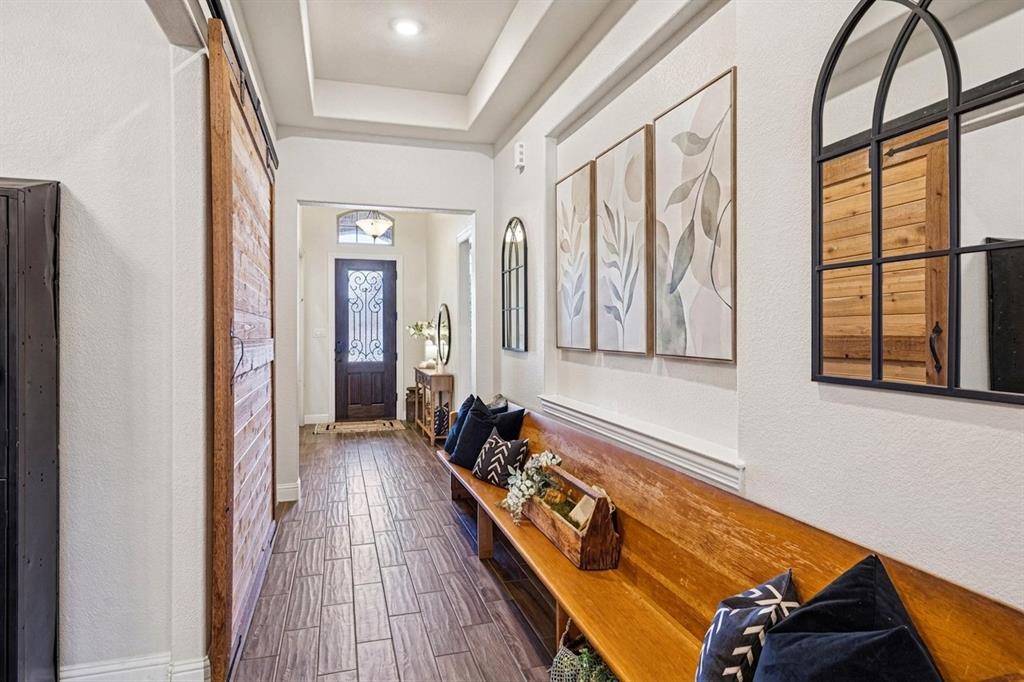
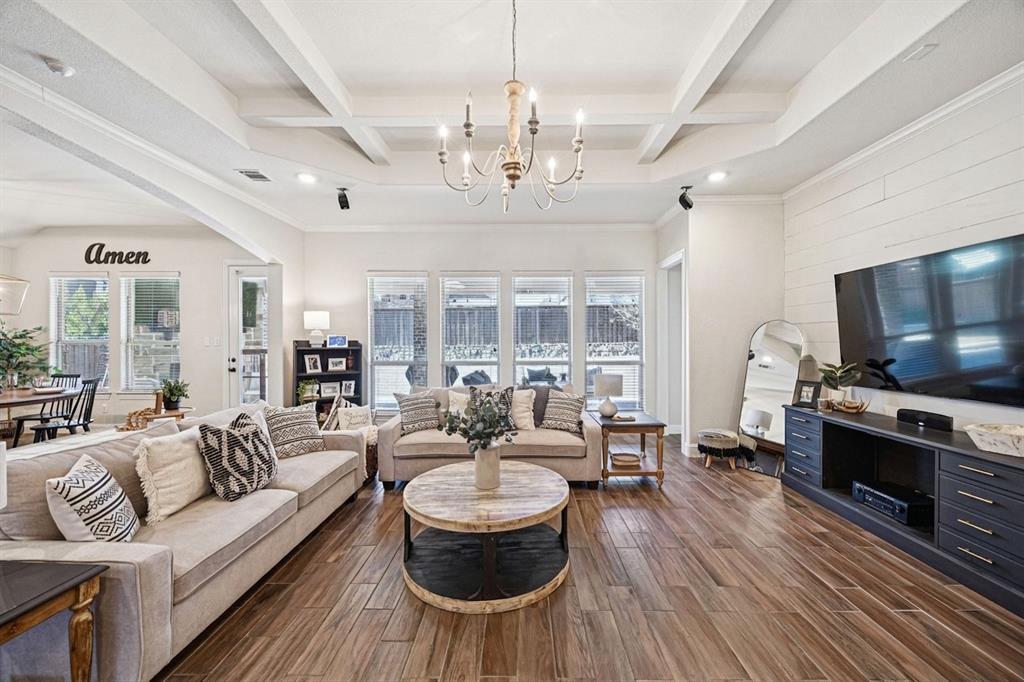
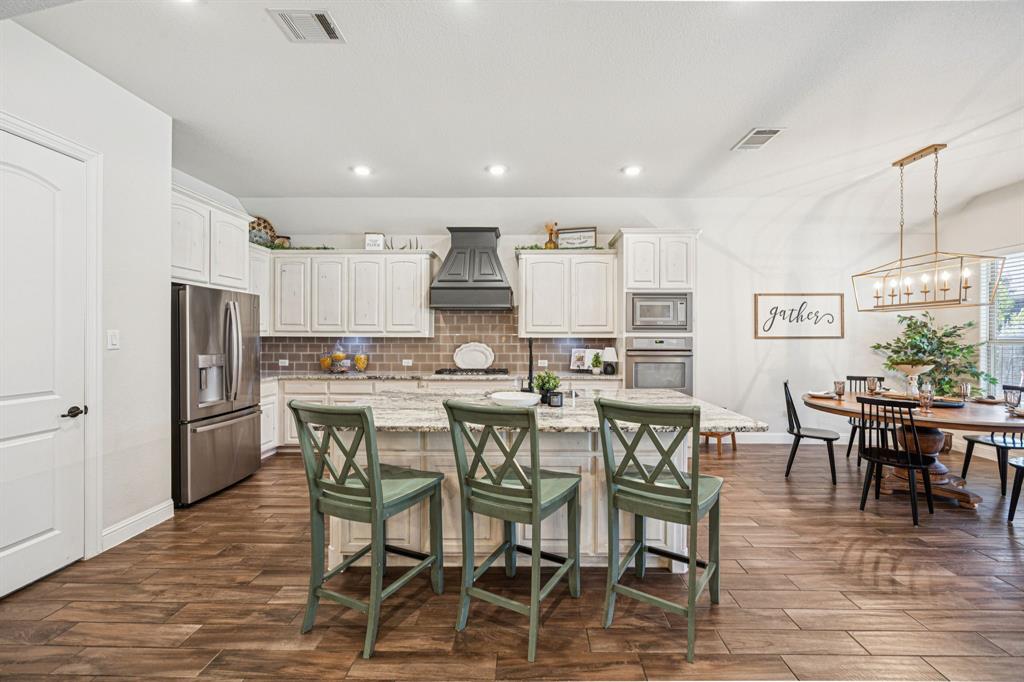
Welcome to 7809 Medina Way, a beautifully maintained 1-story home in Trinity Falls offering 3,072 square feet, 4 bedrooms, and 2.5 baths. Thoughtfully designed with both style and functionality in mind, this home features knotty alder cabinetry, granite countertops, a large kitchen island, stainless steel gas appliances, and an open living area centered around a stunning stone fireplace. Vaulted ceilings, designer lighting, wainscoting, and custom wood details add character throughout. The spacious primary suite is thoughtfully separated from the additional bedrooms, creating a relaxing private retreat. Three additional bedrooms, ALONG WITH two versatile flex spaces, provide plenty of room for a home office, guests, formal dining, hobbies, or everyday living. Step outside to the covered patio, complete with a wood-burning fireplace and a large backyard, creating an inviting space for entertaining or enjoying quiet evenings. The generously sized yard also offers ample space for a future luxury pool. Additional upgrades include a whole-house air purification system integrated with the HVAC, tankless water heater, whole-home wired sound system, and an oversized, deep 3-car garage. Located in the highly desirable Trinity Falls community, residents enjoy an array of amenities including resort-style pools, splash pads, a fitness center, co-working lounge, hike-and-bike trails, dog park, disc golf, and more than 450 acres of green space. Beautifully cared for, thoughtfully upgraded, and ready for its next chapter, this home offers exceptional space, comfort, and value in Trinity Falls.

Save
Ask
Tour
Hide
Share
Listing Snapshot
PriceĀ 
$605,000
Days On SiteĀ 
5 Days
BedroomsĀ 
4
Inside Area (SqFt)Ā 
3,072 sqft
Total BathsĀ 
3
Full BathsĀ 
2
Partial BathsĀ 
1
Lot SizeĀ 
0.224 Acres
Year BuiltĀ 
2015
MLSĀ® NumberĀ 
21392734
StatusĀ 
Active
Property TaxĀ 
$8,032
HOA/Condo/Coop FeesĀ 
$131 monthly
Sq Ft SourceĀ 
N/A
Friends & Family
Recent Activity
5 days agoListing updated with changes from the MLSĀ®
5 days agoListing first seen on site
General Features
AcresĀ 
0.224
Attached GarageĀ 
Yes
FoundationĀ 
Slab
GarageĀ 
Yes
Garage SpacesĀ 
3
LevelsĀ 
One
ParkingĀ 
ConcreteCoveredDirect AccessDrivewayGarageGarage Door OpenerGarage Faces FrontGolf Cart GarageAttached
Property Sub TypeĀ 
Single Family Residence
SecurityĀ 
PrewiredSmoke Detector(s)
SewerĀ 
Public Sewer
Special CircumstancesĀ 
Standard
StyleĀ 
Traditional
UtilitiesĀ 
Cable AvailableElectricity AvailableNatural Gas Available
Interior Features
AppliancesĀ 
DishwasherDisposalGas CooktopGas OvenMicrowaveTankless Water HeaterVented Exhaust Fan
CoolingĀ 
Ceiling Fan(s)Central AirElectric
FireplaceĀ 
Yes
Fireplace FeaturesĀ 
ElectricGasLiving RoomOutsideStone
FireplacesĀ 
2
HeatingĀ 
Exhaust FanCentralFireplace(s)
InteriorĀ 
Built-in FeaturesChandelierDouble VanityEat-in KitchenGranite CountersKitchen IslandOpen FloorplanPantryVaulted Ceiling(s)Walk-In Closet(s)High Speed InternetWired for Sound
Bath-FullĀ 
Dimensions - 5 x 12Level - First
Bath-HalfĀ 
Dimensions - 5 x 6Level - First
BedroomĀ 
Dimensions - 10 x 12Level - FirstFeatures - Walk-In Closet(s)
Dining RoomĀ 
Dimensions - 11 x 12Level - First
KitchenĀ 
Dimensions - 14 x 26Level - FirstFeatures - Breakfast Bar, Kitchen Island
LaundryĀ 
Dimensions - 6 x 10Level - First
Living RoomĀ 
Dimensions - 21 x 21Level - First
Master BathroomĀ 
Dimensions - 9 x 14Level - First
Master BedroomĀ 
Dimensions - 15 x 17Level - FirstFeatures - Ceiling Fan(s)
OfficeĀ 
Dimensions - 11 x 12Level - FirstFeatures - Ceiling Fan(s)
Save
Ask
Tour
Hide
Share
Exterior Features
Construction DetailsĀ 
BrickFrame
RoofĀ 
Composition
Community Features
Association FeeĀ 
$393.0
Association Fee FrequencyĀ 
Quarterly
School DistrictĀ 
McKinney ISD
Schools
School District
McKinney ISD
Elementary School
Ruth and Harold Frazier
Middle School
Johnson
High School
McKinney North
Listing courtesy of Christina Rollins of Keller Williams Realty Allen christinarollins@kw.com


Ā© 2020 North Texas Real Estate Information Systems. All rights reserved. Information is deemed reliable but is not guaranteed accurate by the MLS or NTREIS. The information being provided is for the consumer's personal, non-commercial use, and may not be reproduced, redistributed, or used for any purpose other than to identify prospective properties consumers may be interested in purchasing.
Last checked: 2026-09-28 04:07 PM CDT

Neighborhood & Commute
Source: Walkscore
Save
Ask
Tour
Hide
Share