
105 S Winnetka AvenueDallas, TX 75208
Mortgage Calculator
Monthly Payment (Est.)
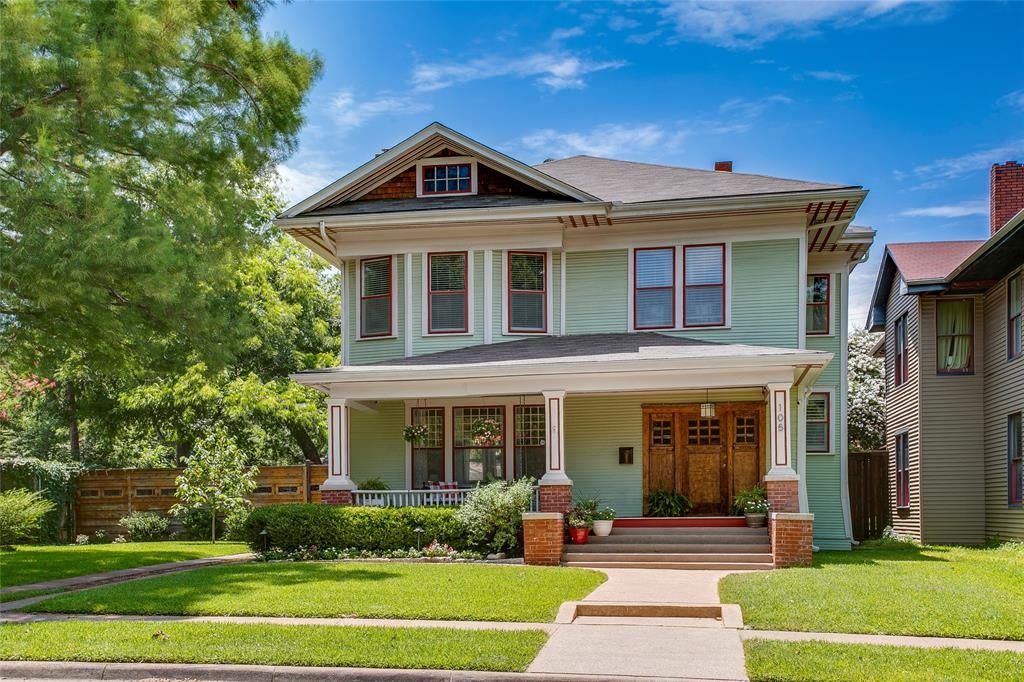
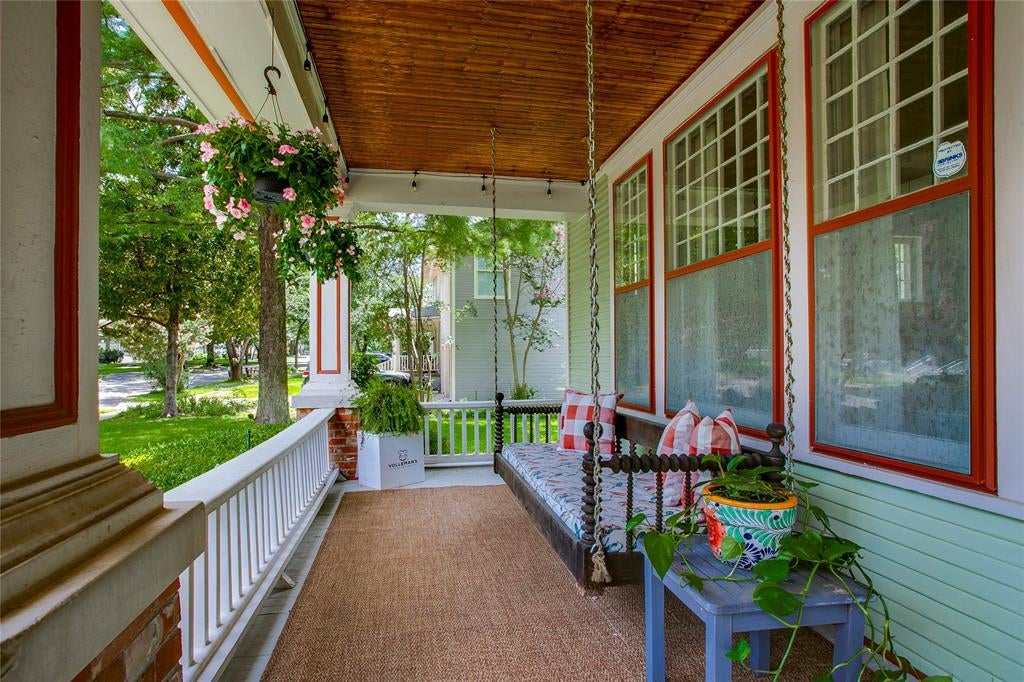
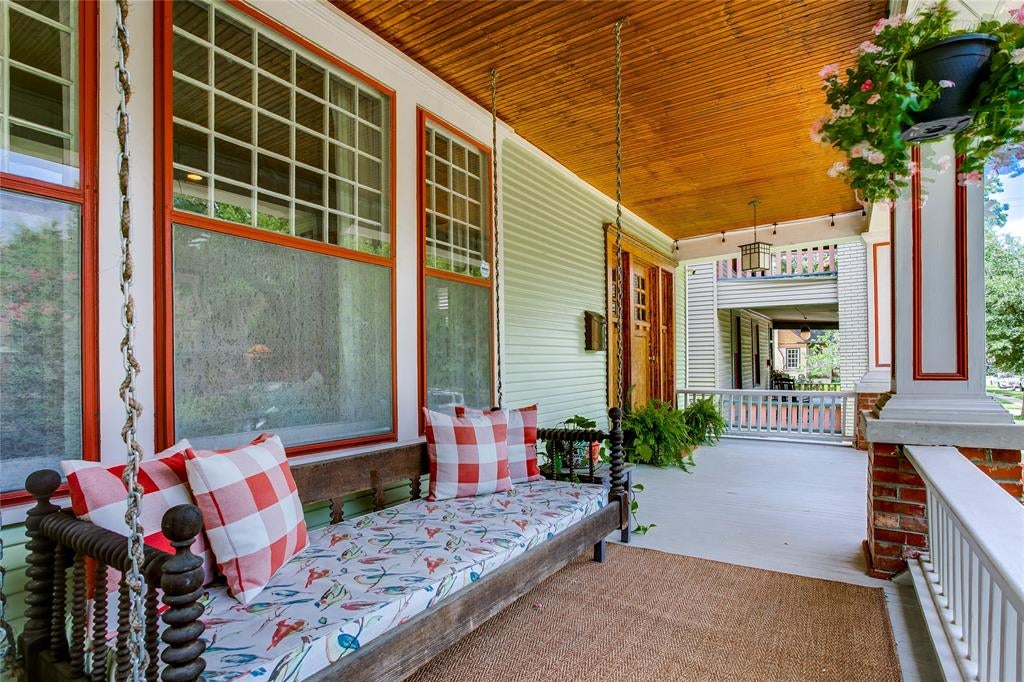
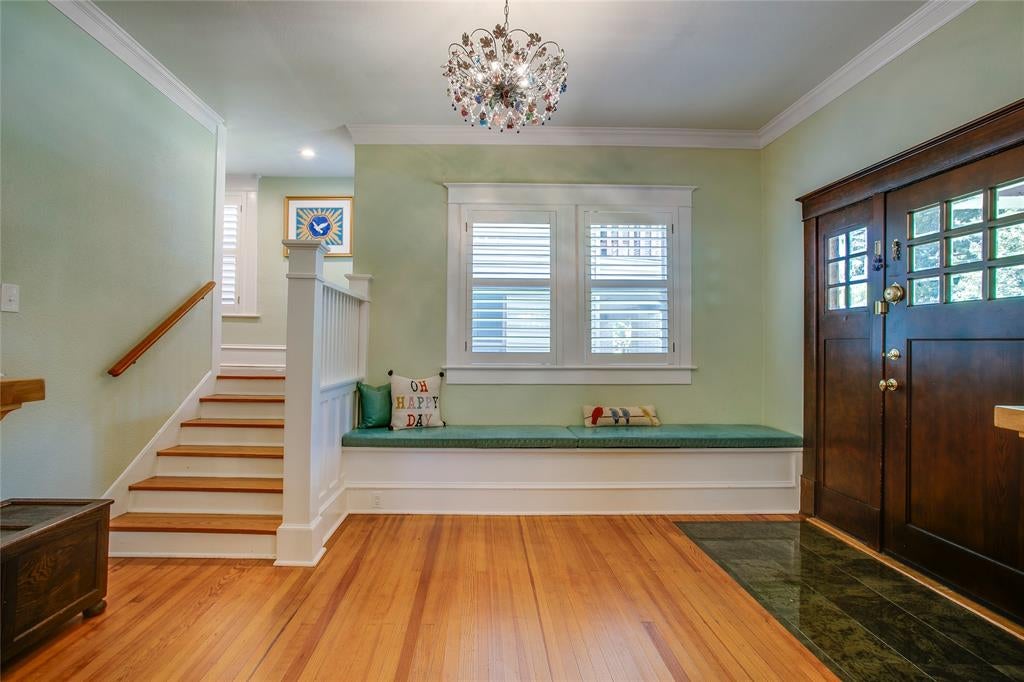
Enter an interest rate to see your estimated monthly payment.Some homes captivate with their beauty. Others draw you in with their story. This remarkable 1915 American Foursquare does both. Set on an oversized 75' × 150' lot in the heart of the Winnetka Heights Historic District, this magazine and home tour featured residence is celebrated for its rare blend of historic character and thoughtful stewardship. A full front porch welcomes you inside, where gracious formals bathed in natural light showcase rich maple millwork, original pocket doors, a tapered collonade from foyer to living plus built-in window seats and bookcases. The updated kitchen designed by Orchid Interiors features custom cabinetry, Carrera marble countertops, a large island, breakfast banquette, exposed brick, and a butler’s pantry. Upstairs, the spacious primary suite includes an ensuite bath, walk-in closet and private sitting room. Two additional bedrooms offer flexibility for family or guests. Framed by mature trees, one of Winnetka Heights’ largest lots includes an oversized detached, drive-through garage, with overhead doors on both the driveway and alley sides, a pergola-covered deck. The expansive lawn and established gardens create an inviting outdoor retreat. Space remains for a future swimming pool as well as added space above the garage. Roof with 10yr warranty (2017), beverage cooler (2018), attic insulation (2018), professional landscaping (2019), front and rear sprinkler installed (2019), cedar privacy fencing (2021), electric gate to alley (2021), exterior lighting added front and back (2021), refrigerator, downstairs HVAC (2022), microwave and cooktop (2024), whole house water filtration system (2024), dishwasher (2026), heat&air mini-split primary bath (2026). See Summary of Improvements for more details. Walk to the new Kevin Sloan Park, the Kessler Theater (deemed the best listening room in Dallas!), popular Cenzo's Pizza and Deli and all the shops and eateries along W Davis. Only 1 mile to all the fun in vibrant Bishop Arts!
| 6 days ago | Listing updated with changes from the MLS® | |
| 6 days ago | Status changed to Active Under Contract | |
| 3 weeks ago | Listing first seen on site |

© 2020 North Texas Real Estate Information Systems. All rights reserved. Information is deemed reliable but is not guaranteed accurate by the MLS or NTREIS. The information being provided is for the consumer's personal, non-commercial use, and may not be reproduced, redistributed, or used for any purpose other than to identify prospective properties consumers may be interested in purchasing.
Last checked: 2026-10-16 05:02 PM CDT