Search Dallas Homes For Sale

- Search Dallas Homes For Sale
Save
Ask
Tour
Hide
Share
$900,000
1 Day On Site

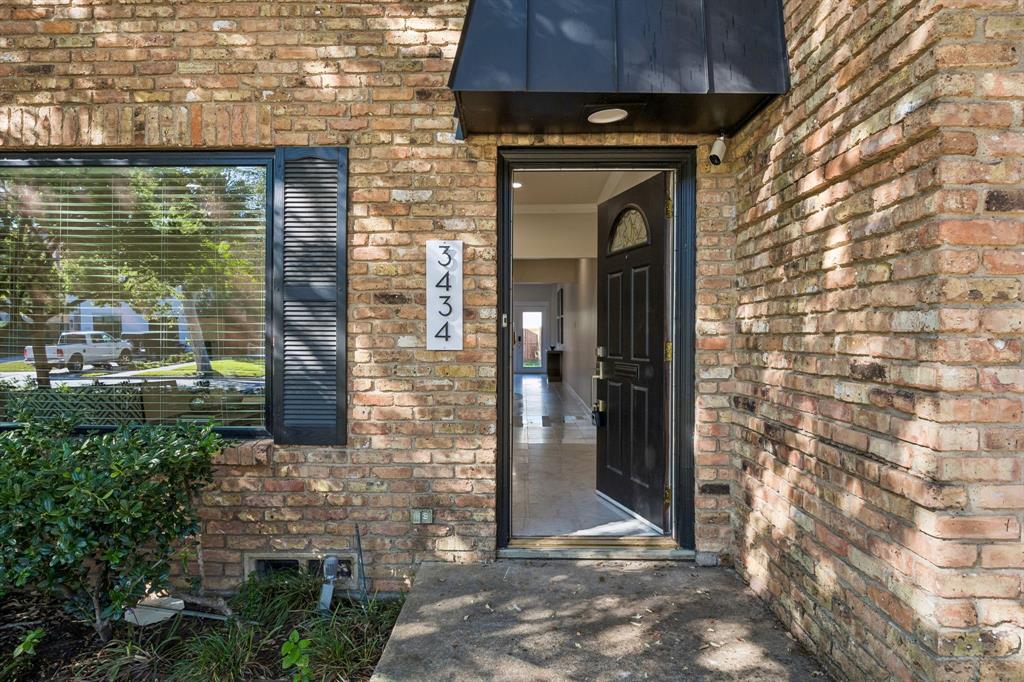
3434 Granada Avenue
University Park, TX 75205

For Sale|Single Family Residence|Active
2
Beds
3
Total Baths
2
Full Baths
1
Partial Bath
1,776
SqFt
$507
/SqFt
1978
Built
Subdivision:
University Annex 2nd Inst Rep
County:
Dallas
3434 Granada Avenue3434 Granada Avenue3434 Granada Avenue3434 Granada Avenue
Save
Ask
Tour
Hide
Share

Mortgage Calculator

Monthly Payment (Est.)

Enter an interest rate to see your estimated monthly payment.
Calculator powered by Showcase IDX, a Constellation1 Company. Copyright ©2026 Information is deemed reliable but not guaranteed.

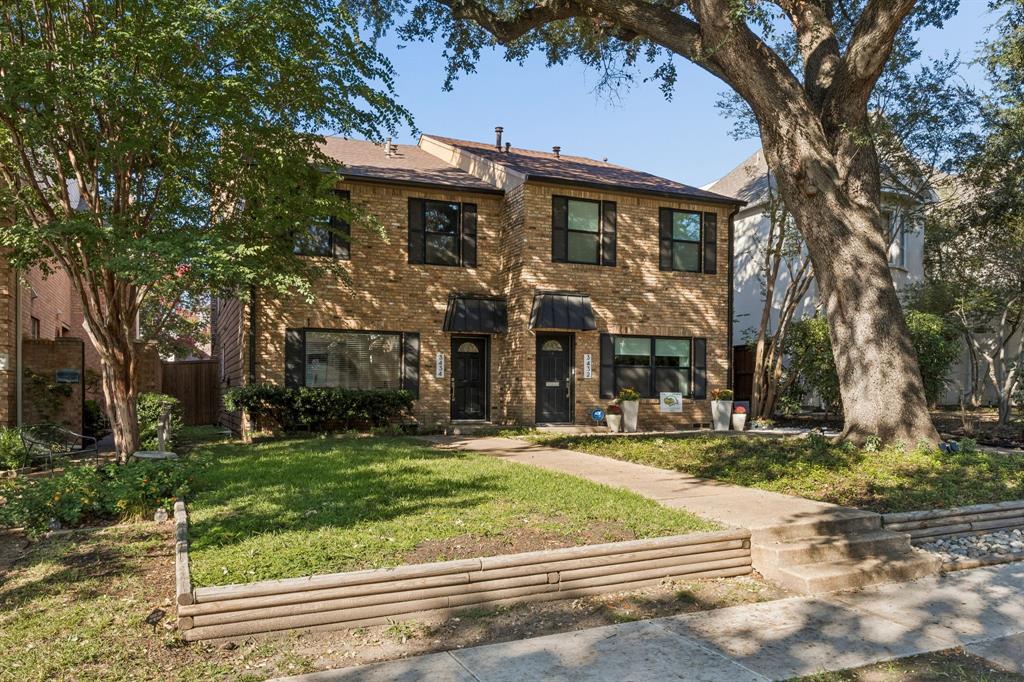
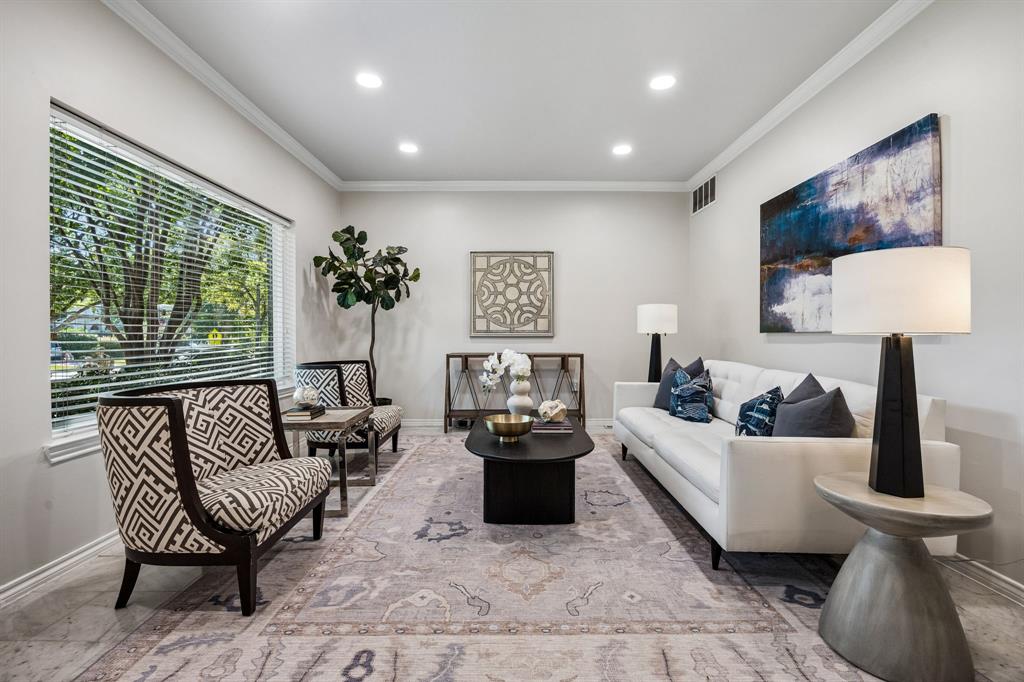
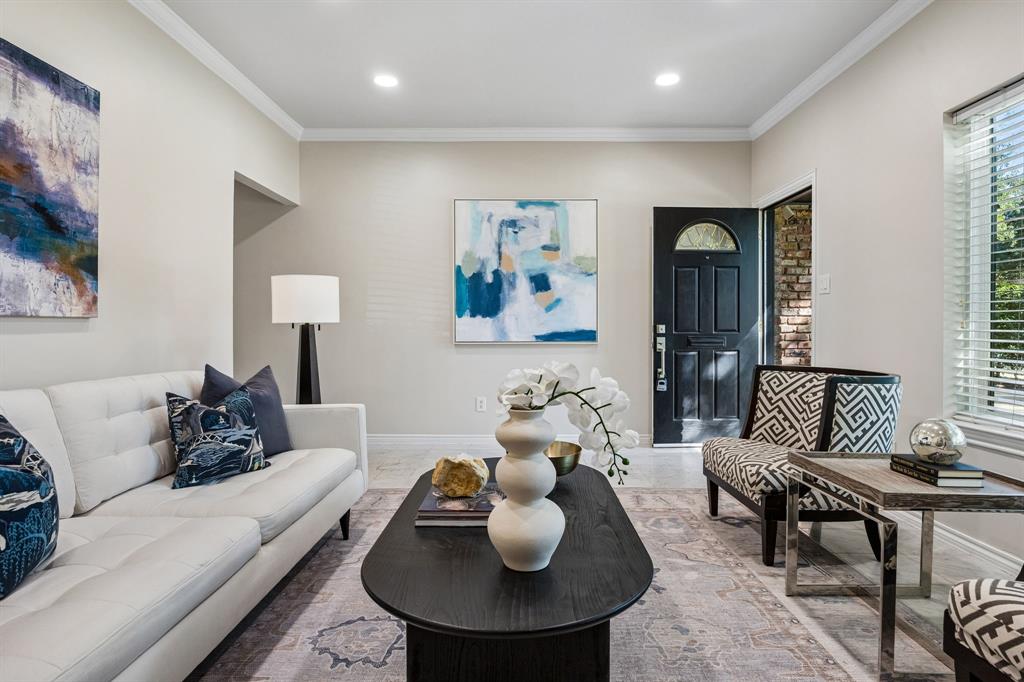
Tucked onto a tree-lined block in the prestigious heart of University Park, this charming 1,776-square-foot residence places top-tier education right at your doorstep. Located in the heart of HPISD, mornings are effortless—stroll to class, campus sports, or neighborhood favorites like Snider Plaza for dining and shopping. Inside, the light-filled main level features a seamlessly integrated kitchen that opens directly to the dining area, enhancing flow while connecting living spaces around a classic brick hearth. A convenient powder bath and full laundry room complete the first level. The smart upper level is designed for privacy and comfort, housing two dedicated ensuite bedrooms. The spacious primary retreat offers double vanity sinks, excellent built-in organization, and dual walk-in closets. Out back, a deep, fully fenced backyard with a spacious patio delivers a rare outdoor sanctuary—ideal for dining under the stars or hosting weekend gatherings. Complete with a private single-car garage, this home combines an unbeatable neighborhood footprint with easy low-maintenance living.

Save
Ask
Tour
Hide
Share
Listing Snapshot
Price 
$900,000
Days On Site 
1 Day
Bedrooms 
2
Inside Area (SqFt) 
1,776 sqft
Total Baths 
3
Full Baths 
2
Partial Baths 
1
Lot Size 
0.0993 Acres
Year Built 
1978
MLS® Number 
21392775
Status 
Active
Property Tax 
$10,260
HOA/Condo/Coop Fees 
N/A
Sq Ft Source 
N/A
Friends & Family
Recent Activity
yesterdayListing updated with changes from the MLS®
yesterdayListing first seen on site
General Features
Acres 
0.0993
Foundation 
Pillar/Post/Pier
Garage 
Yes
Garage Spaces 
1
Levels 
Two
Parking 
Garage
Property Sub Type 
Single Family Residence
Sewer 
Public Sewer
Special Circumstances 
Standard
Style 
Traditional
Water Source 
Public
Interior Features
Appliances 
DishwasherDisposalElectric OvenElectric RangeRefrigerator
Cooling 
Central Air
Fireplace 
Yes
Fireplace Features 
Dining Room
Fireplaces 
1
Flooring 
CarpetTile
Heating 
Central
Interior 
Walk-In Closet(s)
Bedroom 
Dimensions - 18 x 10Level - SecondFeatures - Ceiling Fan(s)
Dining Room 
Dimensions - 18 x 13Level - First
Kitchen 
Dimensions - 9 x 9Level - First
Living Room 
Dimensions - 15 x 14Level - First
Master Bedroom 
Dimensions - 18 x 13Level - SecondFeatures - Ceiling Fan(s), Walk-In Closet(s)
Save
Ask
Tour
Hide
Share
Exterior Features
Construction Details 
Brick
Exterior 
Private Yard
Fencing 
Back Yard
Patio And Porch 
Patio
Roof 
Composition
Community Features
School District 
Highland Park ISD
Financing Terms Available 
CashConventional
Schools
School District
Highland Park ISD
Elementary School
Armstrong
Middle School
Unknown
High School
Highland Park
Listing courtesy of Sharon Redd of Compass RE Texas, LLC. sharon.redd@compass.com


© 2020 North Texas Real Estate Information Systems. All rights reserved. Information is deemed reliable but is not guaranteed accurate by the MLS or NTREIS. The information being provided is for the consumer's personal, non-commercial use, and may not be reproduced, redistributed, or used for any purpose other than to identify prospective properties consumers may be interested in purchasing.
Last checked: 2026-10-16 05:07 PM CDT

Neighborhood & Commute
Source: Walkscore
Save
Ask
Tour
Hide
Share