Search Dallas Homes For Sale

- Search Dallas Homes For Sale
Save
Ask
Tour
Hide
Share
$2,399,000
New Listing

9360 Lakemont Drive
Dallas, TX 75220

For Sale|Single Family Residence|Active
5
Beds
5
Total Baths
4
Full Baths
1
Partial Bath
4,981
SqFt
$482
/SqFt
2019
Built
Subdivision:
Midway Hills 4 5th Inst
County:
Dallas
Upcoming Open Houses
Sat, Sep 26, 2:00 PM - 4:00 PM
9360 Lakemont Drive9360 Lakemont Drive9360 Lakemont Drive9360 Lakemont Drive
Save
Ask
Tour
Hide
Share

Mortgage Calculator

Monthly Payment (Est.)

Enter an interest rate to see your estimated monthly payment.
Calculator powered by Showcase IDX, a Constellation1 Company. Copyright ©2026 Information is deemed reliable but not guaranteed.

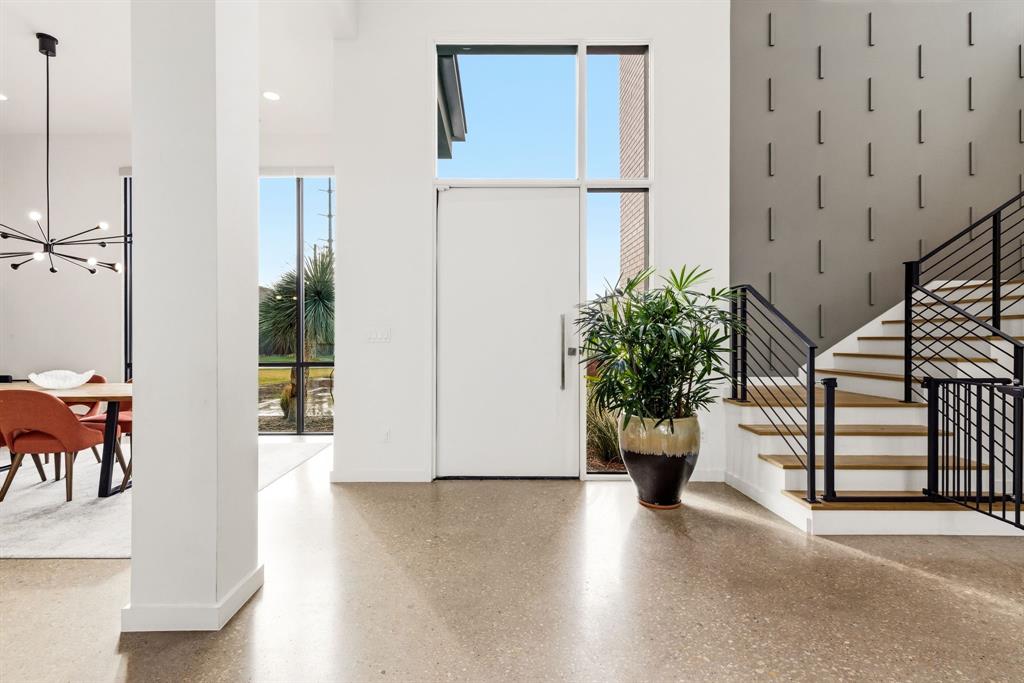
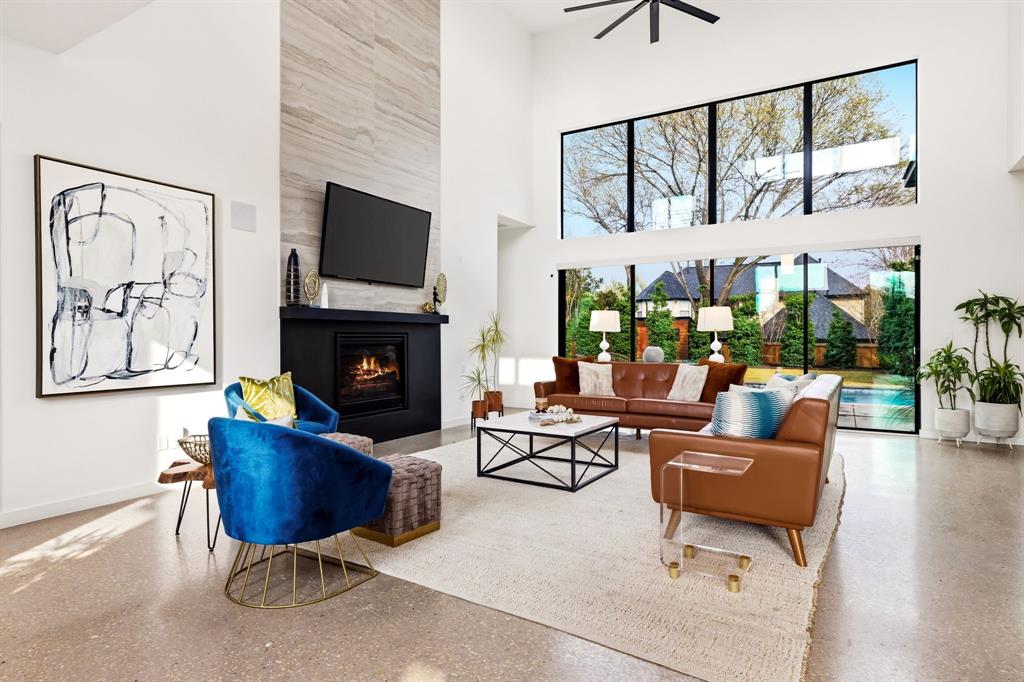
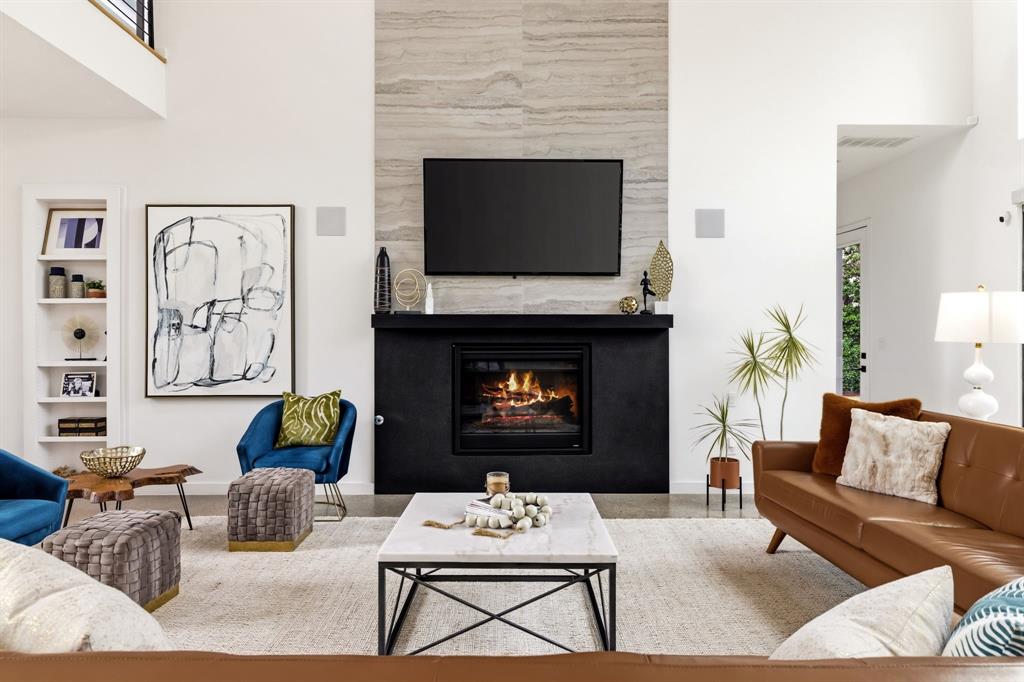
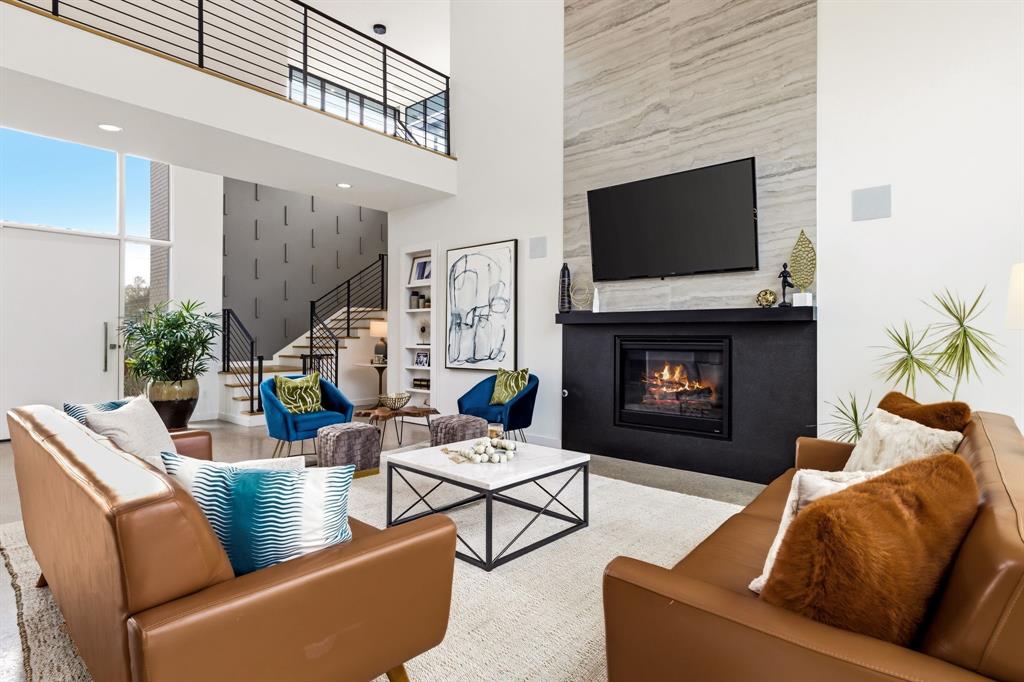
This 4,981-square-foot residence stands as the final architectural statement from acclaimed modern architect Tom Greico, blending industrial-chic design with everyday luxury. Polished concrete floors set an unmistakable tone throughout, while a seven-zone Russound audio system and whole-house Culligan water filtration deliver comfort you won't see — but will feel every day. At the heart of the home is a chef's kitchen built for connection, complete with a pass-through serving window to the backyard. It flows seamlessly into an open dining area and family room anchored by soaring two-story ceilings. On temperate Texas days, retractable glass walls disappear entirely, opening the interior to a resort-style backyard oasis: an ozone-purified pool, a sunken fire pit, and an outdoor kitchen with a built-in grill — all framed by lush green space and a custom playhouse that mirrors the home's architecture down to the last detail. The primary suite is a true retreat, with tranquil outdoor views, a spa-inspired bath featuring a soaking tub and separate shower, and an oversized walk-in closet built around a center island. Throughout the home, thoughtful modern touches — remote-controlled shades, elevated utility systems — round out the experience. Ideally located near Dallas's top private schools and walkable neighborhood favorites, this is a rare chance to own a defining piece of Dallas architectural history.

Save
Ask
Tour
Hide
Share
Listing Snapshot
Price 
$2,399,000
Days On Site 
0 Days
Bedrooms 
5
Inside Area (SqFt) 
4,981 sqft
Total Baths 
5
Full Baths 
4
Partial Baths 
1
Lot Size 
0.48 Acres
Year Built 
2019
MLS® Number 
21392900
Status 
Active
Property Tax 
N/A
HOA/Condo/Coop Fees 
N/A
Sq Ft Source 
N/A
Friends & Family
Recent Activity
13 hours agoListing updated with changes from the MLS®
24 hours agoListing first seen on site
General Features
Acres 
0.48
Attached Garage 
Yes
Foundation 
Pillar/Post/PierSlab
Garage 
Yes
Garage Spaces 
4
Levels 
Two
Parking 
Additional ParkingCoveredDrivewayGarage Door OpenerOversizedAttached
Property Sub Type 
Single Family Residence
Security 
Carbon Monoxide Detector(s)Fire AlarmPrewiredSecurity LightsSecurity System
Sewer 
Public Sewer
Special Circumstances 
Standard
Style 
Contemporary/Modern
Water Source 
Public
Interior Features
Appliances 
RefrigeratorWater PurifierBuilt-In Gas RangeBuilt-In RefrigeratorDishwasherDisposalElectric OvenGas CooktopMicrowaveDouble OvenTankless Water HeaterVented Exhaust FanWine Cooler
Cooling 
Ceiling Fan(s)Central Air
Fireplace 
Yes
Fireplace Features 
DenGasLiving RoomGas Log
Fireplaces 
1
Flooring 
ConcreteWood
Heating 
Exhaust FanCentralFireplace(s)
Interior 
ChandelierDouble VanityEat-in KitchenGranite CountersKitchen IslandOpen FloorplanWalk-In Closet(s)Wet BarWired for DataSmart HomeWired for SoundIn-Law Floorplan
Living Room 
Dimensions - 16 x 31Level - First
Save
Ask
Tour
Hide
Share
Exterior Features
Construction Details 
Wood SidingBrickStucco
Exterior 
Built-in BarbecueFire PitOutdoor GrillOutdoor KitchenPrivate Yard
Fencing 
Back YardWood
Lot Features 
Cul-De-SacInterior LotLandscaped
Pool Features 
HeatedIn GroundOutdoor PoolPrivateSalt Water
Private Pool 
Yes
Roof 
Other
Community Features
School District 
Dallas ISD
Financing Terms Available 
CashConventional
Schools
School District
Dallas ISD
Elementary School
Walnuthill
Middle School
Medrano
High School
Jefferson
Listing courtesy of Emily Hill of Compass RE Texas, LLC. Emily.Candeehill@compass.com


© 2020 North Texas Real Estate Information Systems. All rights reserved. Information is deemed reliable but is not guaranteed accurate by the MLS or NTREIS. The information being provided is for the consumer's personal, non-commercial use, and may not be reproduced, redistributed, or used for any purpose other than to identify prospective properties consumers may be interested in purchasing.
Last checked: 2026-09-23 11:03 AM CDT

Neighborhood & Commute
Source: Walkscore
Save
Ask
Tour
Hide
Share