Search Dallas Homes For Sale

- Search Dallas Homes For Sale
Save
Ask
Tour
Hide
Share
$1,650,000
New Listing

5430 Belmont Avenue
Dallas, TX 75206

For Sale|Single Family Residence|Active
4
Beds
4
Total Baths
3
Full Baths
1
Partial Bath
3,508
SqFt
$470
/SqFt
2018
Built
Subdivision:
Vickery Place
County:
Dallas
Upcoming Open Houses
Sat, Oct 3, 2:00 PM - 4:00 PM
Sun, Oct 4, 2:00 PM - 4:00 PM
5430 Belmont Avenue5430 Belmont Avenue5430 Belmont Avenue5430 Belmont Avenue
Save
Ask
Tour
Hide
Share

Mortgage Calculator

Monthly Payment (Est.)

Enter an interest rate to see your estimated monthly payment.
Calculator powered by Showcase IDX, a Constellation1 Company. Copyright ©2026 Information is deemed reliable but not guaranteed.

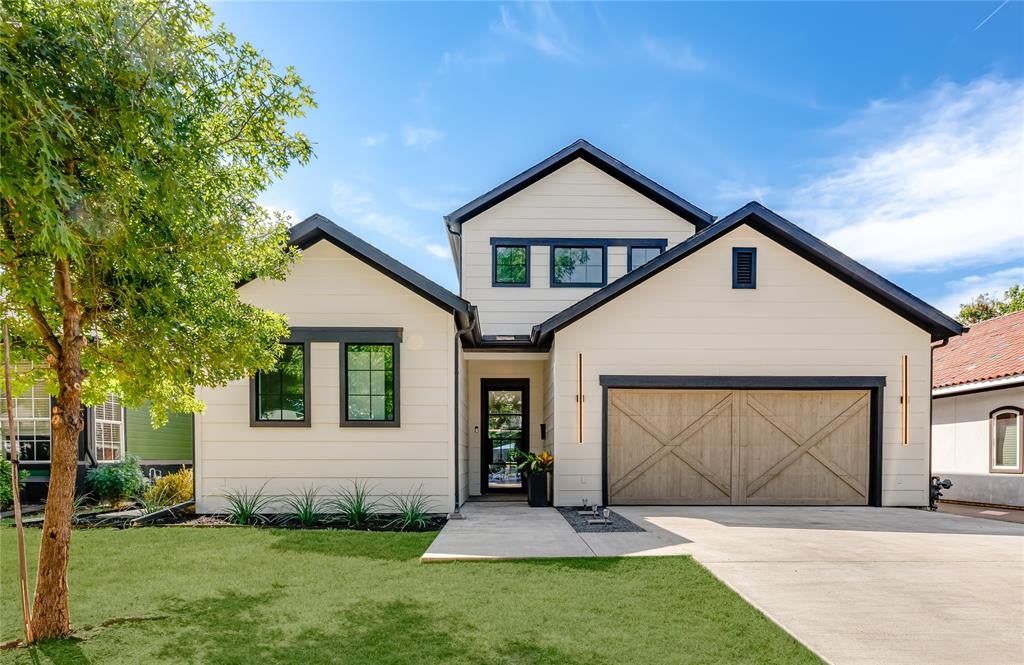
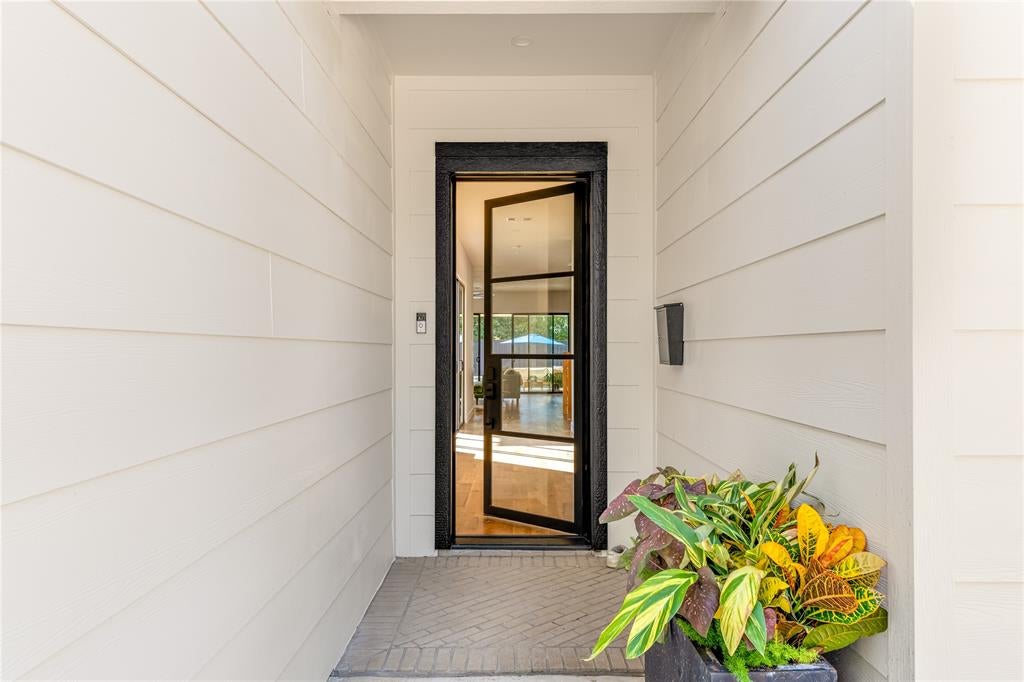
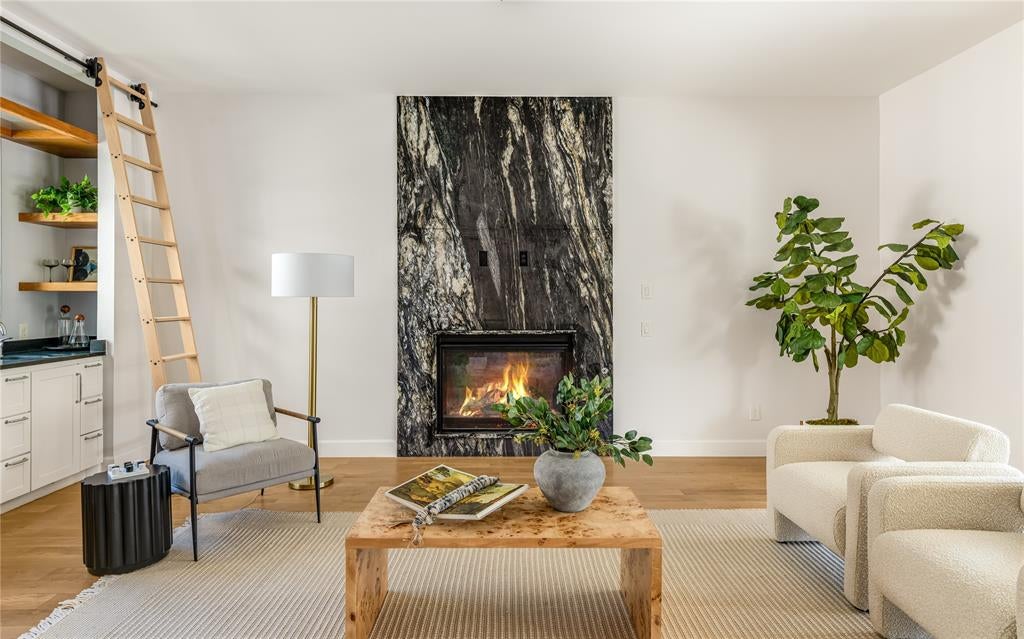
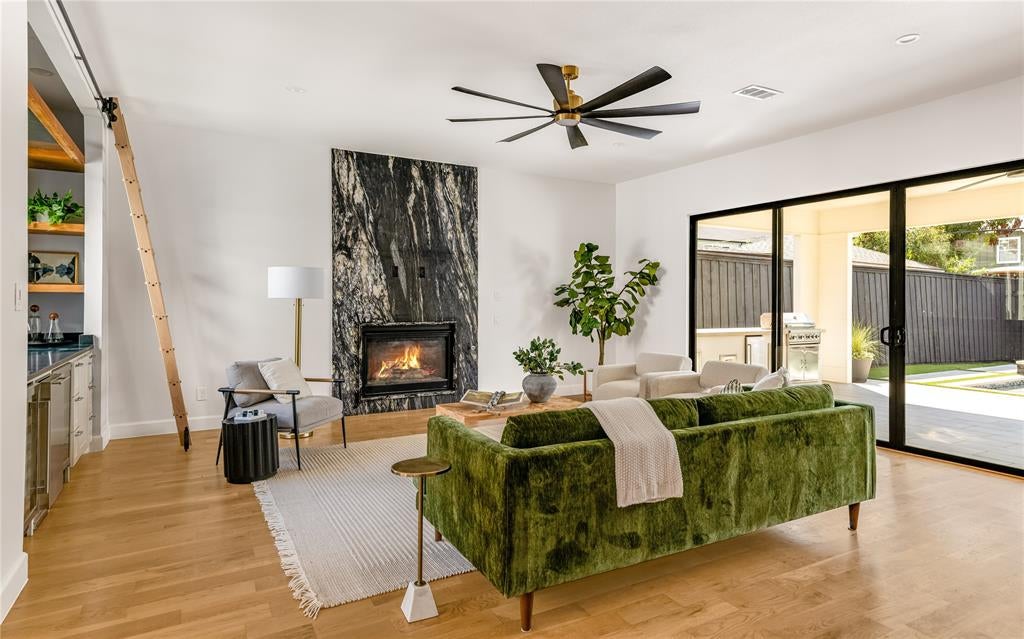
A striking designer transformation in the heart of coveted Vickery Place, this exceptional turnkey residence has been completely reimagined with a sophisticated aesthetic, elevated finishes, and an emphasis on seamless indoor-outdoor living. Every space feels intentional and polished. Beyond the impressive exterior and front-entry two-car garage, the interiors unfold into an expansive, light-filled living environment designed for effortless entertaining. Dramatic great room is anchored by a floor-to-ceiling stone fireplace, while a custom entertaining bar with wine refrigerator adds a refined hospitality element. Walls of sliding glass doors blur the distinction between indoors and out, opening to a private turfed side courtyard and creating an incredible flow for gatherings large or intimate. At the heart of the home, the showpiece kitchen combines clean-lined design with exceptional functionality. An oversized statement island, designer pendant lighting, built-in refrigerator, gas cooktop, and pot filler create a beautifully curated culinary space. The sun-filled dining room enjoys picturesque views of the backyard, while a thoughtfully designed mud bench provides stylish everyday storage. The private primary suite is a retreat unto itself, generously proportioned and complemented by a spectacular spa-inspired bath with a serene, high-design aesthetic worthy of a luxury resort. Spacious secondary bedrooms provide beautifully appointed accommodations for family and guests with flexibility for a private office or additional lifestyle space. Outside, the home transforms into a private resort. An expansive covered patio creates a true outdoor living room, complete with a built-in kitchen, grill, and sink overlooking the sparkling pool and spa. Multiple entertaining spaces, manicured surroundings, and seamless connections to the interior make this backyard an extraordinary extension of the home. Perfectly positioned in one of Dallas' most desirable neighborhoods!

Save
Ask
Tour
Hide
Share
Listing Snapshot
PriceĀ 
$1,650,000
Days On SiteĀ 
0 Days
BedroomsĀ 
4
Inside Area (SqFt)Ā 
3,508 sqft
Total BathsĀ 
4
Full BathsĀ 
3
Partial BathsĀ 
1
Lot SizeĀ 
0.165 Acres
Year BuiltĀ 
2018
MLSĀ® NumberĀ 
21393021
StatusĀ 
Active
Property TaxĀ 
$28,343
HOA/Condo/Coop FeesĀ 
N/A
Sq Ft SourceĀ 
N/A
Friends & Family
Recent Activity
3 hours agoListing updated with changes from the MLSĀ®
6 hours agoListing first seen on site
General Features
AcresĀ 
0.165
Attached GarageĀ 
Yes
FoundationĀ 
Slab
GarageĀ 
Yes
Garage SpacesĀ 
2
LevelsĀ 
Two
ParkingĀ 
ConcreteCoveredDirect AccessDrivewayEnclosedGarageGarage Door OpenerGarage Faces FrontInside EntranceKitchen LevelLightedStorageAttached
Property Sub TypeĀ 
Single Family Residence
SecurityĀ 
Carbon Monoxide Detector(s)Fire AlarmFirewall(s)PrewiredSecurity LightsSecurity SystemSmoke Detector(s)
SewerĀ 
Public Sewer
Special CircumstancesĀ 
Standard
StyleĀ 
Traditional
UtilitiesĀ 
Cable AvailableElectricity AvailableElectricity ConnectedNatural Gas AvailablePhone AvailableSewer AvailableUnderground Utilities
Water SourceĀ 
Public
Interior Features
AppliancesĀ 
RefrigeratorBuilt-In Gas RangeBuilt-In RefrigeratorDishwasherDisposalElectric OvenGas CooktopGas Water HeaterMicrowaveVented Exhaust FanWine Cooler
CoolingĀ 
Ceiling Fan(s)Central AirElectric
FireplaceĀ 
Yes
Fireplace FeaturesĀ 
DecorativeGasGas StarterLiving RoomStoneGas Log
FireplacesĀ 
1
FlooringĀ 
CarpetCeramic TileHardwoodStoneTile
HeatingĀ 
Exhaust FanCentralFireplace(s)Natural Gas
InteriorĀ 
Built-in FeaturesChandelierDouble VanityEat-in KitchenKitchen IslandNatural WoodworkOpen FloorplanPantryVaulted Ceiling(s)Walk-In Closet(s)Wet BarHigh Speed Internet
Laundry FeaturesĀ 
Electric Dryer HookupWasher Hookup
BedroomĀ 
Dimensions - 13 x 14Level - SecondFeatures - Ceiling Fan(s), Walk-In Closet(s)
Dining RoomĀ 
Dimensions - 10 x 14Level - First
KitchenĀ 
Dimensions - 15 x 20Level - FirstFeatures - Breakfast Bar, Eat-in Kitchen, Kitchen Island, Pantry
Living RoomĀ 
Dimensions - 30 x 40Level - FirstFeatures - Ceiling Fan(s)
Master BedroomĀ 
Dimensions - 19 x 16Level - SecondFeatures - Ceiling Fan(s), Walk-In Closet(s)
Utility RoomĀ 
Dimensions - 8 x 7Level - First
Save
Ask
Tour
Hide
Share
Exterior Features
Construction DetailsĀ 
Wood SidingStone
ExteriorĀ 
Rain GuttersLightingOutdoor GrillOutdoor KitchenPrivate Yard
FencingĀ 
Back YardFencedFullGatePrivacyWood
Lot FeaturesĀ 
Few TreesInterior LotLandscapedSubdivided
Patio And PorchĀ 
CoveredPatioRear Porch
Pool FeaturesĀ 
GuniteHeatedIn GroundOutdoor PoolPool SweepPool/Spa ComboPrivateWaterfall
Private PoolĀ 
Yes
RoofĀ 
CompositionShingle
Community Features
Community FeaturesĀ 
CurbsSidewalks
School DistrictĀ 
Dallas ISD
Financing Terms AvailableĀ 
CashConventionalFHAVA Loan
Schools
School District
Dallas ISD
Elementary School
Geneva Heights
Middle School
Long
High School
Woodrow Wilson
Listing courtesy of Amy Sack of Compass RE Texas, LLC amy.sack@compass.com


Ā© 2020 North Texas Real Estate Information Systems. All rights reserved. Information is deemed reliable but is not guaranteed accurate by the MLS or NTREIS. The information being provided is for the consumer's personal, non-commercial use, and may not be reproduced, redistributed, or used for any purpose other than to identify prospective properties consumers may be interested in purchasing.
Last checked: 2026-09-29 03:50 PM CDT

Neighborhood & Commute
Source: Walkscore
Save
Ask
Tour
Hide
Share