Search Dallas Homes For Sale

- Search Dallas Homes For Sale
Save
Ask
Tour
Hide
Share
$1,595,000
13 Days On Site

7724 Glen Albens Circle
Dallas, TX 75225

For Sale|Single Family Residence|Active
4
Beds
6
Total Baths
4
Full Baths
2
Partial Baths
4,125
SqFt
$387
/SqFt
1983
Built
Subdivision:
Glen lakes 2 Revised
County:
Dallas
Upcoming Open Houses
Sun, Oct 18, 1:00 PM - 3:00 PM
7724 Glen Albens Circle7724 Glen Albens Circle7724 Glen Albens Circle7724 Glen Albens Circle
Save
Ask
Tour
Hide
Share

Mortgage Calculator

Monthly Payment (Est.)

Enter an interest rate to see your estimated monthly payment.
Calculator powered by Showcase IDX, a Constellation1 Company. Copyright ©2026 Information is deemed reliable but not guaranteed.

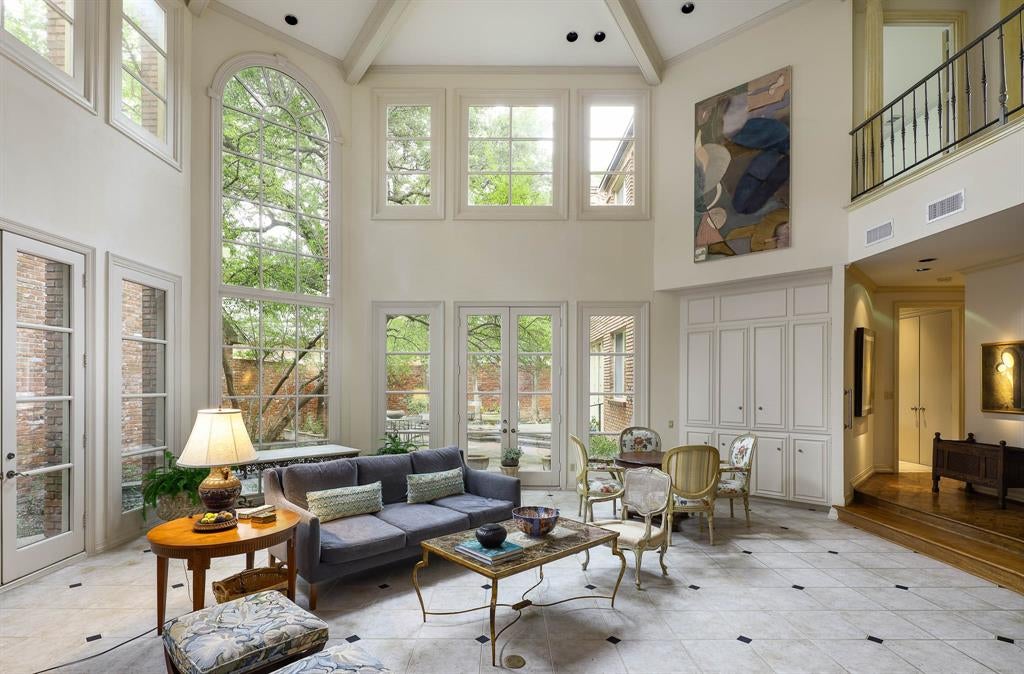
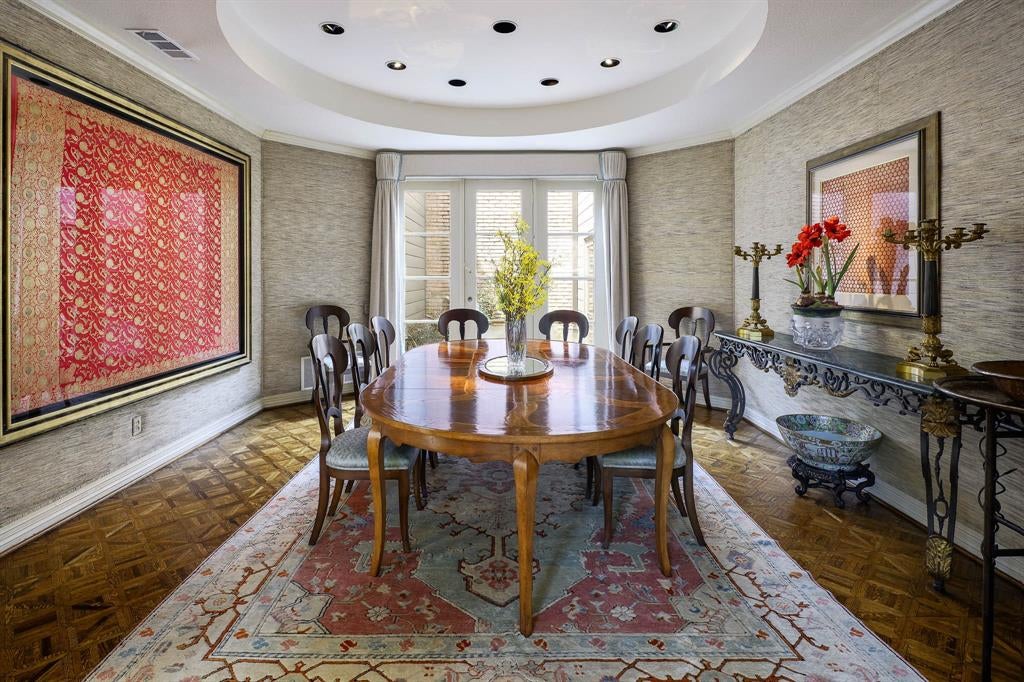
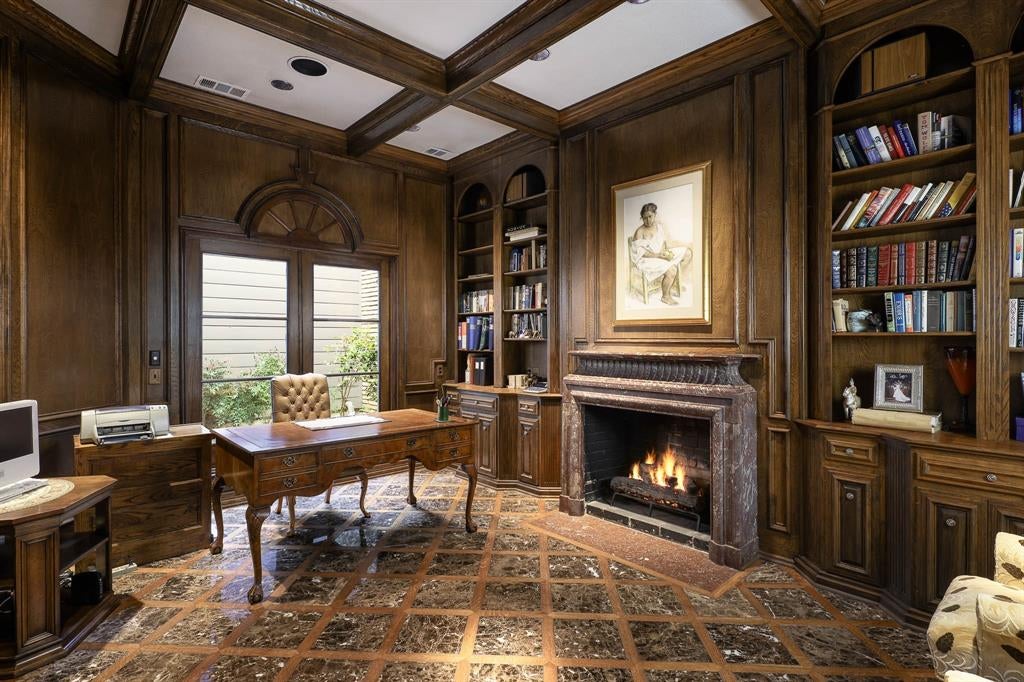
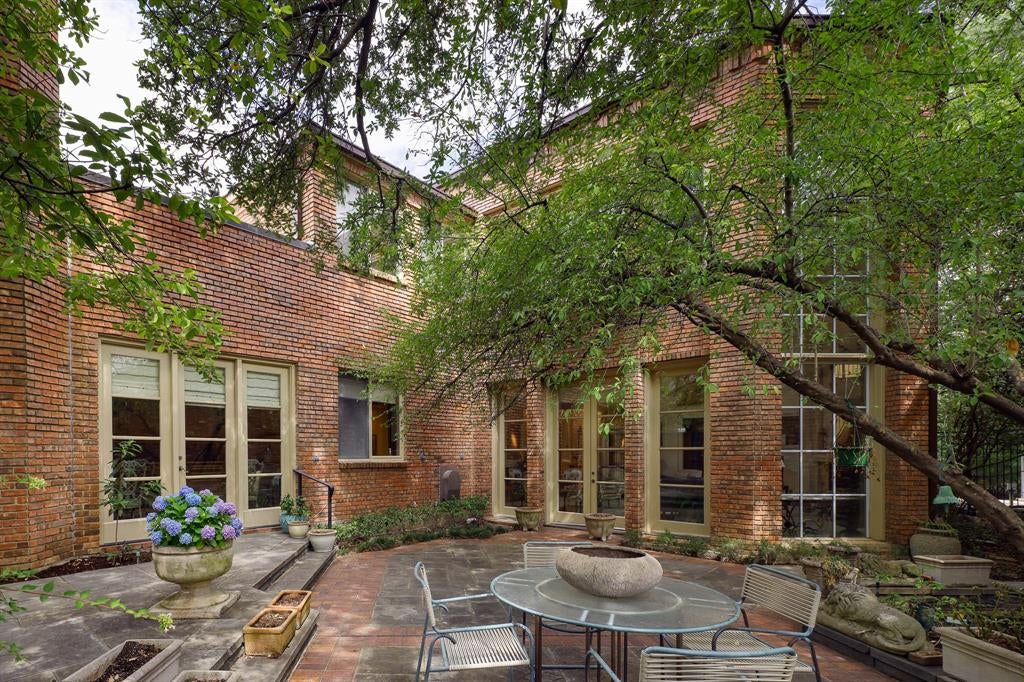
Situated within guard-gated Glen Lakes, this striking 1983 contemporary offers dramatic architecture, exceptional natural light and a remarkably private setting in the heart of Dallas. Soaring ceilings, expansive windows and gracious proportions create interiors that feel both impressive and inviting, while mature trees and a secluded courtyard bring a wonderful sense of tranquility. At the heart of the home is the spectacular two-story living room, where walls of windows frame the surrounding trees and courtyard and fill the space with natural light. A dramatic curved staircase and open upper gallery add architectural interest and a sense of volume. The handsome wood-paneled study is a standout, with extensive built-ins, detailed millwork and a marble fireplace, while the elegant dining room flows naturally into the main living spaces for effortless entertaining. The well-appointed kitchen features Sub-Zero refrigerator, abundant cabinetry, a generous island and charming breakfast area with French doors opening to the courtyard. The thoughtfully designed floor plan includes an exceptional downstairs primary suite with dual baths and dual walk-in closets, creating a wonderfully private retreat. Three additional bedrooms upstairs offer ample space and flexibility. Outside, a secluded stone courtyard beneath a canopy of mature trees creates an intimate outdoor retreat rarely found in such a central location. Residents of Glen Lakes enjoy 24-hour security, lakes, walking trails, community pool, tennis courts, private park, playground and greenbelts. Just minutes from NorthPark, Preston Center and many of Dallas’ best shopping, dining and cultural destinations, this distinctive residence offers a rare combination of architectural character, privacy, community amenities and exceptional convenience.

Save
Ask
Tour
Hide
Share
Listing Snapshot
Price 
$1,595,000
Days On Site 
13 Days
Bedrooms 
4
Inside Area (SqFt) 
4,125 sqft
Total Baths 
6
Full Baths 
4
Partial Baths 
2
Lot Size 
0.177 Acres
Year Built 
1983
MLS® Number 
21393433
Status 
Active
Property Tax 
N/A
HOA/Condo/Coop Fees 
$845 monthly
Sq Ft Source 
N/A
Friends & Family
Recent Activity
9 hours agoListing updated with changes from the MLS®
2 weeks agoListing first seen on site
General Features
Acres 
0.177
Attached Garage 
Yes
Foundation 
Pillar/Post/Pier
Garage 
Yes
Garage Spaces 
2
Levels 
Two
Parking 
Circular DrivewayDrivewayGarageGarage Door OpenerGarage Faces SideInside EntranceKitchen LevelPrivateSecuredAttached
Property Sub Type 
Single Family Residence
Security 
Gated CommunitySecurity GuardSecurity LightsSecurity System
Sewer 
Public Sewer
Special Circumstances 
Standard
Style 
Traditional
Utilities 
Electricity ConnectedSewer AvailableUnderground Utilities
Water Source 
Public
Interior Features
Appliances 
RefrigeratorTrash CompactorBuilt-In RefrigeratorDishwasherDisposalElectric CooktopElectric OvenDouble Oven
Cooling 
Central AirElectricZoned
Fireplace 
Yes
Fireplace Features 
Dining RoomKitchenLiving RoomGas Log
Fireplaces 
3
Flooring 
CarpetCeramic TileCombinationHardwoodMarble
Heating 
CentralNatural GasZoned
Interior 
Built-in FeaturesChandelierDouble VanityEat-in KitchenKitchen IslandNatural WoodworkOpen FloorplanPantryVaulted Ceiling(s)Walk-In Closet(s)Wet Bar
Laundry Features 
Electric Dryer HookupWasher Hookup
Window Features 
Window Coverings
Bedroom 
Dimensions - 15 x 18Level - Second
Breakfast Room 
Dimensions - 15 x 12Level - First
Dining Room 
Dimensions - 15 x 15Level - First
Kitchen 
Dimensions - 13 x 15Level - FirstFeatures - Eat-in Kitchen, Kitchen Island, Pantry
Living Room 
Dimensions - 26 x 26Level - First
Master Bedroom 
Dimensions - 18 x 17Level - FirstFeatures - Walk-In Closet(s)
Office 
Dimensions - 13 x 17Level - First
Utility Room 
Dimensions - 13 x 8Level - First
Save
Ask
Tour
Hide
Share
Exterior Features
Construction Details 
Brick
Exterior 
CourtyardRain GuttersPermeable PavingPrivate YardGarden
Fencing 
BrickWood
Lot Features 
Irregular LotLandscapedLevelMany TreesSubdivided
Patio And Porch 
Patio
Roof 
Metal
View 
Park/GreenbeltWater
Waterview 
Park/GreenbeltWater
Windows/Doors 
Window Coverings
Community Features
Association Fee 
$845.0
Association Fee Frequency 
Monthly
Community Features 
Gated
School District 
Dallas ISD
Financing Terms Available 
CashContract
Schools
School District
Dallas ISD
Elementary School
Prestonhol
Middle School
Benjamin Franklin
High School
Hillcrest
Listing courtesy of Susan Baldwin of Allie Beth Allman & Assoc. susan.baldwin@alliebeth.com


© 2020 North Texas Real Estate Information Systems. All rights reserved. Information is deemed reliable but is not guaranteed accurate by the MLS or NTREIS. The information being provided is for the consumer's personal, non-commercial use, and may not be reproduced, redistributed, or used for any purpose other than to identify prospective properties consumers may be interested in purchasing.
Last checked: 2026-10-13 11:15 PM CDT

Neighborhood & Commute
Source: Walkscore
Save
Ask
Tour
Hide
Share