
6925 Tyree StreetDallas, TX 75209
Mortgage Calculator
Monthly Payment (Est.)
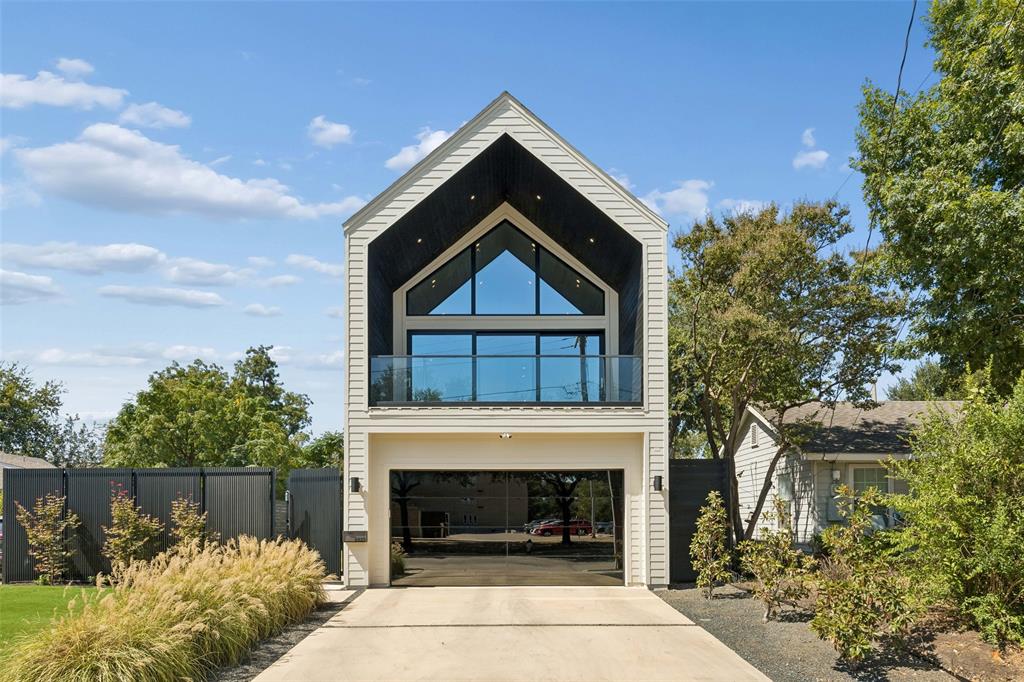
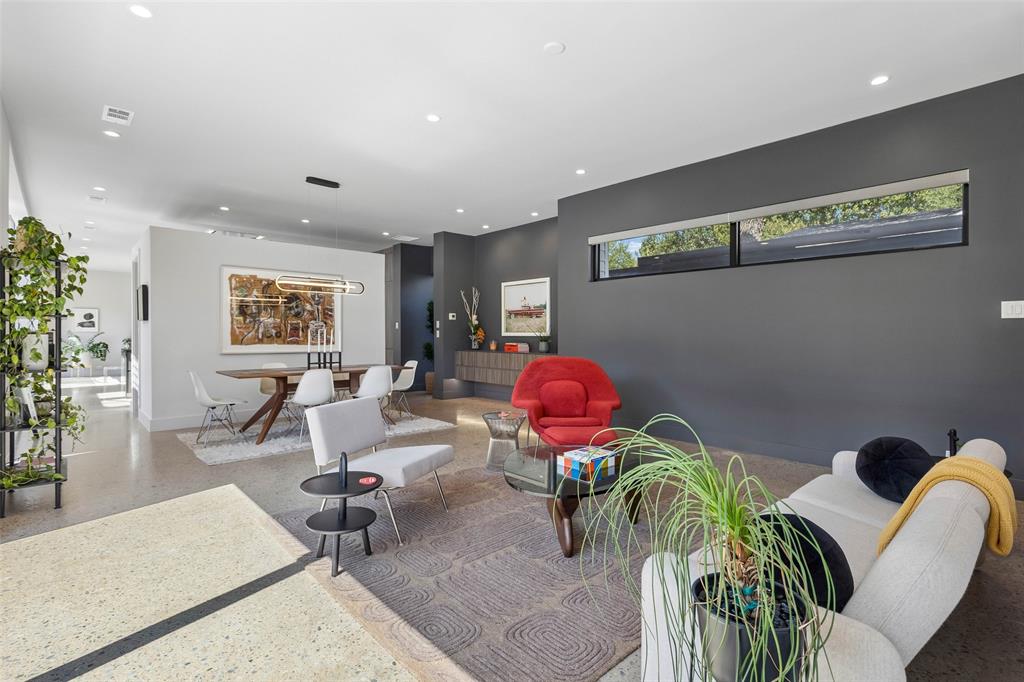
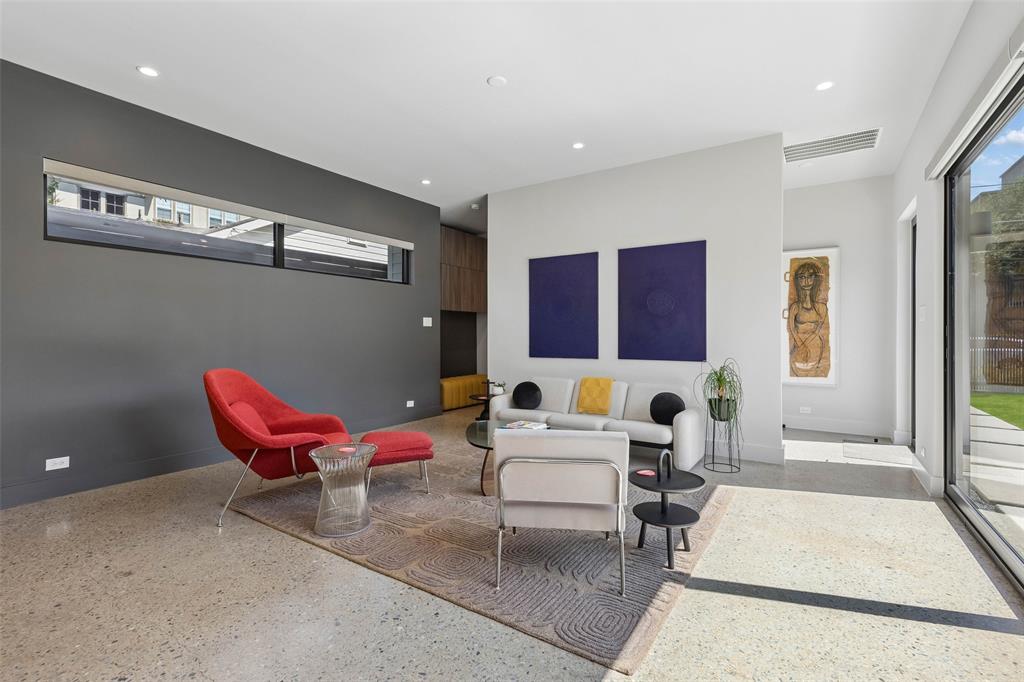
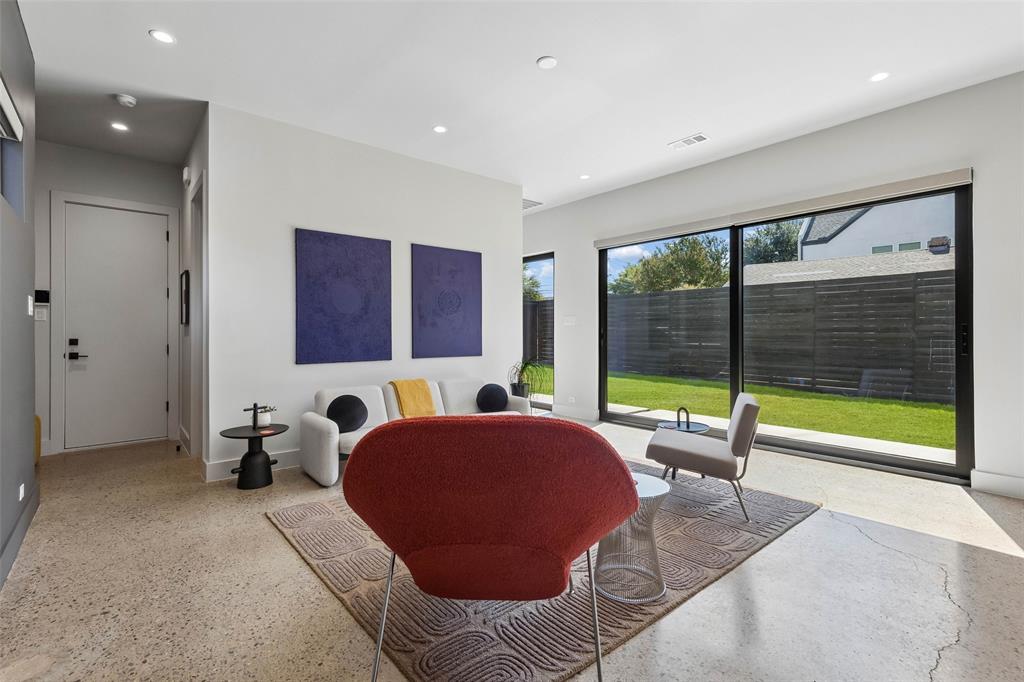
Enter an interest rate to see your estimated monthly payment.Modern architecture that lives as beautifully as it looks defines 6925 Tyree St, a distinctive 3 bedroom, 3.5 bathroom luxury home in Dallas Texas 75209 with 2 living areas, dedicated office and abundant natural light. Walls of glass, hardwood and custom terrazzo style concrete floors, custom cabinetry and clean architectural lines create a warm, sophisticated interior, while motorized shades add everyday convenience. Two living areas are separated by a designer kitchen, preserving an open feel while creating distinct spaces for entertaining and relaxing. A large island, gas cooking, Bosch smart appliances, built in coffeemaker and refrigerator concealed behind cabinetry elevate the kitchen. Behind pocket doors, a butler's pantry adds extensive storage, prep space and a built in microwave. Buyers searching for luxury homes in Dallas with modern architecture and flexible living space will appreciate the thoughtful design. Upstairs, 3 bedrooms and a bonus room provide separation from the main living areas. The primary suite features a soaring ceiling, private covered balcony and skylit bath with dual vanities, freestanding tub and oversized glass shower. Its custom walk in closet offers illuminated storage and a central drawer island. An upstairs laundry room adds convenience. Outside, a substantial fenced yard creates a private extension of the home with space for outdoor dining, entertaining, gardening and relaxing, while offering additional possibilities for future customization. Buyers comparing homes in Dallas 75209 will appreciate convenient access to Inwood Village, Lovers Lane, Dallas Love Field, the Park Cities and Medical District. This distinctive residence combines modern design, custom amenities, expansive outdoor space and a close in Dallas location.
| a week ago | Listing updated with changes from the MLS® | |
| a week ago | Price changed to $1,099,000 | |
| 3 weeks ago | Listing first seen on site |

© 2020 North Texas Real Estate Information Systems. All rights reserved. Information is deemed reliable but is not guaranteed accurate by the MLS or NTREIS. The information being provided is for the consumer's personal, non-commercial use, and may not be reproduced, redistributed, or used for any purpose other than to identify prospective properties consumers may be interested in purchasing.
Last checked: 2026-10-16 06:15 PM CDT
Did you know? You can invite friends and family to your search. They can join your search, rate and discuss listings with you.