
7720 Alderwood PlacePlano, TX 75025
Mortgage Calculator
Monthly Payment (Est.)
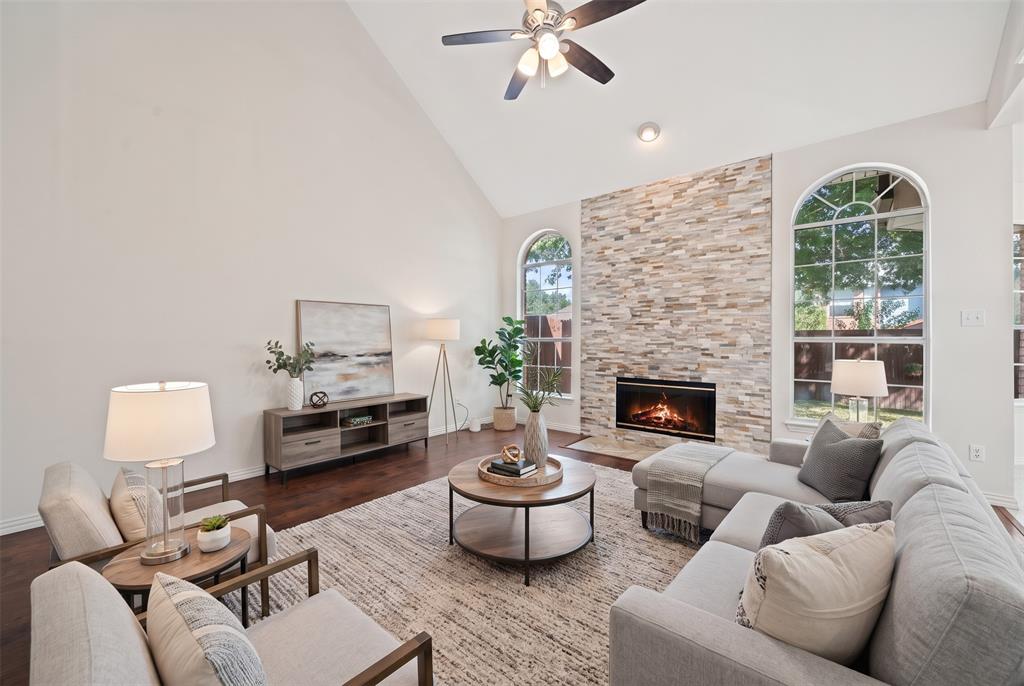
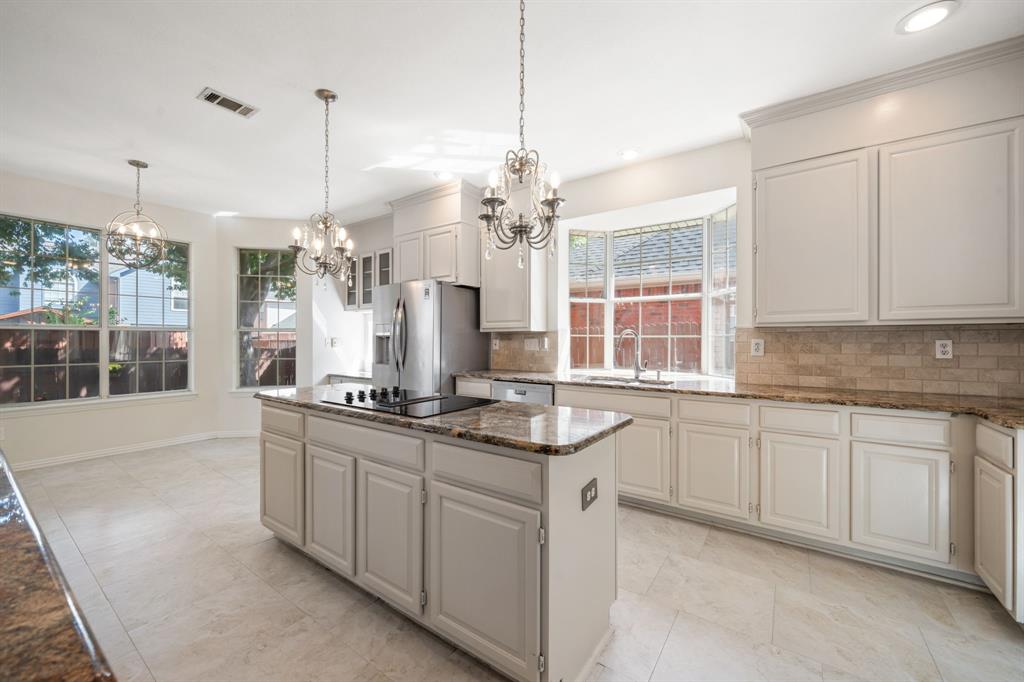
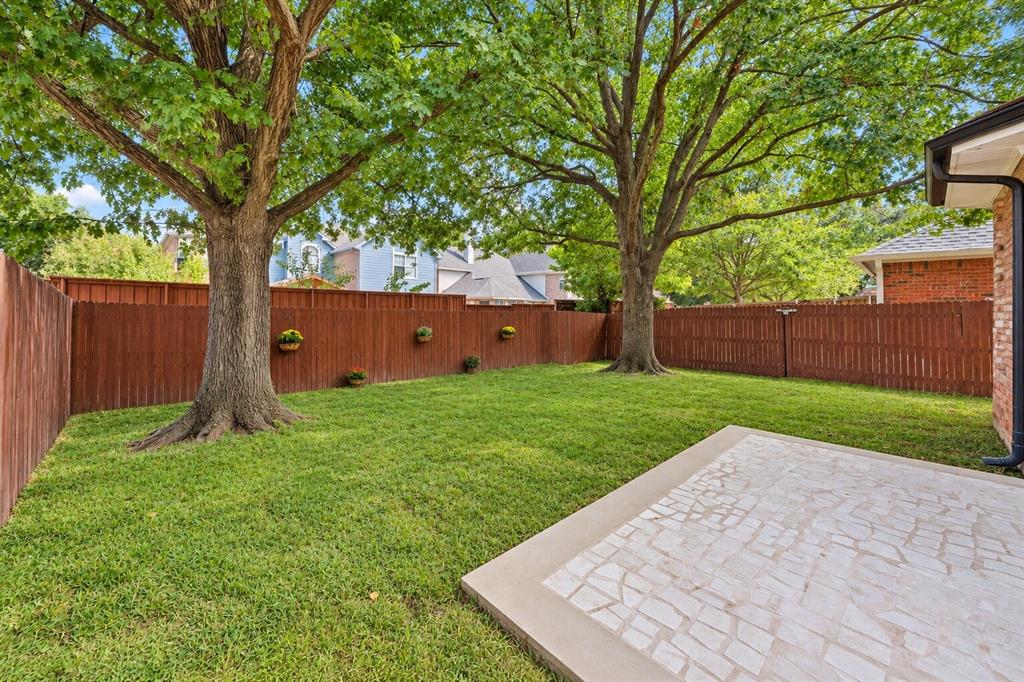
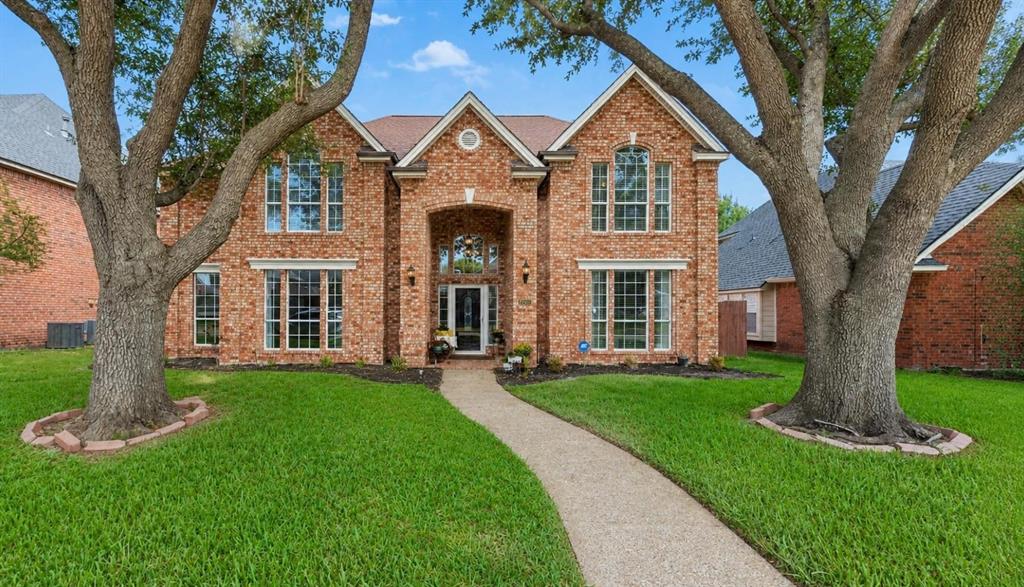
Enter an interest rate to see your estimated monthly payment.Located in Plano’s established Hunters Glen community with top-rated Plano ISD schools, 7720 Alderwood Place is within walking distance of Bethany Elementary and Davis Library. This upgraded two-story home offers 4 bedrooms, 3.5 baths, and approximately 3,086 square feet. Vaulted ceilings, oversized windows, fresh interior paint throughout, and updated light fixtures brighten the interior. Engineered wood flooring spans the downstairs living areas and primary bedroom, with upgraded kitchen tile completing the carpet-free main level. Multiple living areas and a striking floor-to-ceiling fireplace surround provide space to gather, entertain, and unwind. The kitchen features upgraded granite countertops and backsplash, stainless-steel appliances, ample cabinetry, and generous workspace. Two dining areas offer flexibility for meals and entertaining. Refrigerator, washer, and dryer convey. The spacious main-floor primary suite includes a walk-in closet and renovated bath with upgraded vanities, premium tile, and a frameless glass shower with a custom niche. All bathrooms are modernized, including upgraded tile flooring and vanities in both upstairs baths, custom tile shower surrounds with integrated niches, and an upgraded powder-room vanity. Upstairs, a secondary bedroom with an en-suite bath accommodates guests or multigenerational living. Additional bedrooms and a versatile game room offer space for work, recreation, or hobbies. Two walk-in attic spaces upstairs and extra garage storage add convenience. The fenced backyard features fresh sod, mature trees, a remodeled patio for outdoor dining and entertaining, and a sprinkler system. An extended driveway adds parking beside the attached two-car garage. An EV charger, smart thermostat, double-pane windows, gutters, ADT security system, and sound system complete the features. Enjoy convenient access to major roads, shopping, dining, and parks. Schedule your private showing today!
| 3 days ago | Listing updated with changes from the MLS | |
| 6 days ago | Price changed to $595,000 | |
| 4 weeks ago | Listing first seen on site |

© 2020 North Texas Real Estate Information Systems. All rights reserved. Information is deemed reliable but is not guaranteed accurate by the MLS or NTREIS. The information being provided is for the consumer's personal, non-commercial use, and may not be reproduced, redistributed, or used for any purpose other than to identify prospective properties consumers may be interested in purchasing.
Last checked: 2026-10-20 09:18 AM CDT
Did you know? You can invite friends and family to your search. They can join your search, rate and discuss listings with you.