Search Dallas Homes For Sale

- Search Dallas Homes For Sale
Save
Ask
Tour
Hide
Share
$649,900
13 Days On Site

3600 Cadogan Street
McKinney, TX 75071

For Sale|Single Family Residence|Active
4
Beds
3
Total Baths
2
Full Baths
1
Partial Bath
2,817
SqFt
$231
/SqFt
2024
Built
Subdivision:
Erwin Farms Ph 4
County:
Collin
3600 Cadogan Street3600 Cadogan Street3600 Cadogan Street3600 Cadogan Street
Save
Ask
Tour
Hide
Share

Mortgage Calculator

Monthly Payment (Est.)

Enter an interest rate to see your estimated monthly payment.
Calculator powered by Showcase IDX, a Constellation1 Company. Copyright ©2026 Information is deemed reliable but not guaranteed.

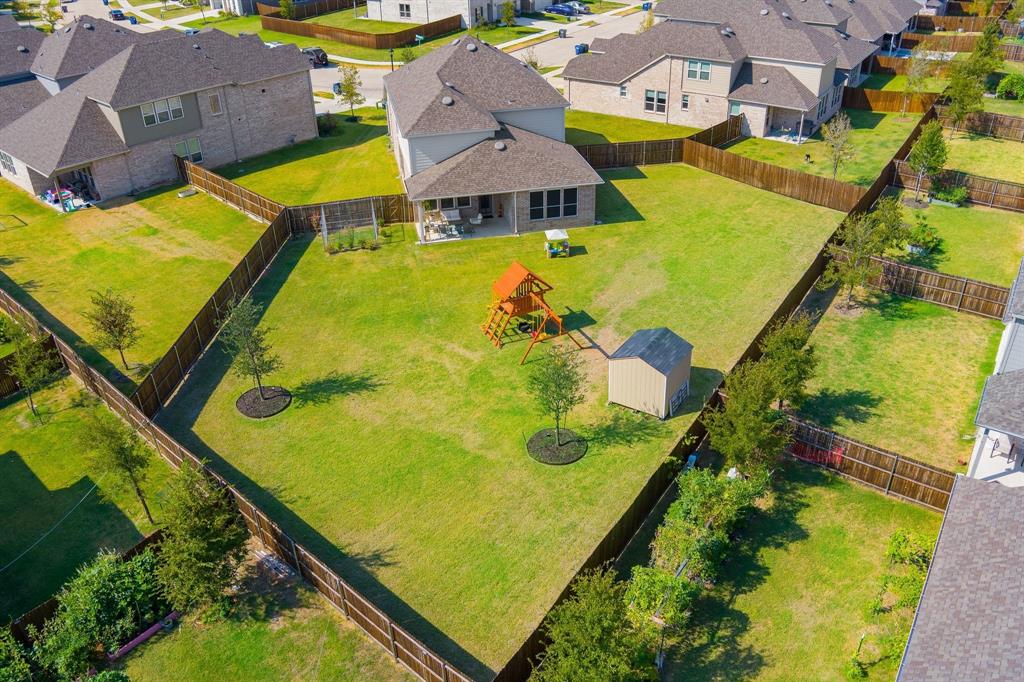
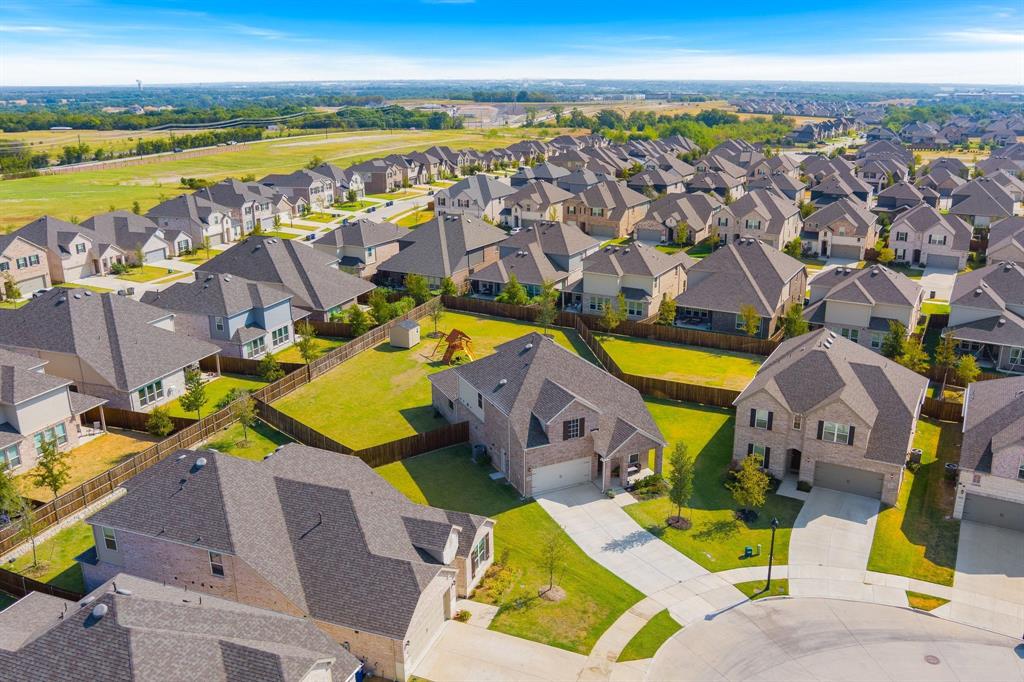
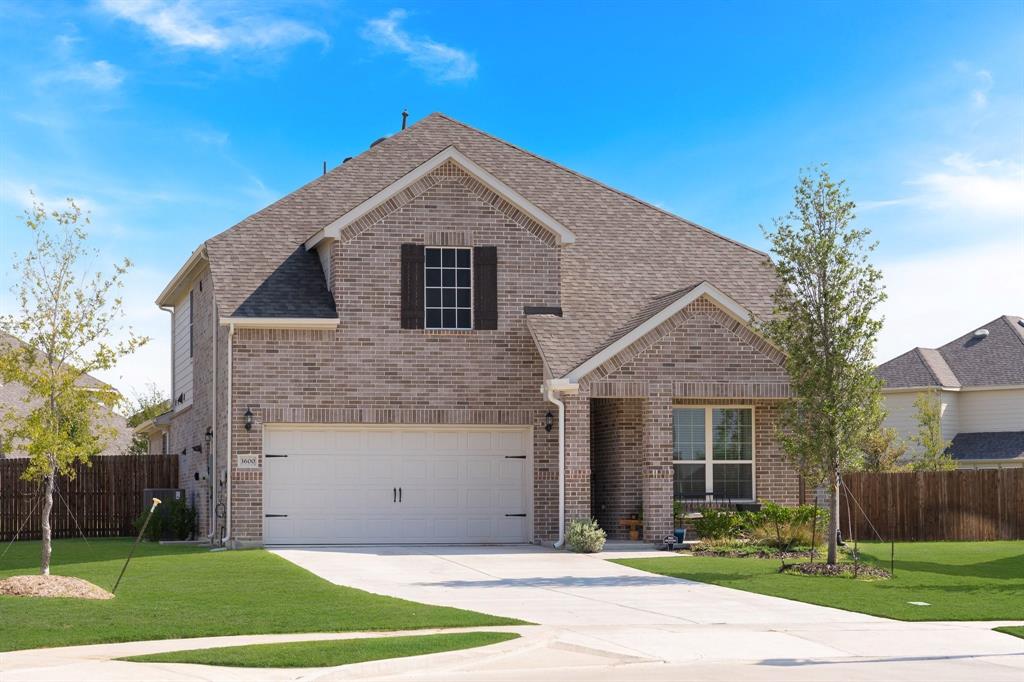
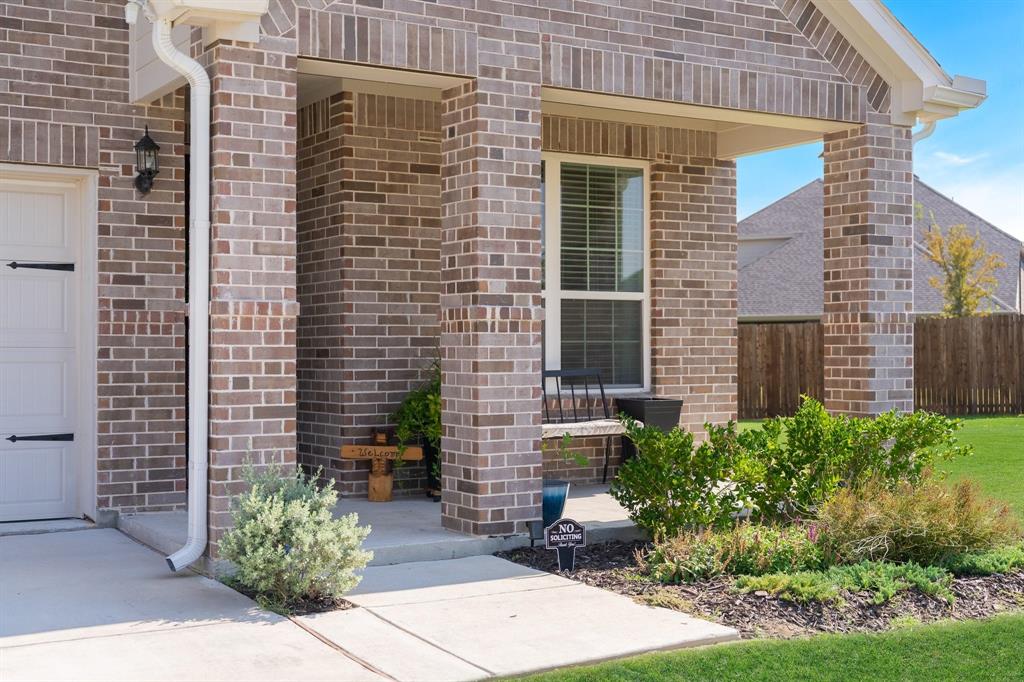
Beautifully designed Pulte home on an extra-large lot with an extended driveway and exceptional outdoor space! This bright and inviting Riverdale floorplan offers 4 bedrooms, a versatile flex room perfect for an office or play room, and 3.5 baths with an open-concept layout designed for comfortable living and entertaining. The spacious kitchen features elegant quartz countertops and flows seamlessly into th edining and living area, creating the perfect gathering space. The main level showcases luxury vinyl plank flooring throughout, complemented by a stunning built-in entertainment center with an electric fireplace feature that adds warmth and style to the heart of the home. Thoughtful upgrades continue outdoors, where the builder-grade trees have been replaced with beautiful live oak trees, adding character, shade, and long-term appeal to the oversized lot. An additional access door from the garage to the backyard provides convenient access for outdoor projects, entertaining, or storing recreational equipment. With its spacious lot, extended driveway, stylish finishes, flexible living spaces, large walk-in closets for all bedrooms, and beautifully curated upgrades, this home offers the perfect blend of functionality and modern design. A must-see property that truly stands out! Builder's structural warranty is still in place for another 8 years!

Save
Ask
Tour
Hide
Share
Listing Snapshot
PriceĀ 
$649,900
Days On SiteĀ 
13 Days
BedroomsĀ 
4
Inside Area (SqFt)Ā 
2,817 sqft
Total BathsĀ 
3
Full BathsĀ 
2
Partial BathsĀ 
1
Lot SizeĀ 
0.358 Acres
Year BuiltĀ 
2024
MLSĀ® NumberĀ 
21394267
StatusĀ 
Active
Property TaxĀ 
$10,981
HOA/Condo/Coop FeesĀ 
$88 monthly
Sq Ft SourceĀ 
N/A
Friends & Family
Recent Activity
5 days agoListing updated with changes from the MLSĀ®
2 weeks agoListing first seen on site
General Features
AcresĀ 
0.358
Attached GarageĀ 
Yes
FoundationĀ 
Slab
GarageĀ 
Yes
Garage SpacesĀ 
2
Green Energy EfficientĀ 
DoorsHVACInsulationThermostatWater HeaterWindows
LevelsĀ 
Two
ParkingĀ 
DrivewayGarage Door OpenerGarage Faces FrontAttached
Property Sub TypeĀ 
Single Family Residence
SecurityĀ 
Carbon Monoxide Detector(s)Smoke Detector(s)
SewerĀ 
Public Sewer
Special CircumstancesĀ 
Standard
StyleĀ 
Traditional
UtilitiesĀ 
Electricity Connected
Water SourceĀ 
Public
Interior Features
AppliancesĀ 
DishwasherDisposalGas CooktopGas OvenGas Water HeaterMicrowaveVented Exhaust Fan
CoolingĀ 
Ceiling Fan(s)Central AirElectric
FireplaceĀ 
Yes
Fireplace FeaturesĀ 
ElectricLiving Room
FireplacesĀ 
1
FlooringĀ 
CarpetCeramic TileVinyl
HeatingĀ 
Exhaust FanCentralNatural Gas
InteriorĀ 
ChandelierDouble VanityEat-in KitchenGranite CountersKitchen IslandOpen FloorplanVaulted Ceiling(s)High Speed Internet
Laundry FeaturesĀ 
Electric Dryer HookupWasher Hookup
Bath-FullĀ 
Dimensions - 8 x 6Level - Second
Bath-HalfĀ 
Dimensions - 5 x 5Level - First
BedroomĀ 
Dimensions - 11 x 12Level - SecondFeatures - Ceiling Fan(s), Walk-In Closet(s)
Dining RoomĀ 
Dimensions - 14 x 18Level - First
KitchenĀ 
Dimensions - 11 x 16Level - FirstFeatures - Eat-in Kitchen, Kitchen Island
Living RoomĀ 
Dimensions - 19 x 15Level - FirstFeatures - Ceiling Fan(s)
LoftĀ 
Dimensions - 17 x 14Level - SecondFeatures - Ceiling Fan(s)
Master BathroomĀ 
Dimensions - 11 x 9Level - First
Master BedroomĀ 
Dimensions - 15 x 13Level - FirstFeatures - Ceiling Fan(s), Walk-In Closet(s)
OfficeĀ 
Dimensions - 10 x 12Level - First
Save
Ask
Tour
Hide
Share
Exterior Features
Construction DetailsĀ 
Brick
ExteriorĀ 
Rain GuttersPlayground
FencingĀ 
Wood
Lot FeaturesĀ 
ClearedCul-De-SacInterior LotLandscapedSubdivided
Other StructuresĀ 
Shed(s)
Patio And PorchĀ 
CoveredFront PorchPatioRear Porch
RoofĀ 
Composition
Community Features
Association FeeĀ 
$264.0
Association Fee FrequencyĀ 
Quarterly
Community FeaturesĀ 
PoolParkPlayground
School DistrictĀ 
McKinney ISD
Financing Terms AvailableĀ 
CashConventionalFHAVA LoanAssumable
Schools
School District
McKinney ISD
Elementary School
Vega
Middle School
Johnson
High School
McKinney North
Listing courtesy of Hong Le of Kimberly Adams Realty hongle@karealty.us


Ā© 2020 North Texas Real Estate Information Systems. All rights reserved. Information is deemed reliable but is not guaranteed accurate by the MLS or NTREIS. The information being provided is for the consumer's personal, non-commercial use, and may not be reproduced, redistributed, or used for any purpose other than to identify prospective properties consumers may be interested in purchasing.
Last checked: 2026-10-07 03:52 PM CDT

Neighborhood & Commute
Source: Walkscore
Save
Ask
Tour
Hide
Share