
4046 Clover LaneDallas, TX 75220
Mortgage Calculator
Monthly Payment (Est.)
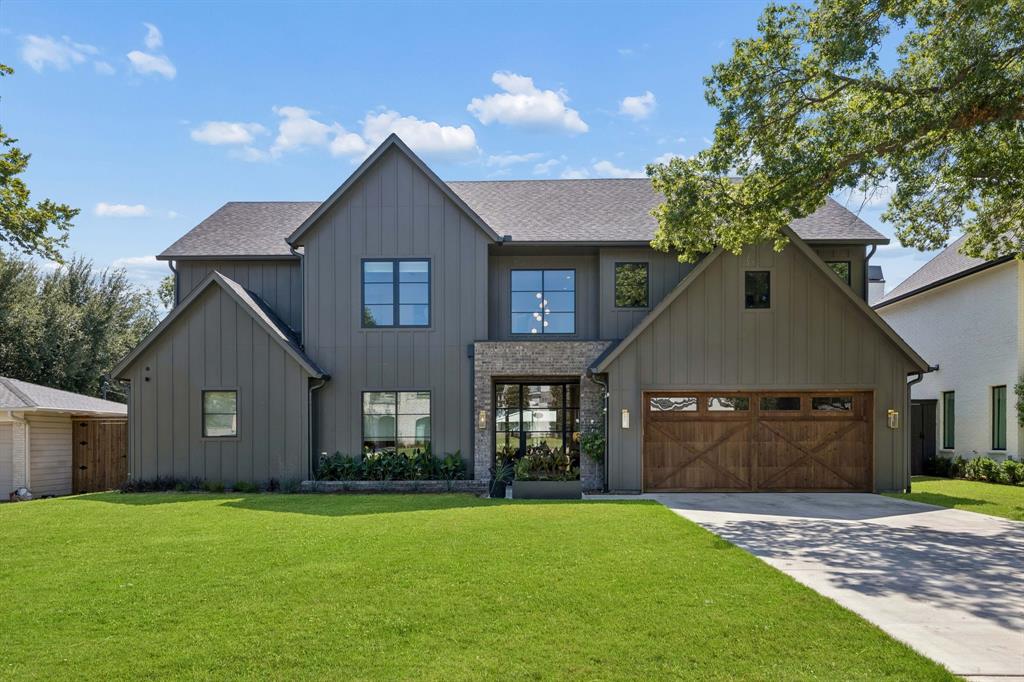
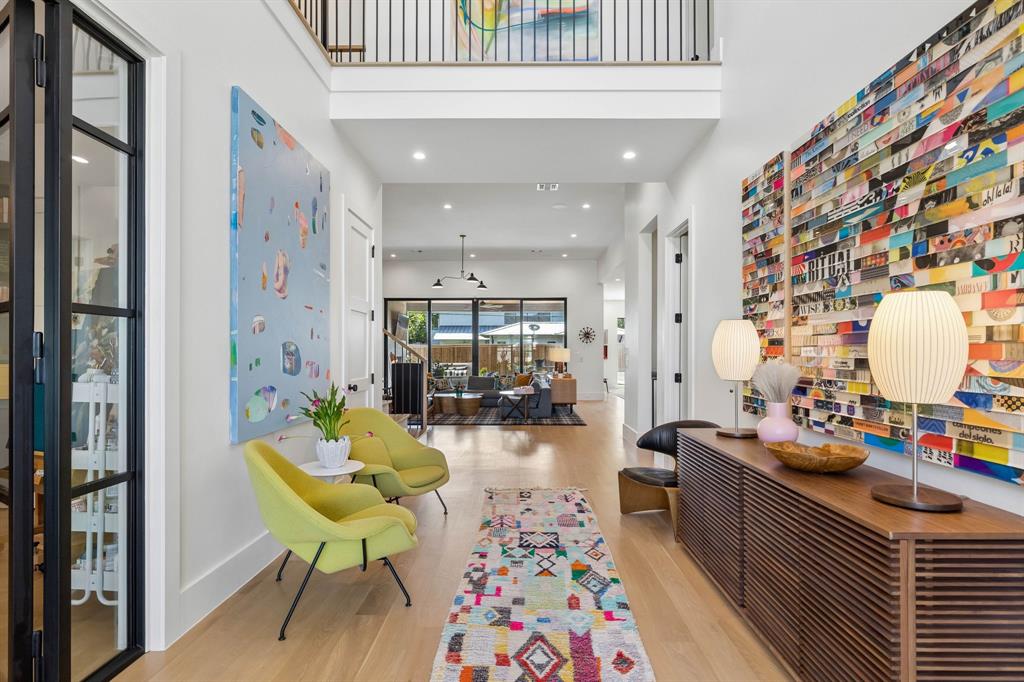
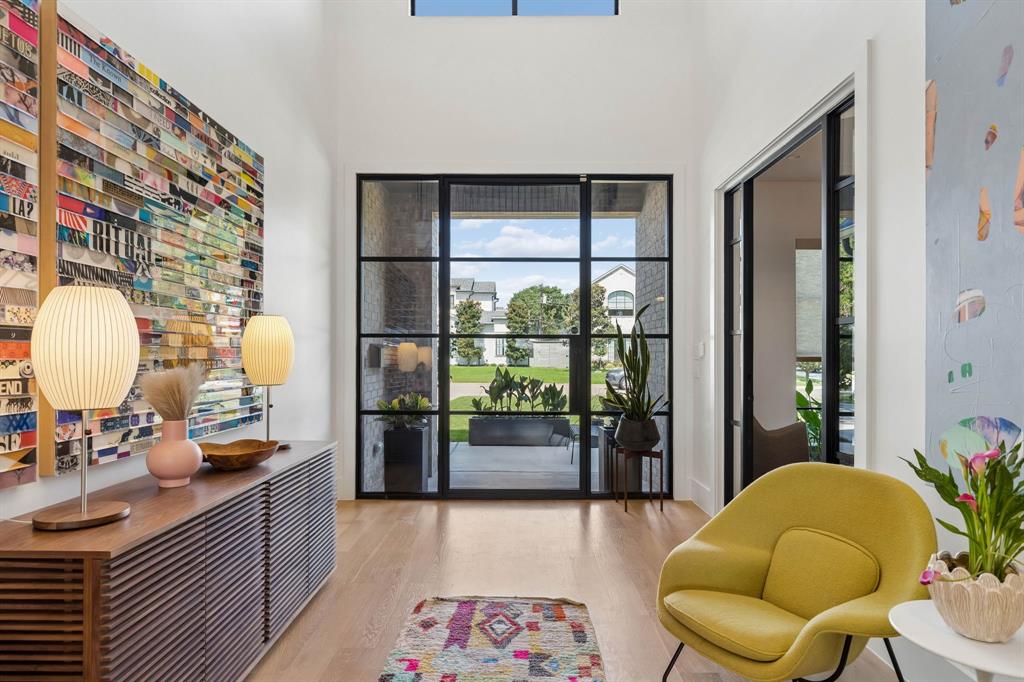
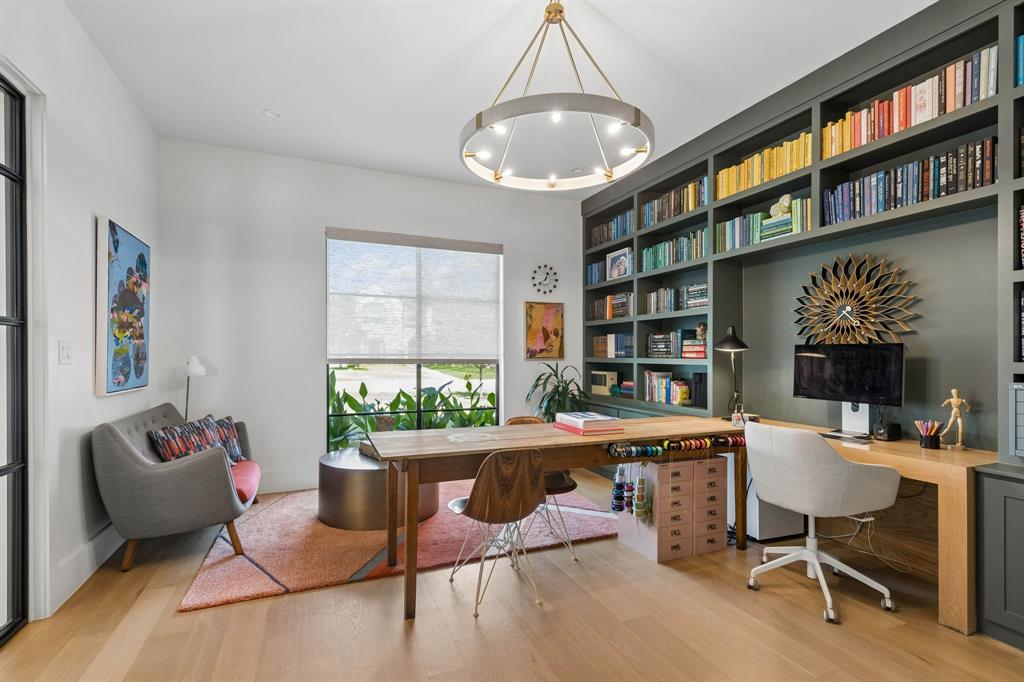
Enter an interest rate to see your estimated monthly payment.Exceptional design meets effortless livability at 4046 Clover Lane. This thoughtfully designed home pairs clean, modern architecture with warm finishes and an open, light-filled floor plan made for both everyday living and entertaining. At the heart of the home, the expansive Chef's kitchen features an oversized island, GE Monogram appliances, abundant custom cabinetry, generous prep and storage space, and a seamless connection to the living area. French white oak wide-plank floors carry throughout the main living spaces, where a fireplace flanked by built-ins creates a natural gathering place. Walls of glass bring in beautiful natural light and create an easy connection to the outdoor living spaces. The spacious primary suite is a true retreat with a tray ceiling and sitting area, while the beautifully appointed bath features a freestanding soaking tub, oversized glass-enclosed shower, designer tile and elevated finishes. Upstairs, the game room provides an additional flexible living space, second laundry space, while a separate studio offers versatility for a home office, creative space or additional retreat. Custom framed glass doors enhance both spaces, adding architectural interest while allowing natural light to flow throughout. Thoughtful owner improvements further elevate the home, including art lighting throughout and an upgraded laundry room featuring a custom washer and dryer enclosure, quartzite countertop and tile backsplash. Outdoor living is equally impressive, with a substantial covered patio featuring a wood-plank ceiling, fireplace and TV area overlooking the spacious fenced backyard. From the carefully selected finishes to the custom enhancements and flexible living spaces, every detail has been considered including but not limited to foam insulation and tankless water heater. Stylish, sophisticated and designed to be lived in, 4046 Clover Lane offers a beautifully finished home with the warmth and functionality that make it truly special.
| 6 hours ago | Listing updated with changes from the MLS® | |
| 3 weeks ago | Listing first seen on site |

© 2020 North Texas Real Estate Information Systems. All rights reserved. Information is deemed reliable but is not guaranteed accurate by the MLS or NTREIS. The information being provided is for the consumer's personal, non-commercial use, and may not be reproduced, redistributed, or used for any purpose other than to identify prospective properties consumers may be interested in purchasing.
Last checked: 2026-10-16 05:44 PM CDT
Did you know? You can invite friends and family to your search. They can join your search, rate and discuss listings with you.