
1885 Wittington PlaceFarmers Branch, TX 75234
Mortgage Calculator
Monthly Payment (Est.)
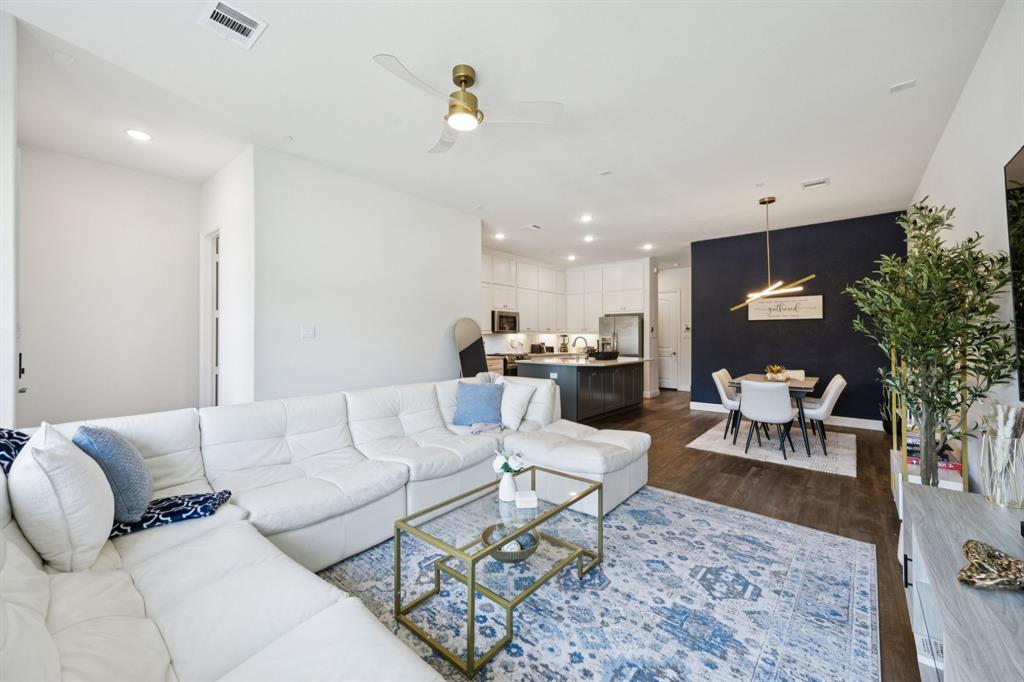
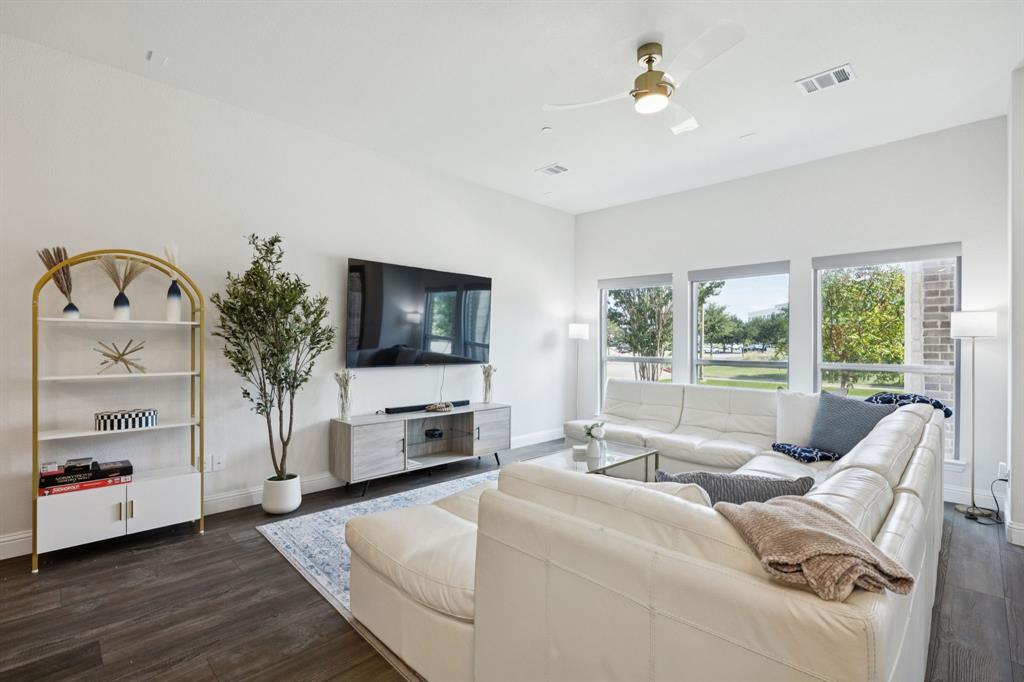
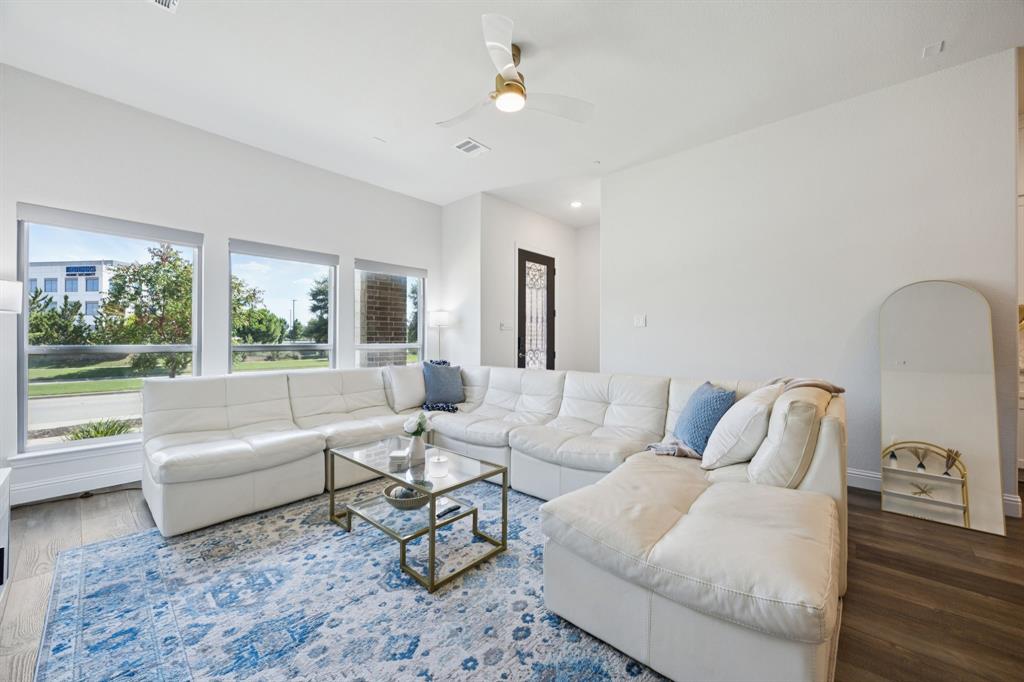
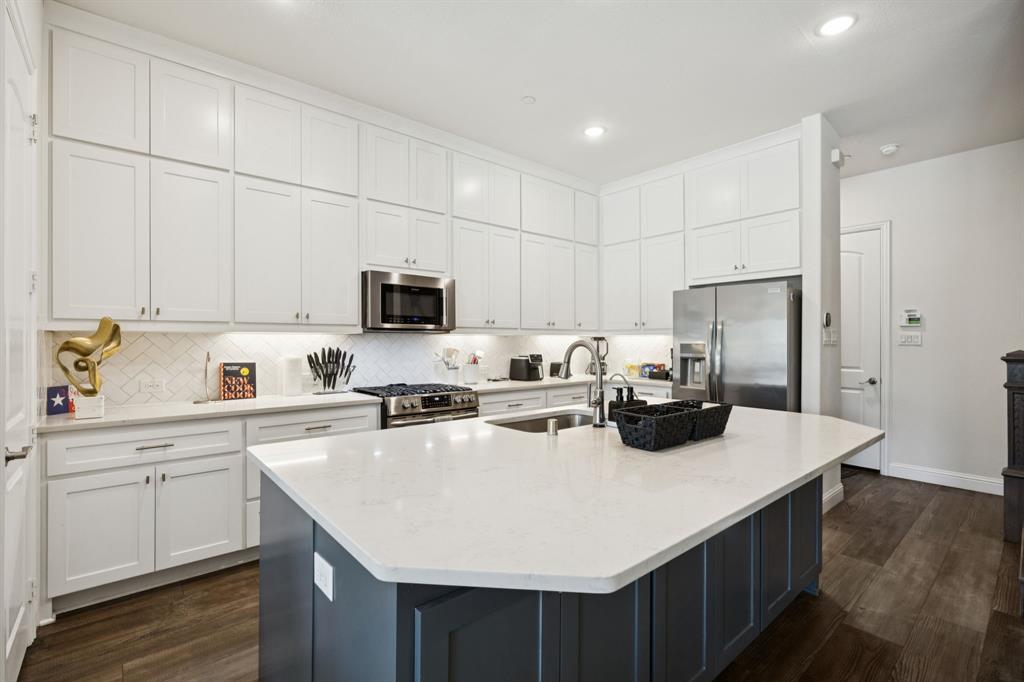
Enter an interest rate to see your estimated monthly payment.Drop-dead gorgeous First Texas Home, truly a magazine-worthy designer dream! Loaded with upgrades, this magnificent 4-bedroom, 3.5-bath home features two primary suites! Enter into a showstopping kitchen with dramatic floor-to-ceiling custom cabinetry, an oversized contrasting center island with Corian countertops, and a designer herringbone tile backsplash. Your cooking experience is elevated with top-of-the-line Frigidaire appliances, including a gas cooktop, oven, microwave, and dishwasher. The spacious dining room is perfect for entertaining or family meals, accented by designer lighting that complements the home’s high-caliber feel. Enjoy relaxing in the spacious, light-filled living area, designed for both everyday comfort and elegance. Head to the second floor to find three generously sized bedrooms and a versatile flex area. The primary suite is a true retreat, featuring a designer spa-like ensuite bath with gorgeous upgraded cabinetry and hardware, an oversized shower with luxurious designer tile, dual vanities, and a stunning wood-framed standalone soaking tub. Ascend to the third floor to find a generously sized second primary bedroom with an ensuite bath, offering incredible flexibility for guests, extended family, or a private retreat. Enjoy low-maintenance living with HOA-covered exterior upkeep, which can mean lower insurance costs and fewer unexpected repairs. Located in the highly sought-after Mercer Crossing master-planned community, residents enjoy an amenity center, multiple pools, a fitness center, dog parks, playgrounds, lakes, and extensive walking trails. The location is unbeatable—offering easy access to 635, 35, the George Bush Turnpike, both airports, and countless shopping and dining options. Don’t miss this move-in-ready gem!
| 5 days ago | Listing updated with changes from the MLS® | |
| 3 weeks ago | Listing first seen on site |

© 2020 North Texas Real Estate Information Systems. All rights reserved. Information is deemed reliable but is not guaranteed accurate by the MLS or NTREIS. The information being provided is for the consumer's personal, non-commercial use, and may not be reproduced, redistributed, or used for any purpose other than to identify prospective properties consumers may be interested in purchasing.
Last checked: 2026-10-16 05:02 PM CDT
Did you know? You can invite friends and family to your search. They can join your search, rate and discuss listings with you.