Search Dallas Homes For Sale

- Search Dallas Homes For Sale
Save
Ask
Tour
Hide
Share
$633,639
New Listing

12727 Rutland Drive
Farmers Branch, TX 75234

For Sale|Townhouse|Active
3
Beds
3
Total Baths
2
Full Baths
1
Partial Bath
2,250
SqFt
$282
/SqFt
2025
Built
Subdivision:
The Abbey at Mercer Crossing
County:
Dallas
Upcoming Open Houses
Thu, Sep 24, 10:00 AM - 7:00 PM
Fri, Sep 25, 10:00 AM - 7:00 PM
Sat, Sep 26, 10:00 AM - 7:00 PM
Sun, Sep 27, 12:30 PM - 7:00 PM
Mon, Sep 28, 10:00 AM - 7:00 PM
Tue, Sep 29, 10:00 AM - 7:00 PM
Wed, Sep 30, 10:00 AM - 7:00 PM
12727 Rutland Drive12727 Rutland Drive12727 Rutland Drive12727 Rutland Drive
Save
Ask
Tour
Hide
Share

Mortgage Calculator

Monthly Payment (Est.)

Enter an interest rate to see your estimated monthly payment.
Calculator powered by Showcase IDX, a Constellation1 Company. Copyright ©2026 Information is deemed reliable but not guaranteed.

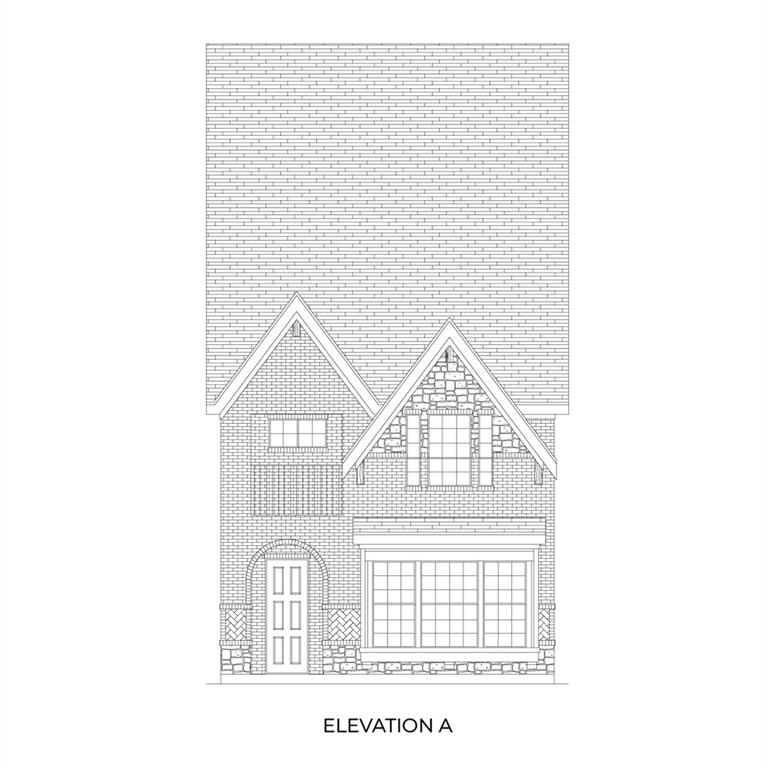
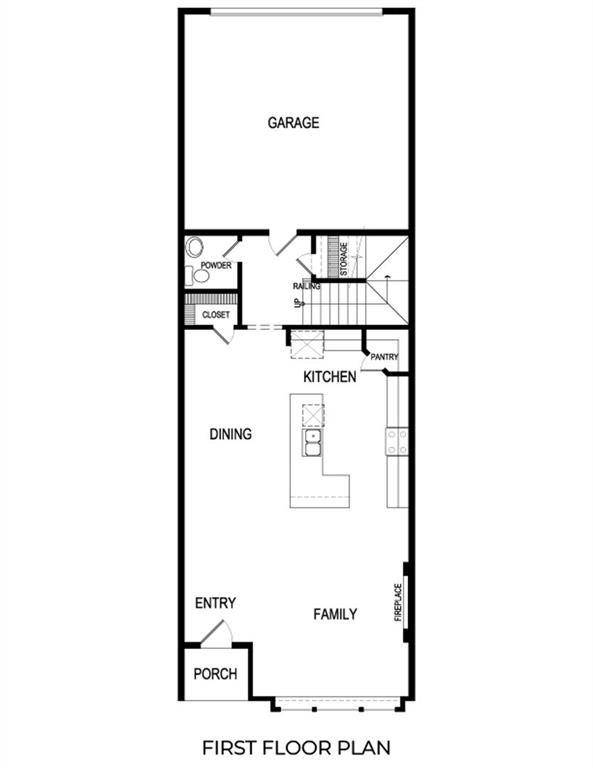
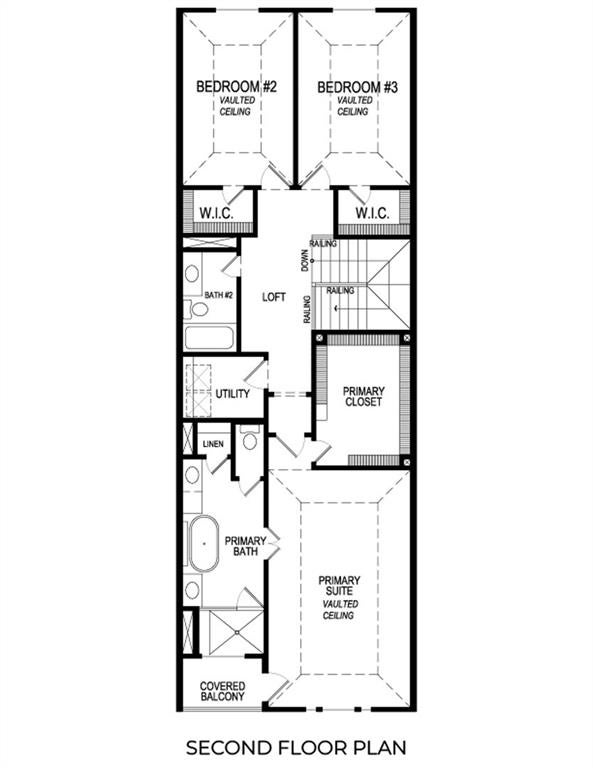
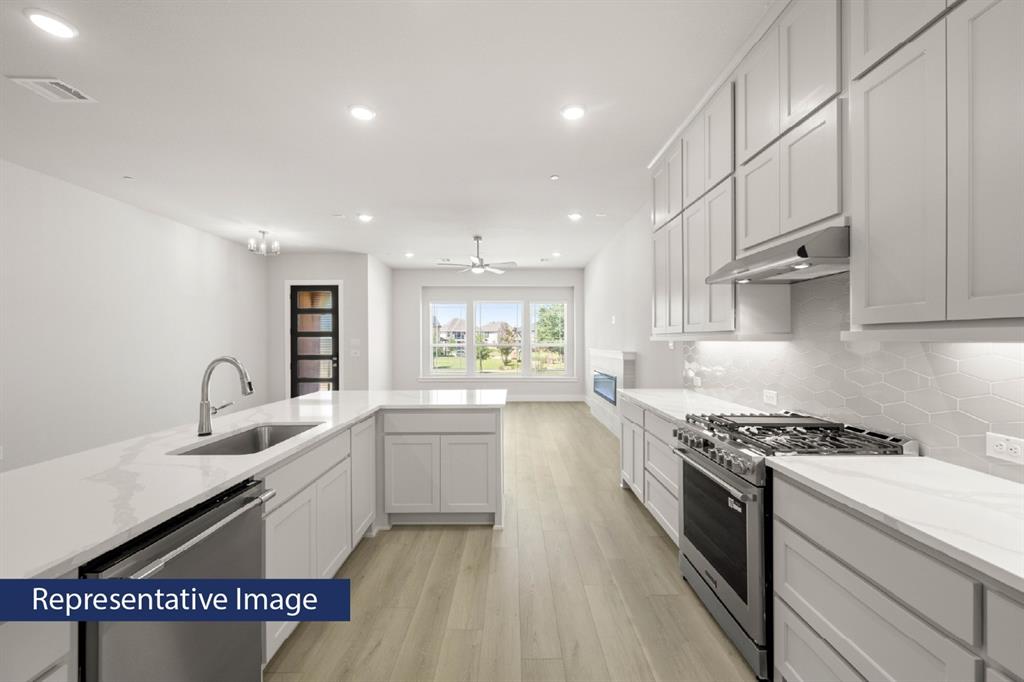
MLS# 21394377 - Built by First Texas Homes - Ready Now! ~ Introducing the Dogwood R floor plan in The Abbey at Mercer Crossing, located in vibrant Farmers Branch, TX. This elegant 2-story home spans 2,250 sq ft and offers 3 spacious bedrooms along with 2.5 well-appointed bathrooms. The master suite provides a private retreat upstairs, ensuring comfort and tranquility. Designed with your lifestyle in mind, the Dogwood R features inviting spaces that balance everyday living with entertaining. Imagine hosting friends on the covered patio or enjoying cozy evenings by the fireplace. The versatile loft area is perfect for a home office or a relaxing reading nook, catering to your needs seamlessly. With ample walk-in closets and top-tier finishes, this home is a canvas for your personal style. Located in a community that emphasizes connection and convenience, explore the Dogwood R today and see how First Texas Homes can help you create a space that feels truly yours. Certain features may vary; consult with a Sales Consultant for specific community details.

Save
Ask
Tour
Hide
Share
Listing Snapshot
PriceĀ 
$633,639
Days On SiteĀ 
0 Days
BedroomsĀ 
3
Inside Area (SqFt)Ā 
2,250 sqft
Total BathsĀ 
3
Full BathsĀ 
2
Partial BathsĀ 
1
Lot SizeĀ 
0.0455 Acres
Year BuiltĀ 
2025
MLSĀ® NumberĀ 
21394377
StatusĀ 
Active
Property TaxĀ 
N/A
HOA/Condo/Coop FeesĀ 
$330 monthly
Sq Ft SourceĀ 
N/A
Friends & Family
Recent Activity
8 hours agoListing updated with changes from the MLSĀ®
17 hours agoListing first seen on site
General Features
AcresĀ 
0.0455
Attached GarageĀ 
Yes
FoundationĀ 
Slab
GarageĀ 
Yes
Garage SpacesĀ 
2
LevelsĀ 
Two
ParkingĀ 
Garage Door OpenerGarage Faces RearAttached
Property ConditionĀ 
New Construction
Property Sub TypeĀ 
Townhouse
SecurityĀ 
Carbon Monoxide Detector(s)Fire Sprinkler SystemFirewall(s)PrewiredSmoke Detector(s)
SewerĀ 
Public Sewer
StyleĀ 
Contemporary/ModernTudor
UtilitiesĀ 
Cable Available
Water SourceĀ 
Public
Interior Features
AppliancesĀ 
DishwasherDisposalGas CooktopGas RangeGas Water HeaterMicrowaveTankless Water HeaterVented Exhaust Fan
CoolingĀ 
Ceiling Fan(s)Central AirElectricENERGY STAR Qualified EquipmentZoned
FireplaceĀ 
Yes
Fireplace FeaturesĀ 
ElectricLiving Room
FireplacesĀ 
1
FlooringĀ 
CarpetTileWood
HeatingĀ 
Exhaust FanCentralENERGY STAR Qualified EquipmentFireplace(s)Natural GasZoned
InteriorĀ 
Double VanityGranite CountersKitchen IslandOpen FloorplanPantryVaulted Ceiling(s)Walk-In Closet(s)High Speed InternetWired for Sound
Laundry FeaturesĀ 
Electric Dryer HookupWasher Hookup
BedroomĀ 
Dimensions - 16 x 11Level - Second
Dining RoomĀ 
Dimensions - 16 x 10Level - First
Game RoomĀ 
Dimensions - 14 x 7Level - Second
KitchenĀ 
Dimensions - 14 x 12Level - FirstFeatures - Kitchen Island, Pantry
Living RoomĀ 
Dimensions - 15 x 18Level - First
Master BedroomĀ 
Dimensions - 22 x 14Level - SecondFeatures - Walk-In Closet(s)
Utility RoomĀ 
Dimensions - 7 x 6Level - Second
Save
Ask
Tour
Hide
Share
Exterior Features
Construction DetailsĀ 
BrickFiber CementStone
ExteriorĀ 
BalconyRain Gutters
FencingĀ 
None
Patio And PorchĀ 
Covered
RoofĀ 
Composition
Waterfront FeaturesĀ 
Lake Privileges
Community Features
Association FeeĀ 
$990.0
Association Fee FrequencyĀ 
Quarterly
Community FeaturesĀ 
PoolClubhouseFitness CenterLakeParkPlaygroundSidewalks
School DistrictĀ 
Carrollton-Farmers Branch ISD
Schools
School District
Carrollton-Farmers Branch ISD
Elementary School
Landry
Middle School
Bush
High School
Ranchview
Listing courtesy of Ben Caballero of HomesUSA.com caballero@homesusa.com


Ā© 2020 North Texas Real Estate Information Systems. All rights reserved. Information is deemed reliable but is not guaranteed accurate by the MLS or NTREIS. The information being provided is for the consumer's personal, non-commercial use, and may not be reproduced, redistributed, or used for any purpose other than to identify prospective properties consumers may be interested in purchasing.
Last checked: 2026-09-24 09:02 AM CDT

Neighborhood & Commute
Source: Walkscore
Save
Ask
Tour
Hide
Share