
2408 Victory Park Lane 1240Dallas, TX 75219
Mortgage Calculator
Monthly Payment (Est.)
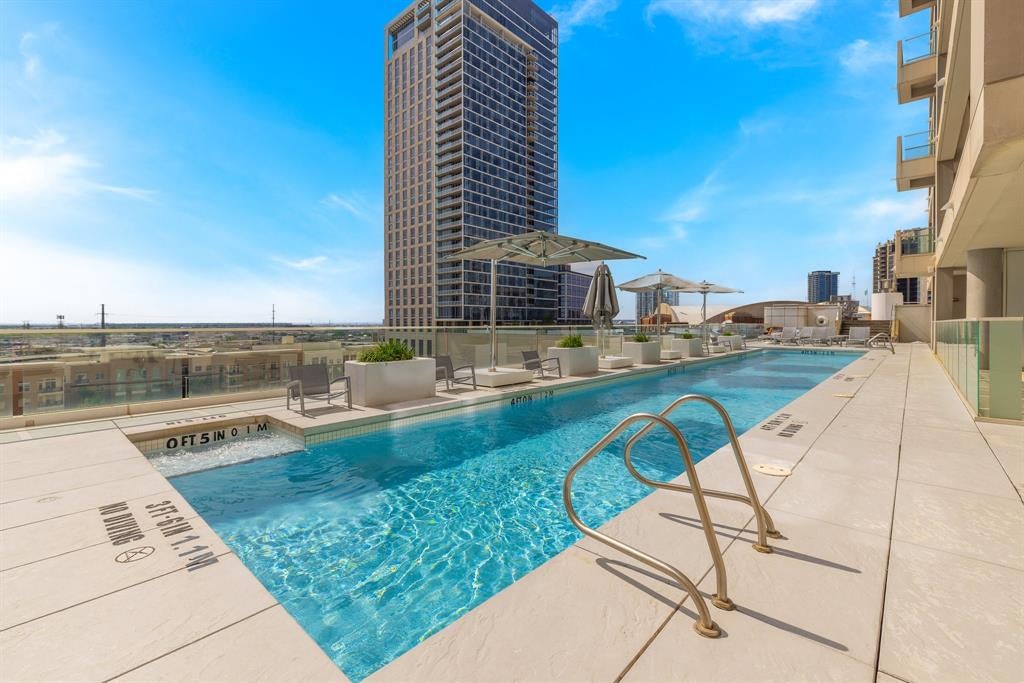
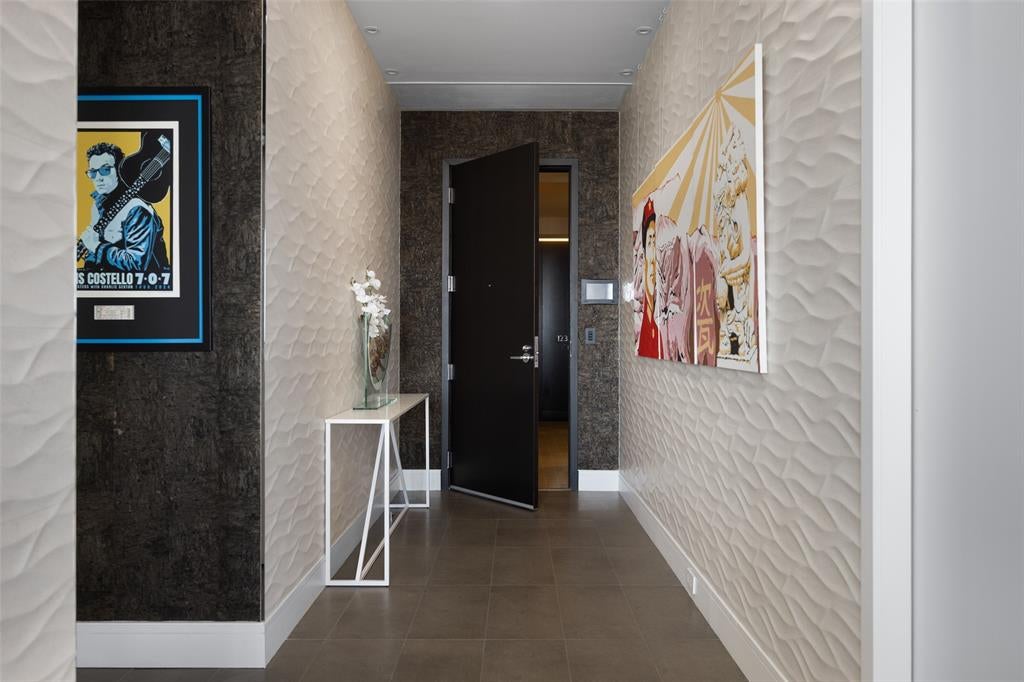
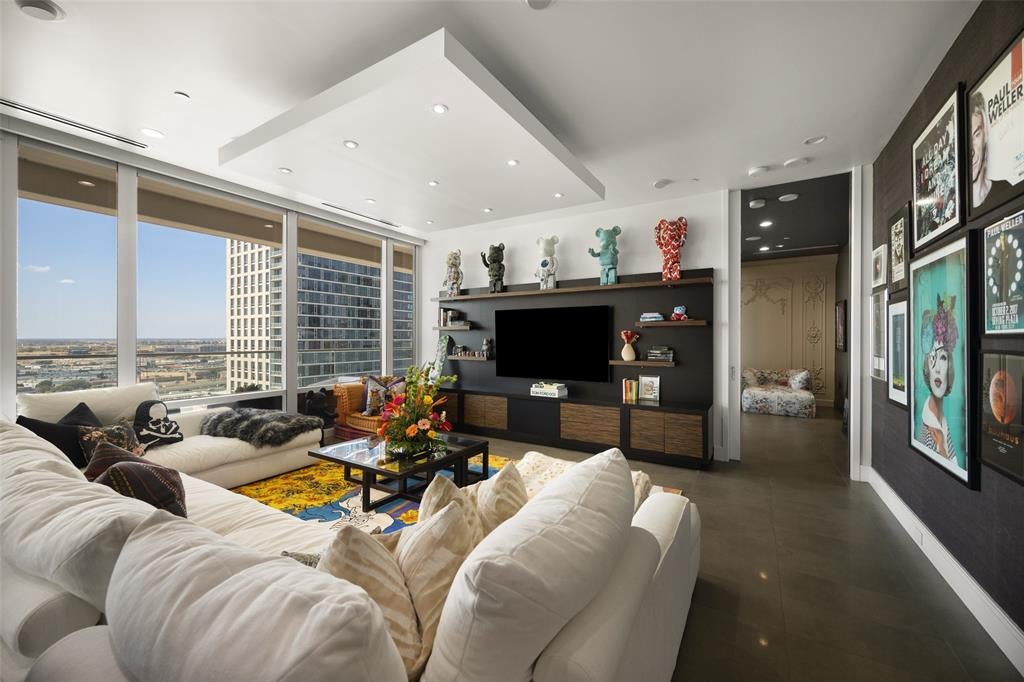
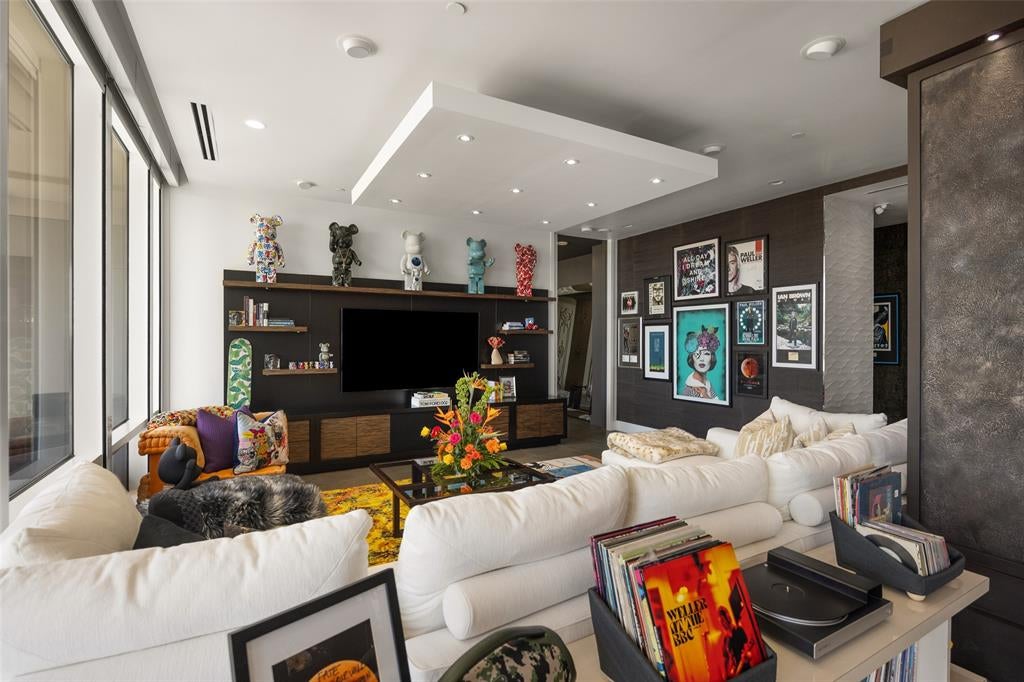
Enter an interest rate to see your estimated monthly payment.Experience elevated high-rise living in this rare, recently renovated three-bedroom, three-bath residence in the exclusive W Residences South Tower. Offering a floor plan seldom found among Dallas luxury high-rises, this exceptional home combines sophisticated design, expansive living spaces, and spectacular sunset views. Walls of glass flood the open-concept living areas with natural light, while an oversized private terrace creates a seamless extension of the home—perfect for entertaining or enjoying breathtaking views of the Dallas skyline. Thoughtfully curated interiors feature custom Tom Dixon lighting, designer tile, a striking stone kitchen island, automated window coverings, and an integrated Crestron home automation system. A dedicated office, extensive built-in storage, an oversized utility room, and an additional terrace storage closet offer a level of functionality rarely found in high-rise living. Located within the residential-only South Tower, owners enjoy a secure, lock-and-leave lifestyle complemented by W's signature luxury amenities, including valet service, 24-hour room service, a resort-style pool, fitness center, and spa. Ideally positioned in the heart of Uptown, just moments from the Katy Trail, premier shopping and dining, and the American Airlines Center, this residence offers the ultimate combination of location, luxury, and lifestyle.
| 6 days ago | Listing updated with changes from the MLS® | |
| 3 weeks ago | Listing first seen on site |

© 2020 North Texas Real Estate Information Systems. All rights reserved. Information is deemed reliable but is not guaranteed accurate by the MLS or NTREIS. The information being provided is for the consumer's personal, non-commercial use, and may not be reproduced, redistributed, or used for any purpose other than to identify prospective properties consumers may be interested in purchasing.
Last checked: 2026-10-13 10:02 PM CDT
Did you know? You can invite friends and family to your search. They can join your search, rate and discuss listings with you.