Search Dallas Homes For Sale

- Search Dallas Homes For Sale
Save
Ask
Tour
Hide
Share
$459,000
1 Day On Site

1123 Ballard Avenue
Dallas, TX 75208

For Sale|Single Family Residence|Active
2
Beds
2
Total Baths
2
Full Baths
1,263
SqFt
$363
/SqFt
1924
Built
Subdivision:
Ballards Rev
County:
Dallas
1123 Ballard Avenue1123 Ballard Avenue1123 Ballard Avenue1123 Ballard Avenue
Save
Ask
Tour
Hide
Share

Mortgage Calculator

Monthly Payment (Est.)

Enter an interest rate to see your estimated monthly payment.
Calculator powered by Showcase IDX, a Constellation1 Company. Copyright ©2026 Information is deemed reliable but not guaranteed.

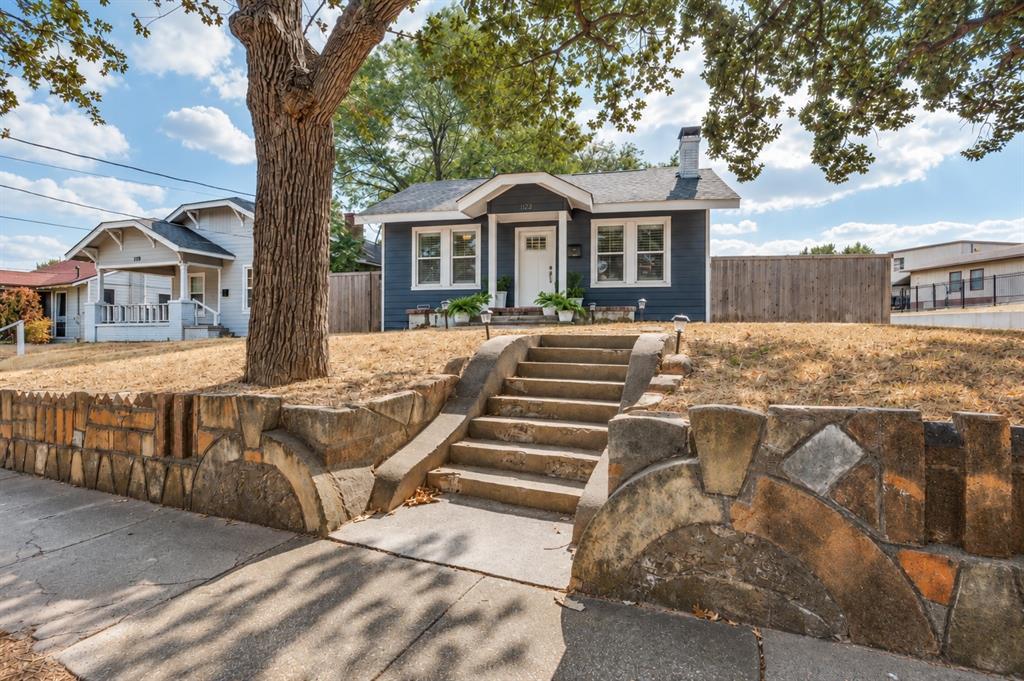
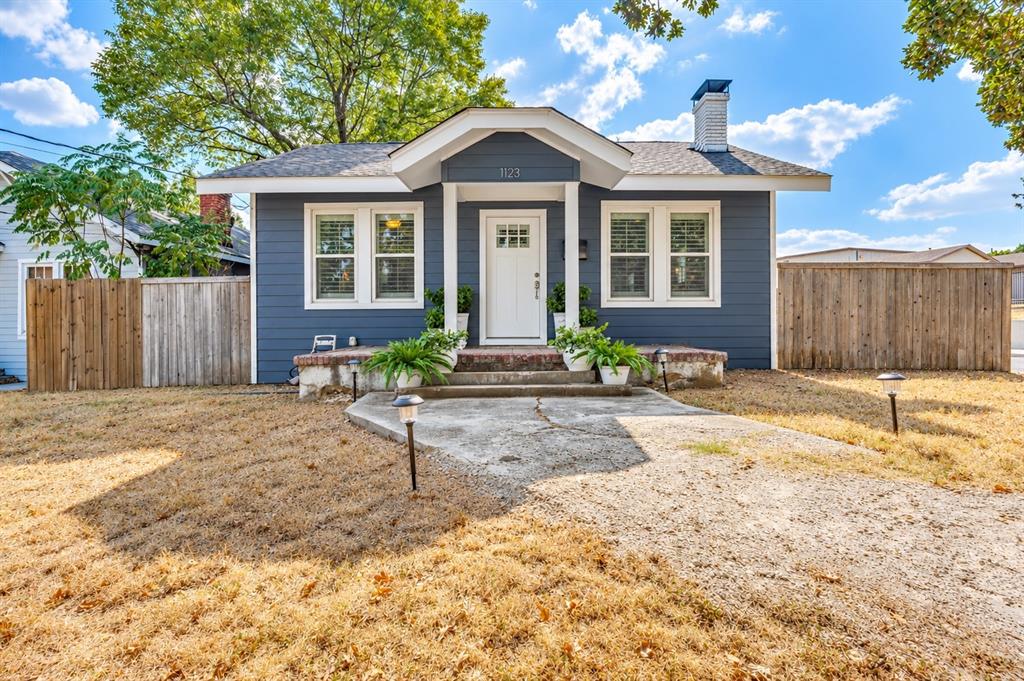
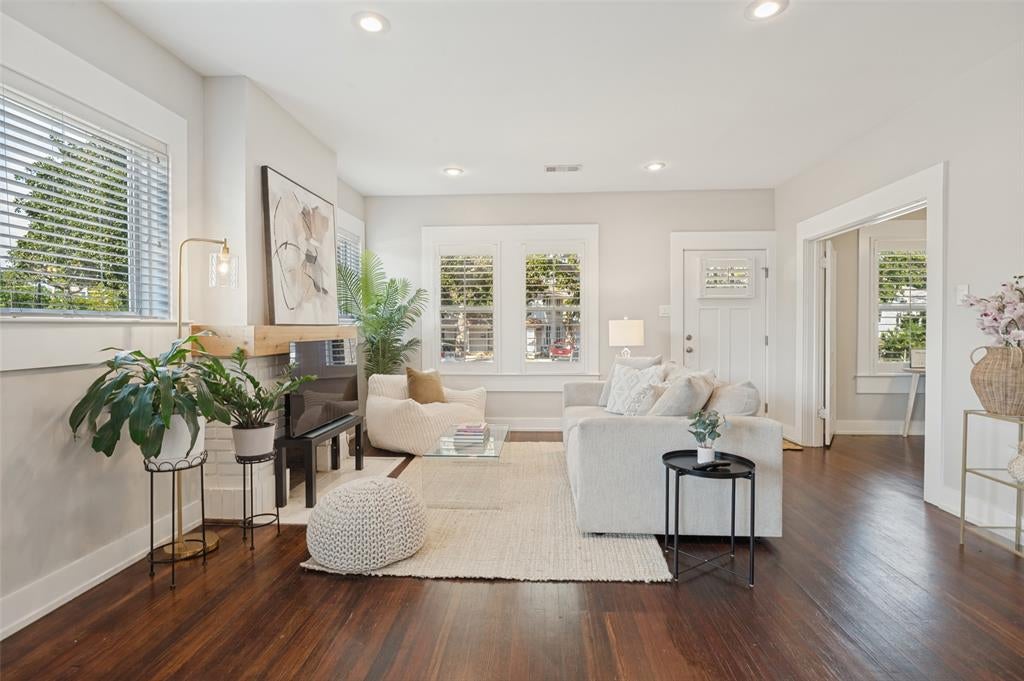
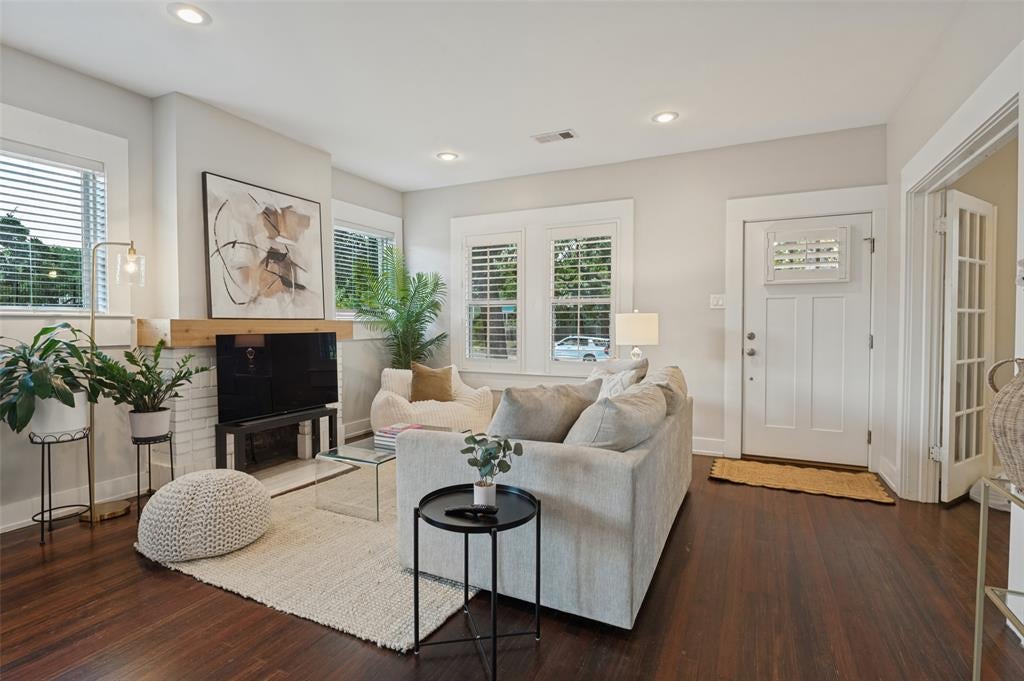
Welcome to 1123 Ballard Avenue, a beautifully updated 2-bedroom, 2-bath Craftsman in North Oak Cliff, thoughtfully renovated and reconfigured for modern-day living while preserving the charm and character of the home. Recent improvements include a new HVAC system and water heater, both replaced within the last two years. Outside, a spacious backyard offers plenty of room for entertaining, relaxing, or creating your own private retreat. Ideally situated near popular neighborhood restaurants, shops, and the Dallas Streetcar, with convenient access to Bishop Arts District, Sylvan Thirty, Trinity Groves, and Downtown Dallas. This charming North Oak Cliff home offers an ideal combination of character, thoughtful updates, outdoor space, and a central Dallas location.

Save
Ask
Tour
Hide
Share
Listing Snapshot
PriceĀ 
$459,000
Days On SiteĀ 
1 Day
BedroomsĀ 
2
Inside Area (SqFt)Ā 
1,263 sqft
Total BathsĀ 
2
Full BathsĀ 
2
Partial BathsĀ 
N/A
Lot SizeĀ 
0.103 Acres
Year BuiltĀ 
1924
MLSĀ® NumberĀ 
21394549
StatusĀ 
Active
Property TaxĀ 
$10,688
HOA/Condo/Coop FeesĀ 
N/A
Sq Ft SourceĀ 
N/A
Friends & Family
Recent Activity
yesterdayListing updated with changes from the MLSĀ®
yesterdayListing first seen on site
General Features
AcresĀ 
0.103
FoundationĀ 
Pillar/Post/Pier
LevelsĀ 
One
ParkingĀ 
DrivewayGated
Property Sub TypeĀ 
Single Family Residence
SecurityĀ 
Smoke Detector(s)
SewerĀ 
Public Sewer
Special CircumstancesĀ 
Standard
StyleĀ 
Craftsman
UtilitiesĀ 
Cable Available
Water SourceĀ 
Public
Interior Features
AppliancesĀ 
DishwasherDisposal
CoolingĀ 
Central AirElectric
FireplaceĀ 
Yes
Fireplace FeaturesĀ 
DecorativeGas
FireplacesĀ 
1
FlooringĀ 
HardwoodTile
HeatingĀ 
CentralNatural Gas
InteriorĀ 
Eat-in KitchenKitchen IslandOpen FloorplanWalk-In Closet(s)
Laundry FeaturesĀ 
In Kitchen
Window FeaturesĀ 
Window Coverings
BedroomĀ 
Dimensions - 12 x 11Level - FirstFeatures - Ceiling Fan(s)
Dining RoomĀ 
Dimensions - 15 x 8Level - First
KitchenĀ 
Dimensions - 15 x 15Level - FirstFeatures - Kitchen Island
Living RoomĀ 
Dimensions - 15 x 15Level - First
Master BathroomĀ 
Dimensions - 0 x 0Level - First
Master BedroomĀ 
Dimensions - 13 x 11Level - FirstFeatures - Ceiling Fan(s), Walk-In Closet(s)
Save
Ask
Tour
Hide
Share
Exterior Features
ExteriorĀ 
Private EntrancePrivate Yard
Patio And PorchĀ 
Deck
RoofĀ 
Composition
Windows/DoorsĀ 
Window Coverings
Community Features
School DistrictĀ 
Dallas ISD
Financing Terms AvailableĀ 
CashConventional
Schools
School District
Dallas ISD
Elementary School
Hogg
Middle School
Garcia
High School
Adamson
Listing courtesy of Courtney Michalek of Agency Dallas Park Cities, LLC courtneysworlddallas@gmail.com


Ā© 2020 North Texas Real Estate Information Systems. All rights reserved. Information is deemed reliable but is not guaranteed accurate by the MLS or NTREIS. The information being provided is for the consumer's personal, non-commercial use, and may not be reproduced, redistributed, or used for any purpose other than to identify prospective properties consumers may be interested in purchasing.
Last checked: 2026-09-25 04:36 PM CDT

Neighborhood & Commute
Source: Walkscore
Save
Ask
Tour
Hide
Share