Search Dallas Homes For Sale

- Search Dallas Homes For Sale
Save
Ask
Tour
Hide
Share
$525,000
1 Day On Site

3811 Eaton Drive
Dallas, TX 75220

For Sale|Single Family Residence|Active
3
Beds
2
Total Baths
2
Full Baths
1,469
SqFt
$357
/SqFt
1950
Built
Subdivision:
Berkshire
County:
Dallas
3811 Eaton Drive3811 Eaton Drive3811 Eaton Drive3811 Eaton Drive
Save
Ask
Tour
Hide
Share

Mortgage Calculator

Monthly Payment (Est.)

Enter an interest rate to see your estimated monthly payment.
Calculator powered by Showcase IDX, a Constellation1 Company. Copyright ©2026 Information is deemed reliable but not guaranteed.

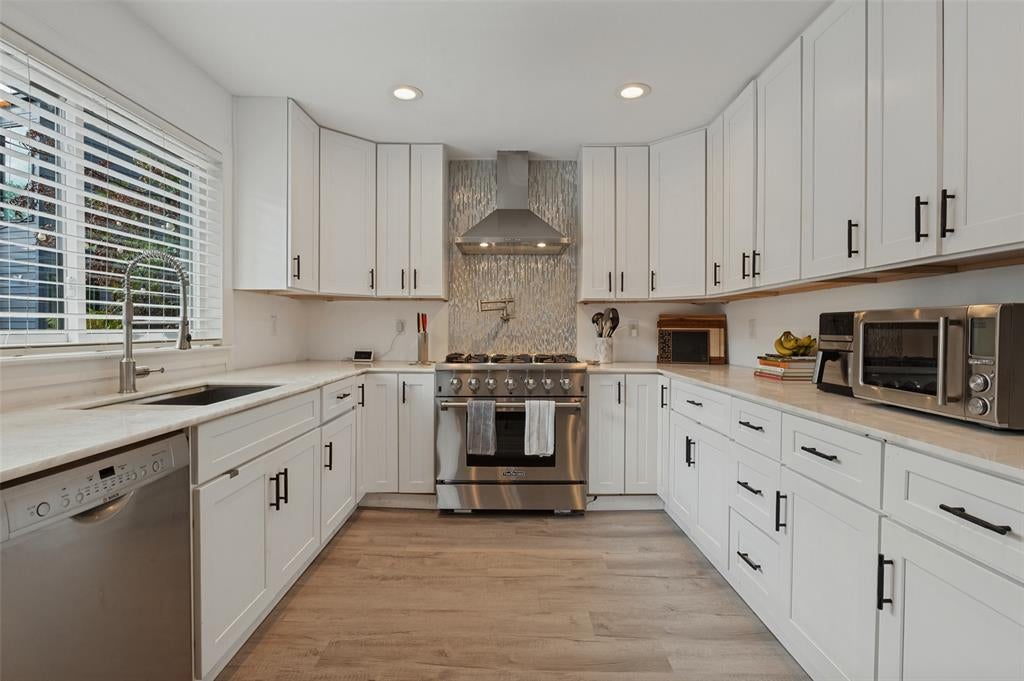
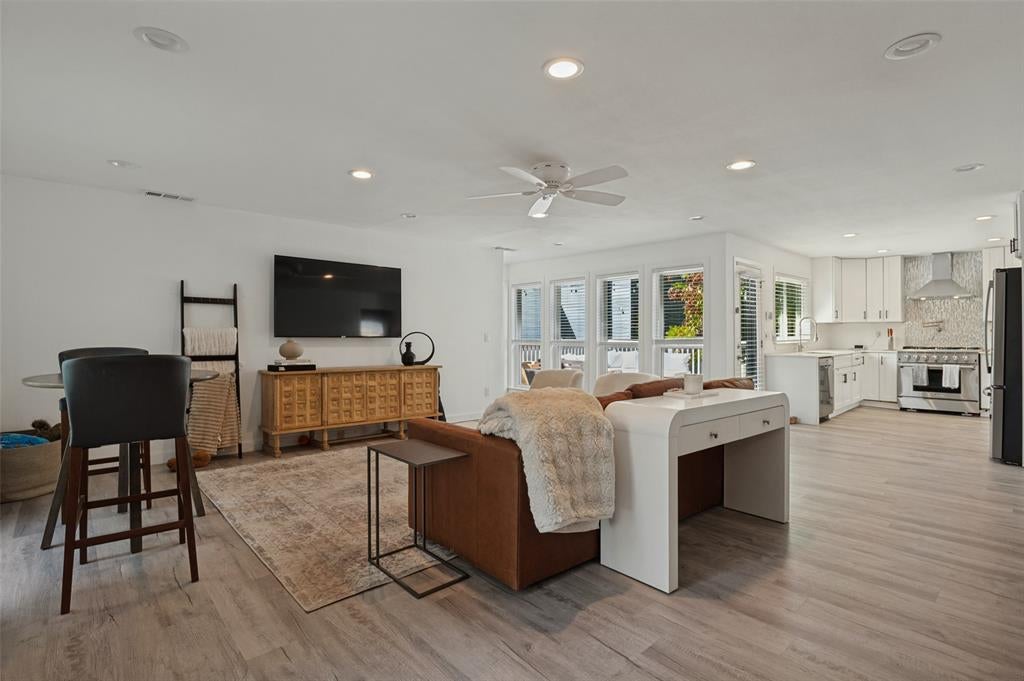
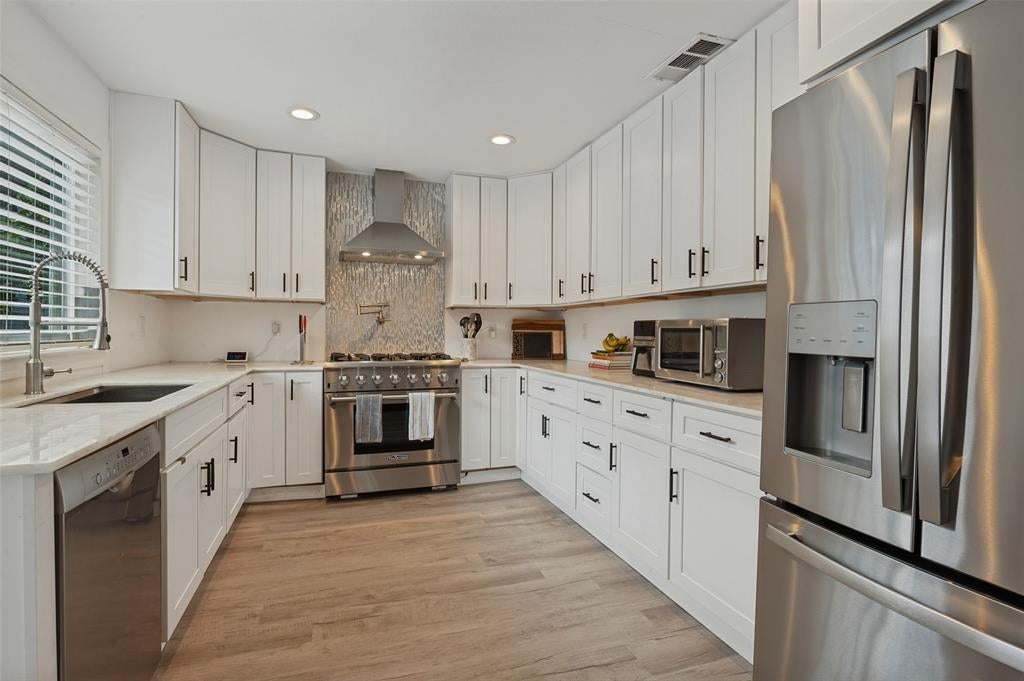
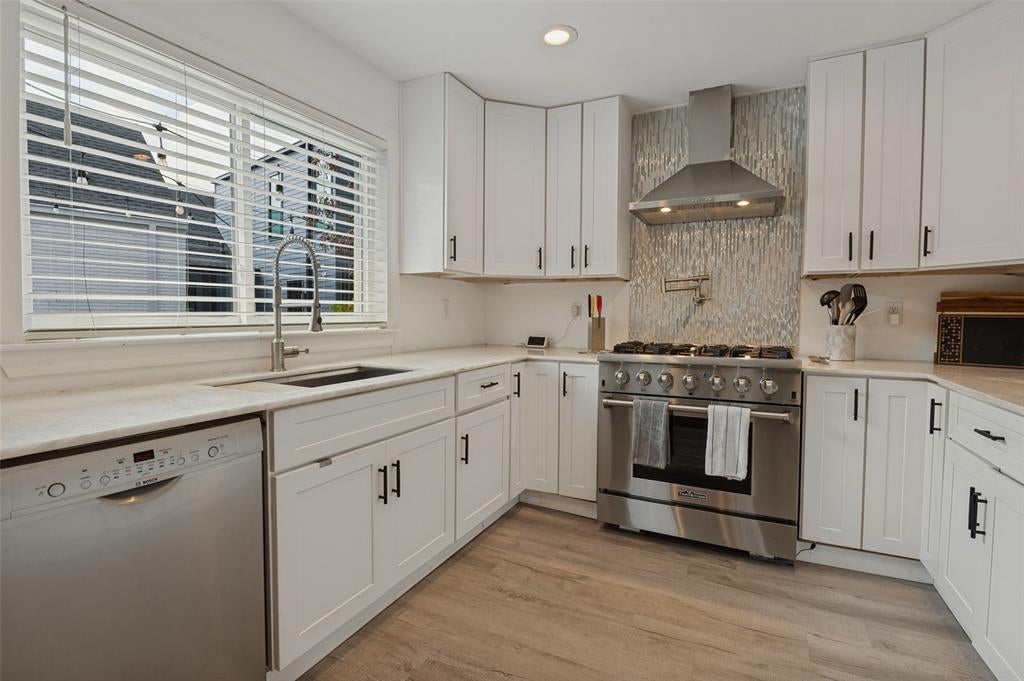
Set on a .232-acre (67 × 151) lot in Midway Hollow, 3811 Eaton offers the chance to move into a well-laid-out home or build a new residence. This single-story Craftsman was renovated in 2018 and features three bedrooms, two baths and an open floor plan with a spacious living room. The updated kitchen has custom wood cabinetry, a six-burner gas stove, Bosch dishwasher, pot filler, Kohler sink, under-cabinet lighting and stone countertops. The primary bedroom includes a remodeled en suite bath and walk-in closet. The 2018 improvements included the roof and gutters, HVAC, plumbing, electrical panel with CAT 5 wiring, windows, doors, sprinklers, fence, deck and tankless water heater. An attached one-car garage, large deck and yard add to the home’s everyday appeal. Enjoy the home as it is, or consider the lot for a future build alongside the many newer homes on the street and in the surrounding area.

Save
Ask
Tour
Hide
Share
Listing Snapshot
Price 
$525,000
Days On Site 
1 Day
Bedrooms 
3
Inside Area (SqFt) 
1,469 sqft
Total Baths 
2
Full Baths 
2
Partial Baths 
N/A
Lot Size 
0.232 Acres
Year Built 
1950
MLS® Number 
21394558
Status 
Active
Property Tax 
N/A
HOA/Condo/Coop Fees 
N/A
Sq Ft Source 
N/A
Friends & Family
Recent Activity
18 hours agoListing updated with changes from the MLS®
yesterdayListing first seen on site
General Features
Acres 
0.232
Attached Garage 
Yes
Foundation 
Pillar/Post/Pier
Garage 
Yes
Garage Spaces 
1
Levels 
One
Parking 
DrivewayGarage Faces FrontAttached
Property Sub Type 
Single Family Residence
Sewer 
Public Sewer
Special Circumstances 
Standard
Style 
Traditional
Utilities 
Cable Available
Water Source 
Public
Interior Features
Appliances 
DishwasherDisposalElectric OvenGas CooktopVented Exhaust Fan
Cooling 
Central Air
Flooring 
Wood
Heating 
Exhaust FanCentral
Interior 
High Speed Internet
Window Features 
Window Coverings
Bath-Full 
Dimensions - 7 x 5Level - First
Master Bedroom 
Dimensions - 15 x 11Level - FirstFeatures - Walk-In Closet(s)
Utility Room 
Dimensions - 6 x 4Level - First
Save
Ask
Tour
Hide
Share
Exterior Features
Construction Details 
Brick
Fencing 
Wood
Lot Features 
Interior Lot
Patio And Porch 
Deck
Roof 
Composition
Windows/Doors 
Window Coverings
Community Features
School District 
Dallas ISD
Financing Terms Available 
CashConventional
Schools
School District
Dallas ISD
Elementary School
Walnuthill
Middle School
Medrano
High School
Jefferson
Listing courtesy of Cary Smith of Compass RE Texas, LLC. cary.smith@compass.com


© 2020 North Texas Real Estate Information Systems. All rights reserved. Information is deemed reliable but is not guaranteed accurate by the MLS or NTREIS. The information being provided is for the consumer's personal, non-commercial use, and may not be reproduced, redistributed, or used for any purpose other than to identify prospective properties consumers may be interested in purchasing.
Last checked: 2026-09-26 04:01 PM CDT

Neighborhood & Commute
Source: Walkscore
Save
Ask
Tour
Hide
Share