
9754 Burleson DriveDallas, TX 75243
Mortgage Calculator
Monthly Payment (Est.)
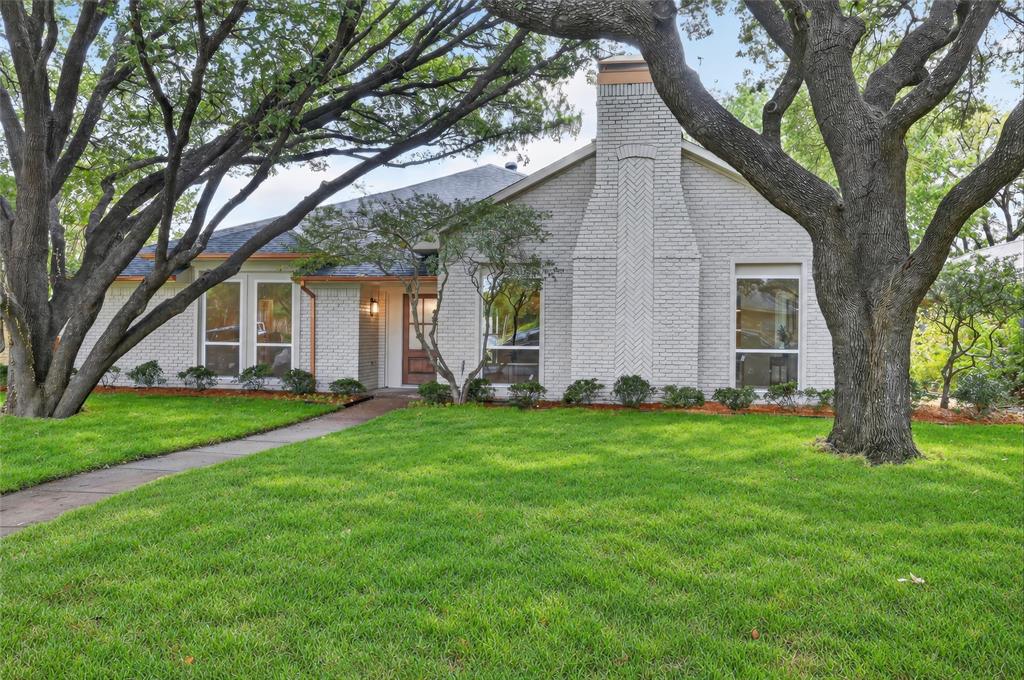
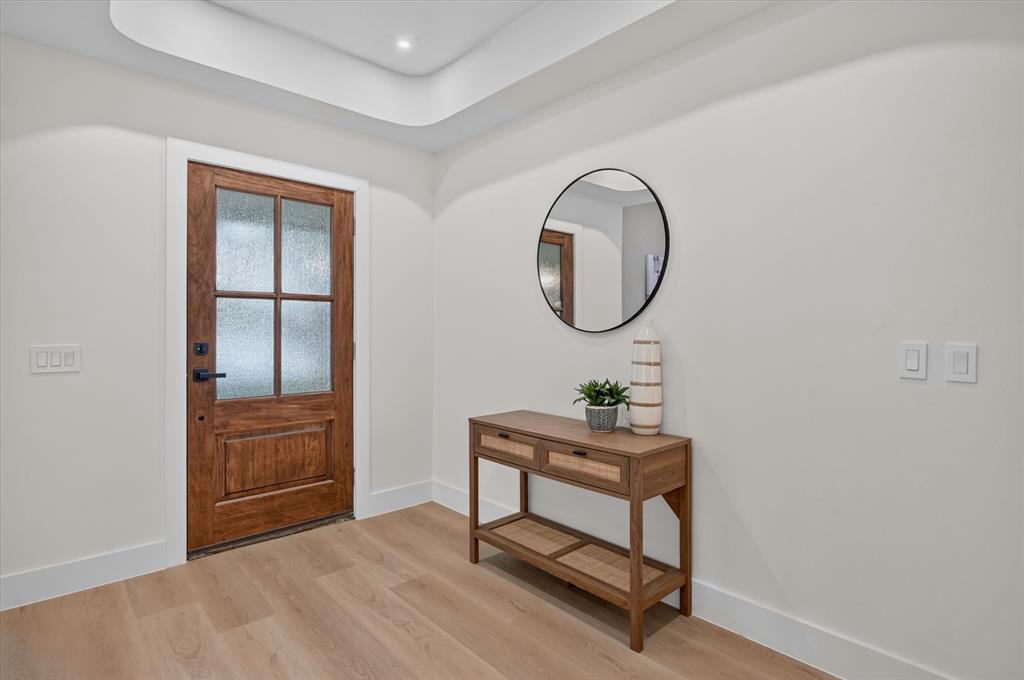
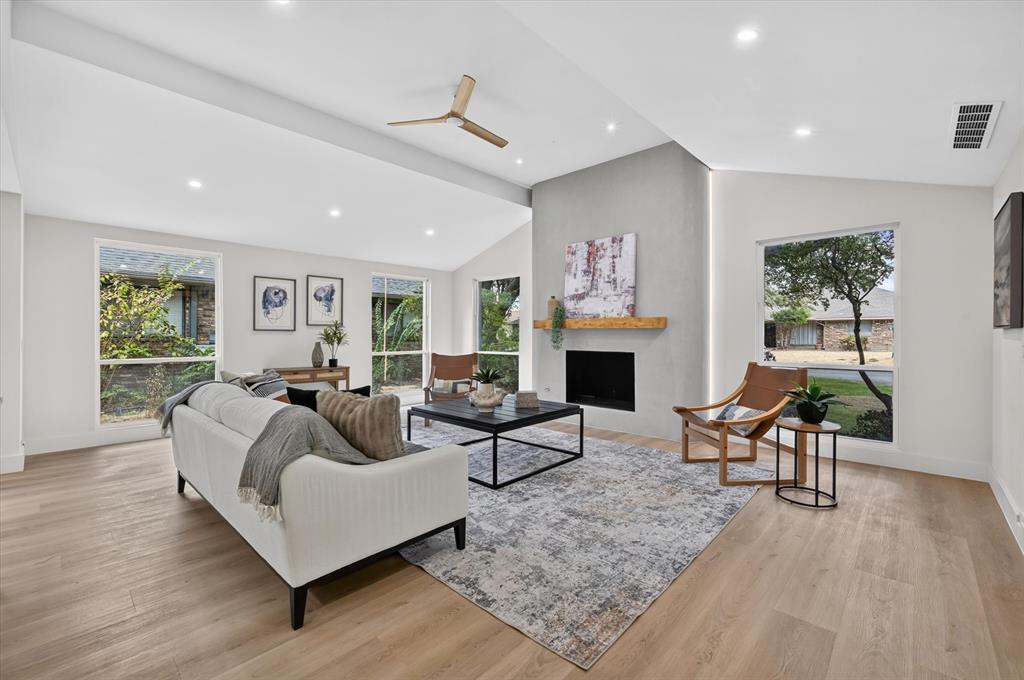
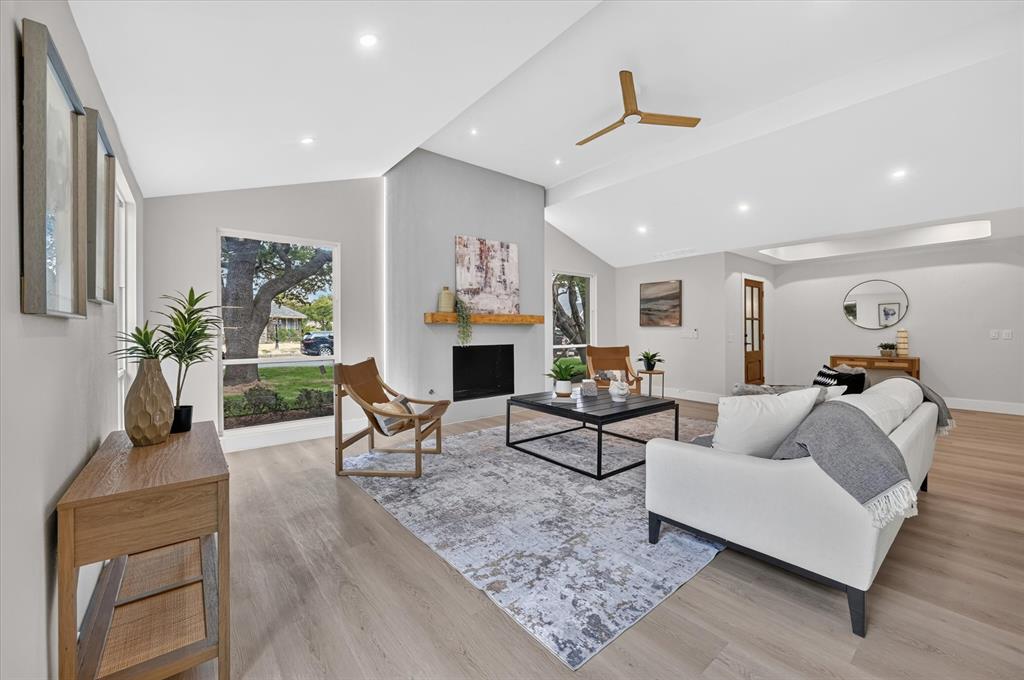
Enter an interest rate to see your estimated monthly payment.Modern Cottage Charm with an Organic Soul. Welcome to this 3-bedroom, 2.5-bath modern cottage, where every detail feels like a little bit of magic. Fresh exterior paint, updated landscaping, and all-new windows set a bright, storybook tone from the curb. Step inside and a custom foyer ceiling says hello. New custom archways and widened openings let the home breathe, and the living room glows around a backlit curved stucco fireplace with a white-oak mantel, made for slow evenings and good company. The heart of the home is the custom white-oak kitchen, crowned by a sculptural 42in curved stucco range hood. A Taj Mahal natural stone island anchors the space, with matching countertops all around. A 36in gas range, FORNO refrigerator, dishwasher, THOR microwave, and beverage fridge make entertaining a joy. A coffee and beverage bar and a walk-in pantry with under-mount lighting keep everything within reach. Wander through the dining area, with its high pitched ceilings and decorative lighting, to a second living area with oversized glass sliding doors. It's a perfect den or gateway to the good-size backyard, made for sunny afternoons, garden dreams, and evenings under the stars. The primary suite, tucked at the rear of the home, is a retreat for any time of day, filled with space and natural light. The fully reconstructed ensuite feels like a private spa, with an oversized walk-in shower featuring floor-to-ceiling designer tile, a niche, a bench, and frameless glass. A freestanding soaking tub sits beside a floating vanity with premium countertop, mirror, lighting, and fixtures, just right for long soaks and quiet moments. The secondary bath and powder room are renovated too, with premium tile, floating vanities, new countertops, fixtures, mirrors, decorative lighting, and toilets. As a finishing touch, the garage features a professionally finished epoxy floor with a decorative chip system and protective topcoat.
| 2 days ago | Listing updated with changes from the MLS® | |
| 2 weeks ago | Listing first seen on site |

© 2020 North Texas Real Estate Information Systems. All rights reserved. Information is deemed reliable but is not guaranteed accurate by the MLS or NTREIS. The information being provided is for the consumer's personal, non-commercial use, and may not be reproduced, redistributed, or used for any purpose other than to identify prospective properties consumers may be interested in purchasing.
Last checked: 2026-10-13 11:36 PM CDT
Did you know? You can invite friends and family to your search. They can join your search, rate and discuss listings with you.